358 Mariposa Loop
About this property
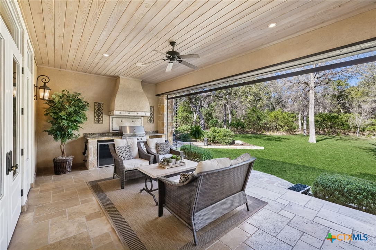
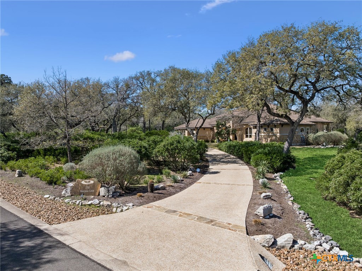
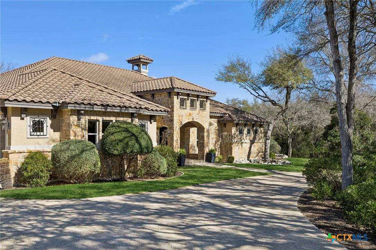
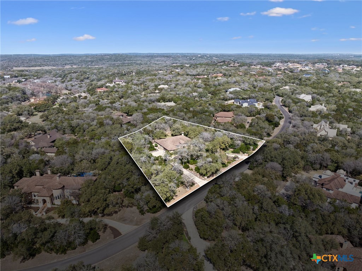
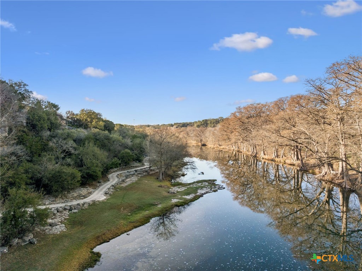
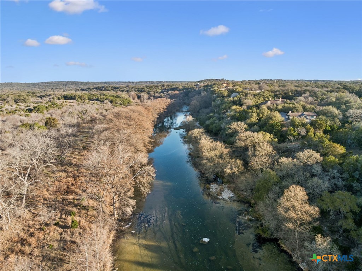
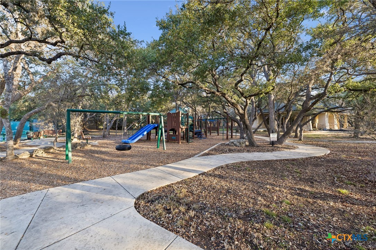
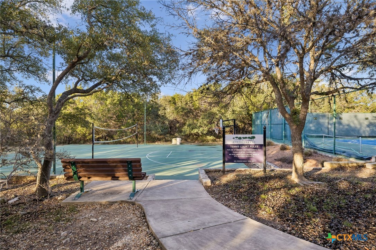
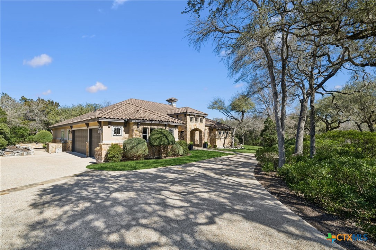
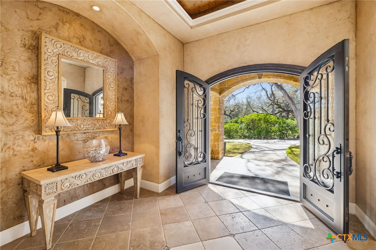
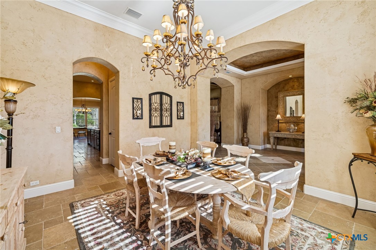
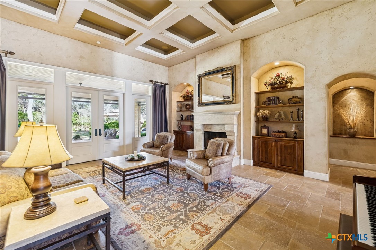
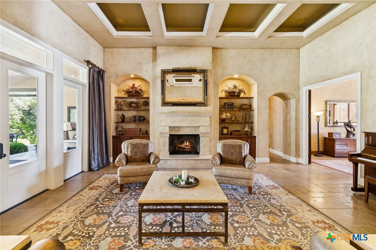
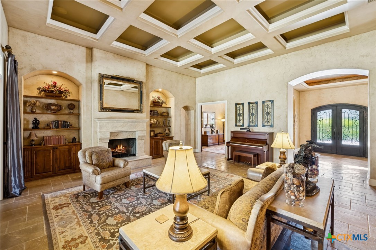
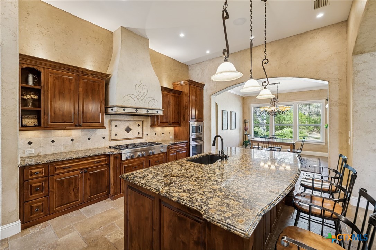
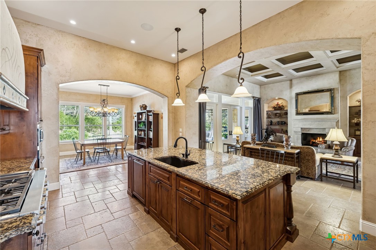
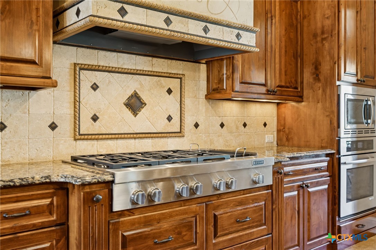
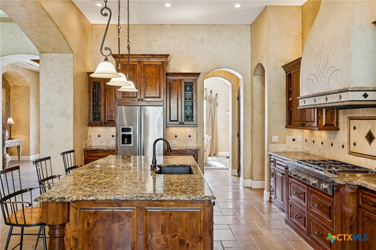
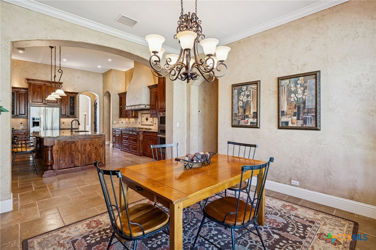
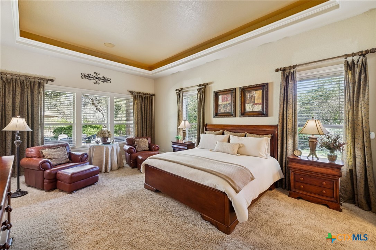
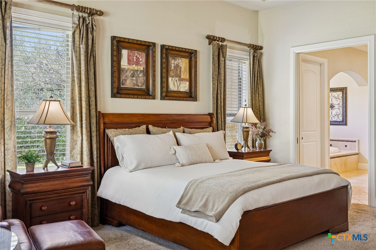
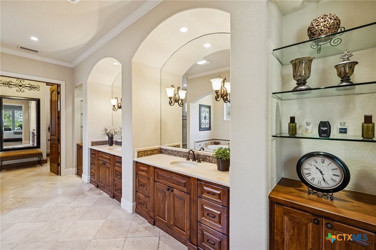
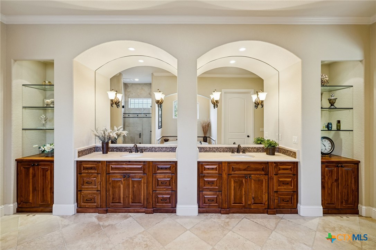
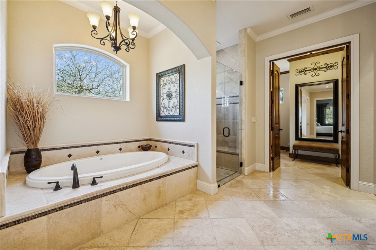
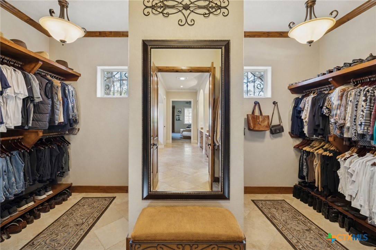
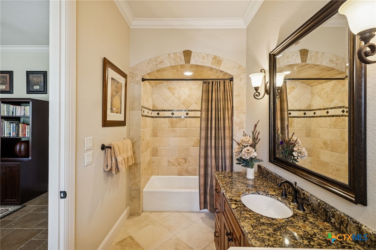
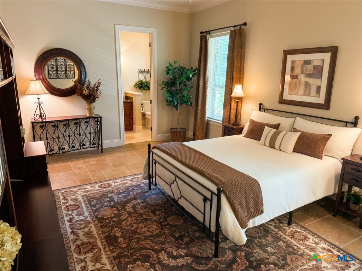
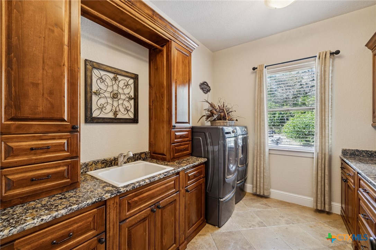
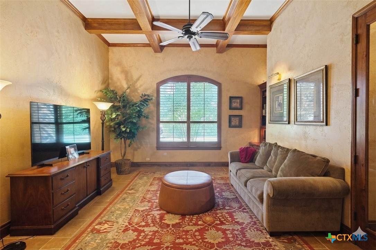
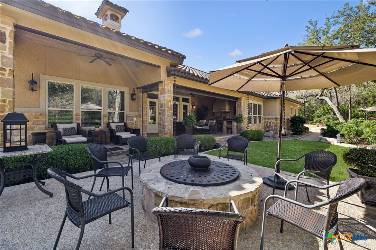
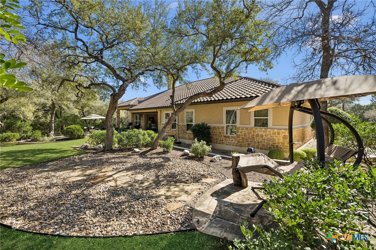
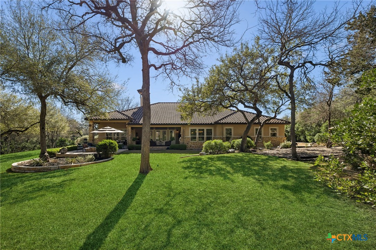
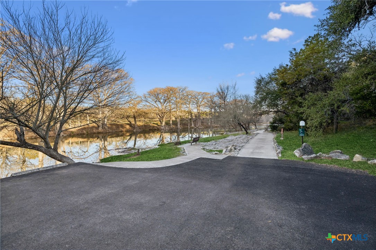
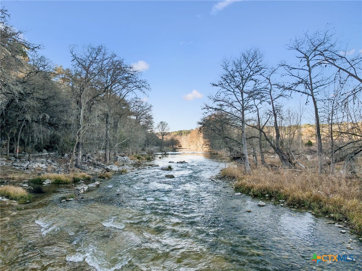
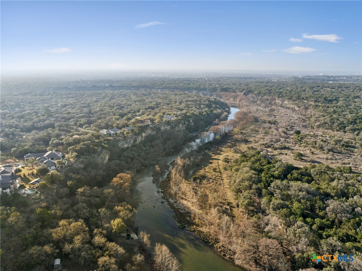
Welcome to Riverforest, where gated privacy meets the relaxed rhythm of Guadalupe River living. This beautifully built home sits in one of the area’s most sought-after communities, offering private Guadalupe River access, scenic walking trails, a clubhouse, and sport courts, all while being less than 10 minutes from the restaurants, shops, and live music of historic Gruene. Outdoor living is a highlight. A covered patio with wood-plank ceiling, recessed lighting, and motorized electric blinds creates a comfortable year-round retreat. The outdoor kitchen with granite prep space and tile accents makes grilling easy, while a stone gas firepit and professionally landscaped yard with accent lighting set the stage for relaxed Hill Country evenings. Inside, craftsmanship and character carry throughout. Travertine floors, hand-textured walls, crown molding, and custom cabinetry create a warm, refined feel. The living area features a stone fireplace and coffered ceiling, while large doors open to the patio for seamless indoor-outdoor entertaining. The chef’s kitchen includes granite countertops, a large island, custom cabinets, a seven-burner gas cooktop, and walk-in pantry. A built-in study provides a perfect work-from-home space. The primary suite offers a peaceful retreat with tray ceilings and a spa-style bath featuring a soaking tub, walk-in shower, dual vanities, and a spacious custom closet. Finished with a Spanish tile roof and a three-car garage, this home captures the easygoing Riverforest river lifestyle.
About this property
Welcome to Riverforest, where gated privacy meets the relaxed rhythm of Guadalupe River living. This beautifully built home sits in one of the area’s most sought-after communities, offering private Guadalupe River access, scenic walking trails, a clubhouse, and sport courts, all while being less than 10 minutes from the restaurants, shops, and live music of historic Gruene. Outdoor living is a highlight. A covered patio with wood-plank ceiling, recessed lighting, and motorized electric blinds creates a comfortable year-round retreat. The outdoor kitchen with granite prep space and tile accents makes grilling easy, while a stone gas firepit and professionally landscaped yard with accent lighting set the stage for relaxed Hill Country evenings. Inside, craftsmanship and character carry throughout. Travertine floors, hand-textured walls, crown molding, and custom cabinetry create a warm, refined feel. The living area features a stone fireplace and coffered ceiling, while large doors open to the patio for seamless indoor-outdoor entertaining. The chef’s kitchen includes granite countertops, a large island, custom cabinets, a seven-burner gas cooktop, and walk-in pantry. A built-in study provides a perfect work-from-home space. The primary suite offers a peaceful retreat with tray ceilings and a spa-style bath featuring a soaking tub, walk-in shower, dual vanities, and a spacious custom closet. Finished with a Spanish tile roof and a three-car garage, this home captures the easygoing Riverforest river lifestyle.
Features and Additional Information
Baths
Presented By Coldwell Banker Commercial Gateway



Area Information
| Comal County | Riverforest
Schools in the Area
-
turned_in
Elementary School
-
turned_in
Middle School
-
turned_in
High School
Want to See More Listings in the Area?
Brokerage: Keller Williams Heritage