354 Claremore St
About this property
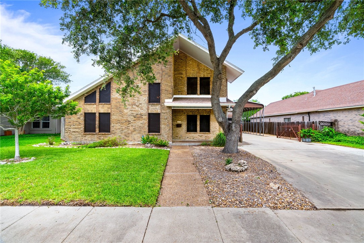
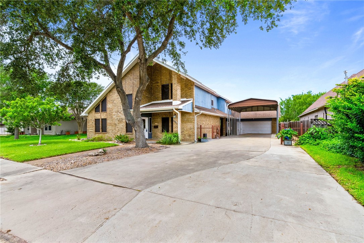
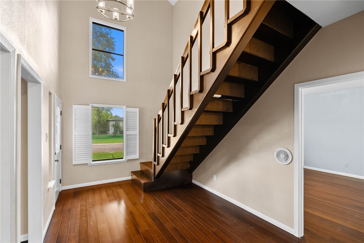
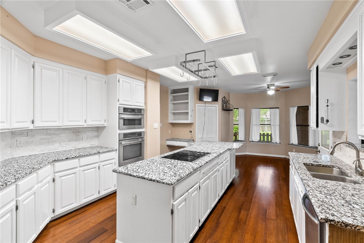
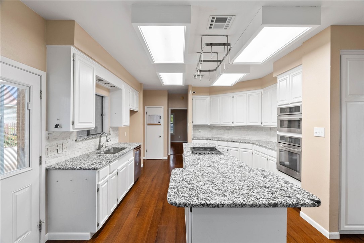
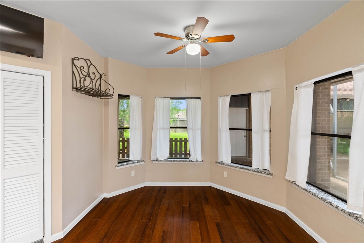
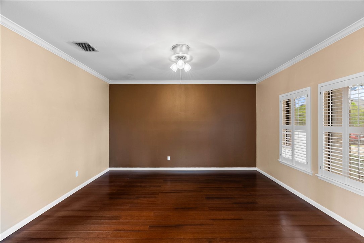
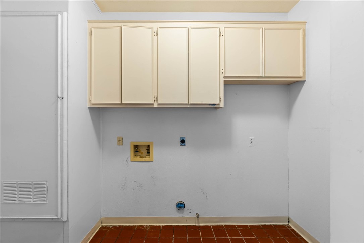
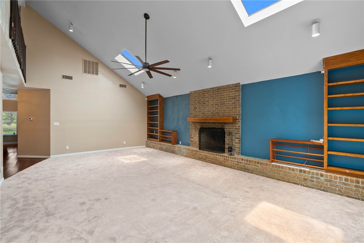
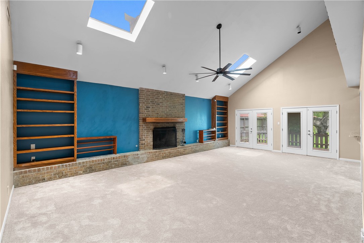
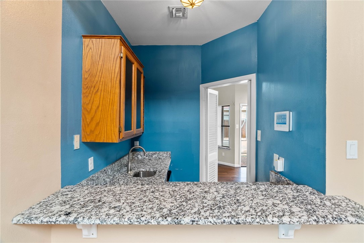
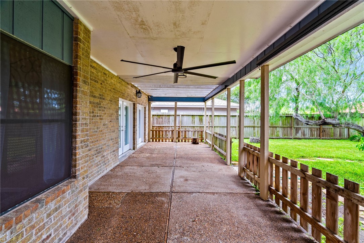
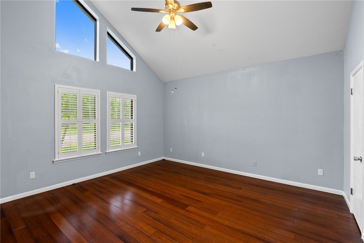
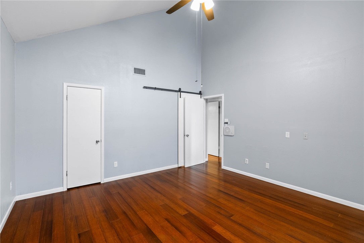
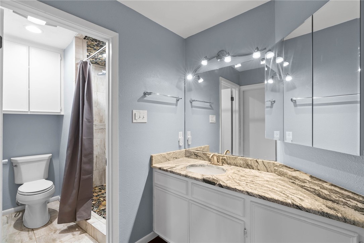
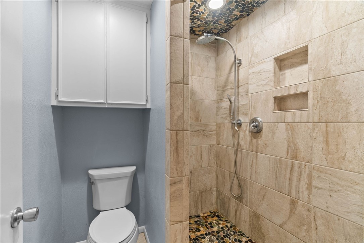
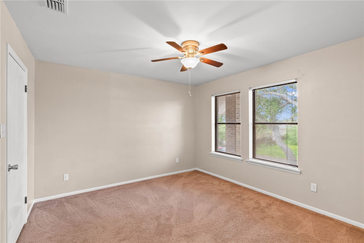
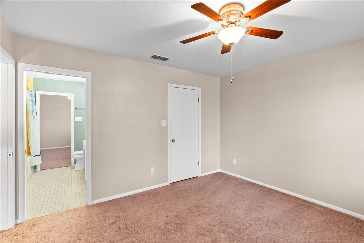
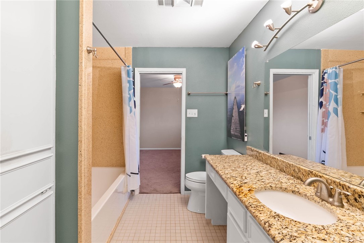
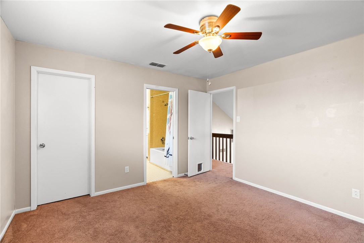
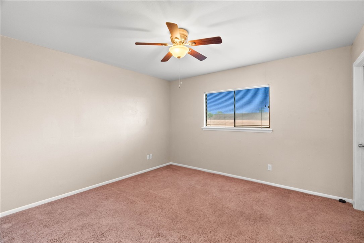
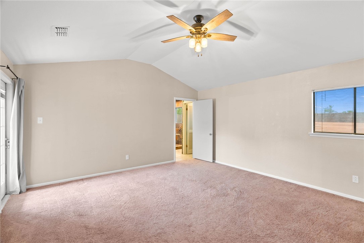
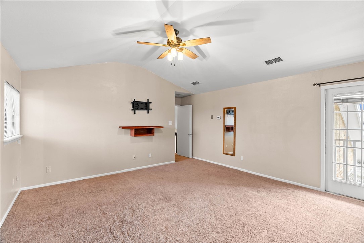
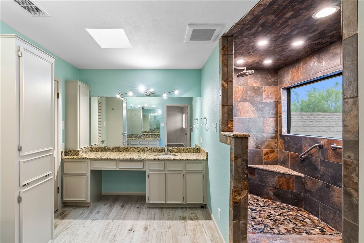
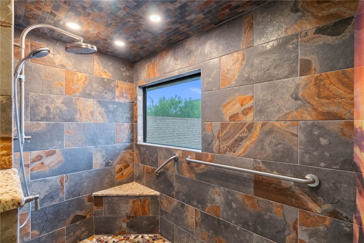
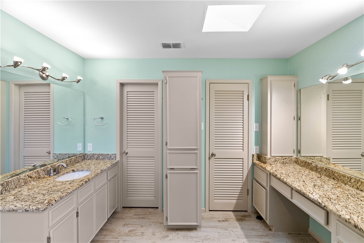
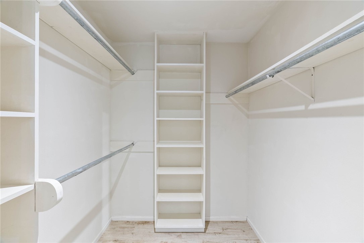
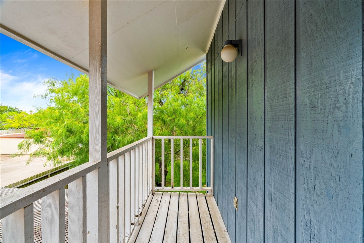
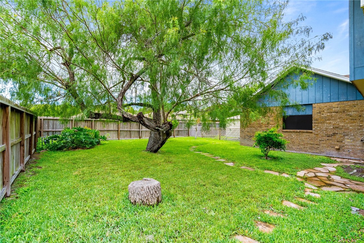
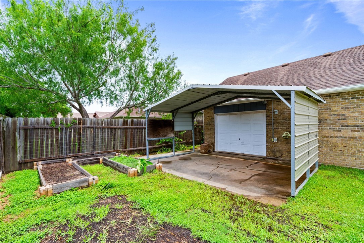
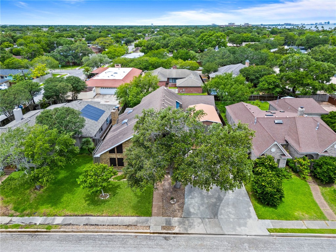
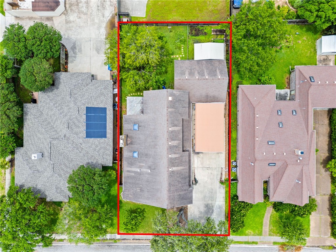
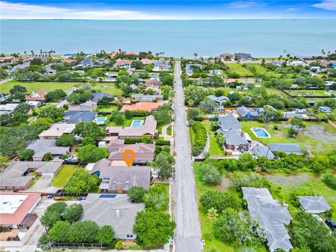
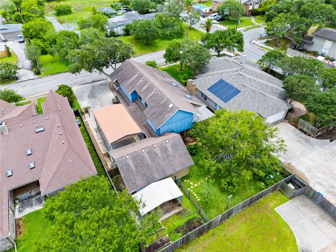
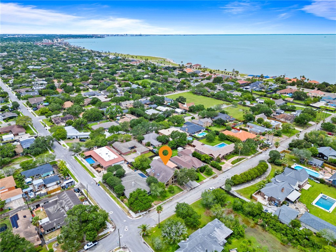
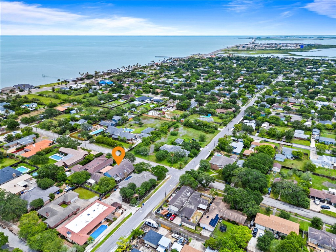
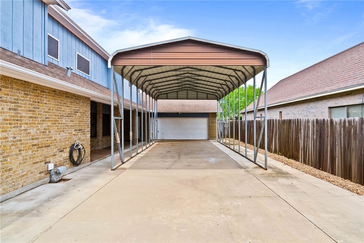
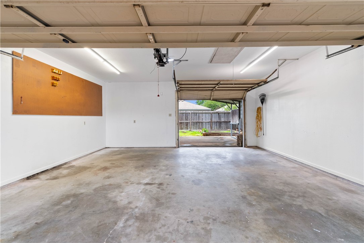
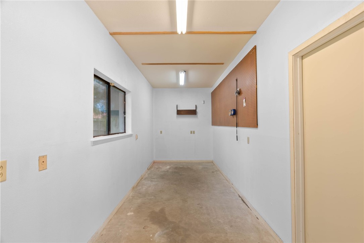
Welcome to your new home within walking distance of Ocean Drive parks and bike trails! 354 Claremore St. has 4 bedrooms and 3 bathrooms and is move-in ready. This 3,000 sf home has a lot to offer with the Master bedroom upstairs, having an updated bathroom boasting a luxurious new tile shower and 2 walk-in closets along with his and her sinks. The second and third bedrooms are also upstairs with an updated Jack-n-Jill bathroom, with its large soaking tub and custom built surround. Both of the upstairs bathrooms have Radiant heaters with beautiful landscape scenes. The fourth bedroom is downstairs with an updated tile shower. The massive chef-style kitchen has beautiful granite countertops and a ceramic cook-top, stainless steel oven, microwave and dishwasher. It also has tons of cabinets with pull-out drawers in the lower cabinets to allow for ease of access. A wet bar is adjacent to the kitchen for entertaining and convenient to two double doors accessing a large covered back patio with a beautifully landscaped backyard. The patio has roll-down sun shades for comfort. The massive living room has a vaulted ceiling, built-in shelving, extra large fireplace and brand new carpet. There is a formal dining room and a large laundry room right off the kitchen area. A windstorm certified carport cover in front of the two car garage is large enough to store an RV or boat as well as a car. The deep two car garage and workshop has plenty of space with an attic access containing a spacious storage area. The garage also has a single garage door in back to allow for pass-through airflow. Outside that single garage door is another covered patio adjacent to a garden area with a mature asparagus bed and plenty of space for an avid gardener to enjoy. The a/c workshop is large enough for any craftsman. The custom iron gate is equipped with a remote control access.
About this property
Welcome to your new home within walking distance of Ocean Drive parks and bike trails! 354 Claremore St. has 4 bedrooms and 3 bathrooms and is move-in ready. This 3,000 sf home has a lot to offer with the Master bedroom upstairs, having an updated bathroom boasting a luxurious new tile shower and 2 walk-in closets along with his and her sinks. The second and third bedrooms are also upstairs with an updated Jack-n-Jill bathroom, with its large soaking tub and custom built surround. Both of the upstairs bathrooms have Radiant heaters with beautiful landscape scenes. The fourth bedroom is downstairs with an updated tile shower. The massive chef-style kitchen has beautiful granite countertops and a ceramic cook-top, stainless steel oven, microwave and dishwasher. It also has tons of cabinets with pull-out drawers in the lower cabinets to allow for ease of access. A wet bar is adjacent to the kitchen for entertaining and convenient to two double doors accessing a large covered back patio with a beautifully landscaped backyard. The patio has roll-down sun shades for comfort. The massive living room has a vaulted ceiling, built-in shelving, extra large fireplace and brand new carpet. There is a formal dining room and a large laundry room right off the kitchen area. A windstorm certified carport cover in front of the two car garage is large enough to store an RV or boat as well as a car. The deep two car garage and workshop has plenty of space with an attic access containing a spacious storage area. The garage also has a single garage door in back to allow for pass-through airflow. Outside that single garage door is another covered patio adjacent to a garden area with a mature asparagus bed and plenty of space for an avid gardener to enjoy. The a/c workshop is large enough for any craftsman. The custom iron gate is equipped with a remote control access.
Features and Additional Information
Baths
Presented By Coldwell Banker Commercial Gateway



Area Information
| Nueces County | Ocean Drive
Schools in the Area
-
turned_in
Elementary School
-
turned_in
Middle School
-
turned_in
High School
Want to See More Listings in the Area?
Brokerage: RE/MAX Professionals