3538 Grant Rapids
About this property
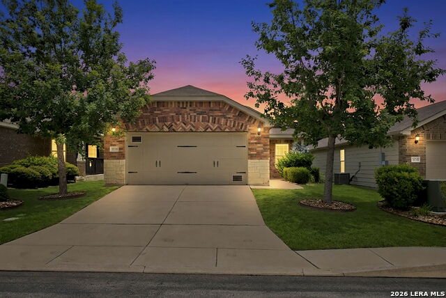
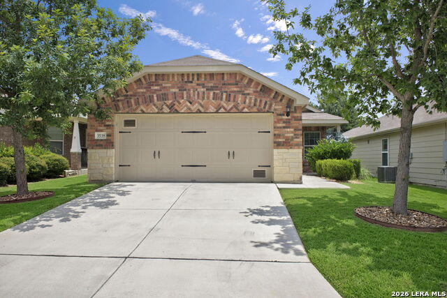
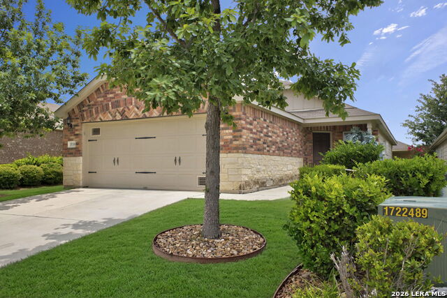
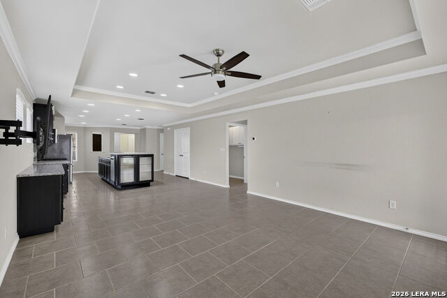
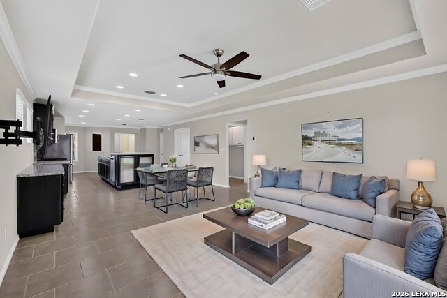
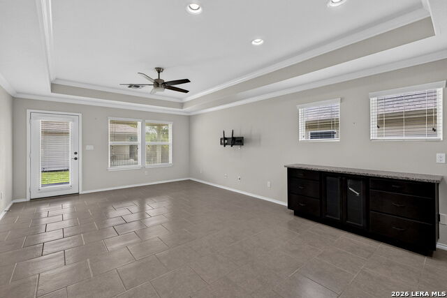
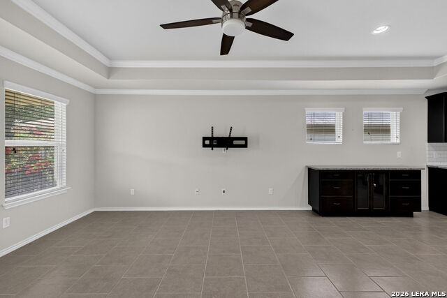
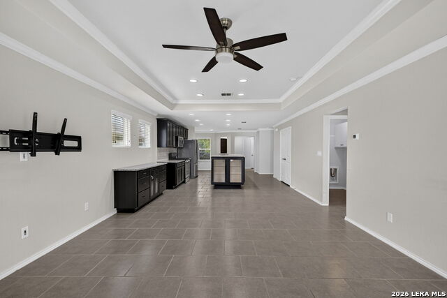
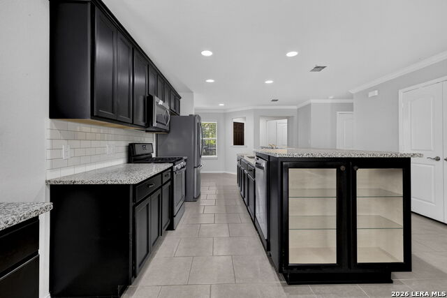
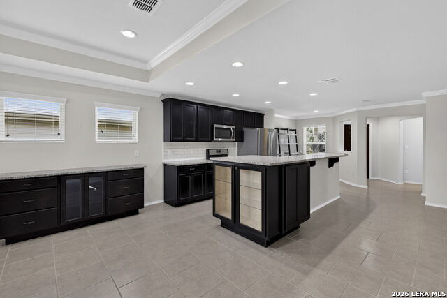
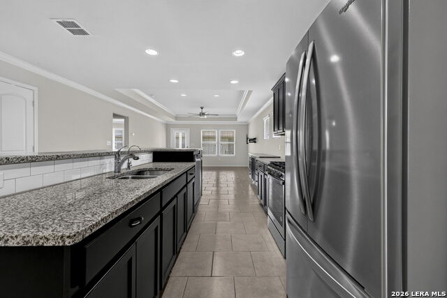
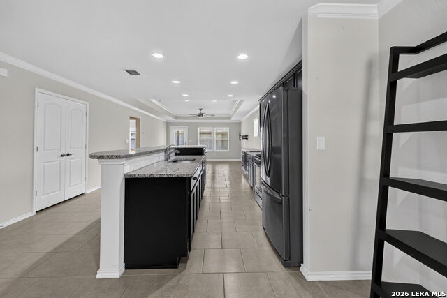
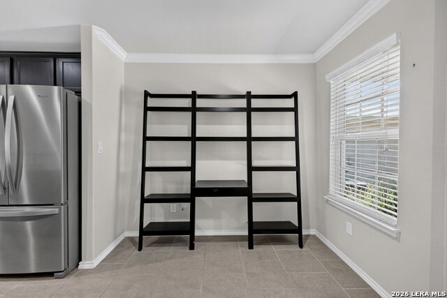
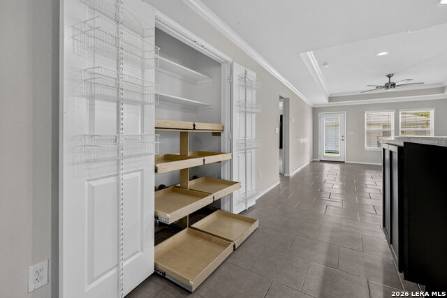
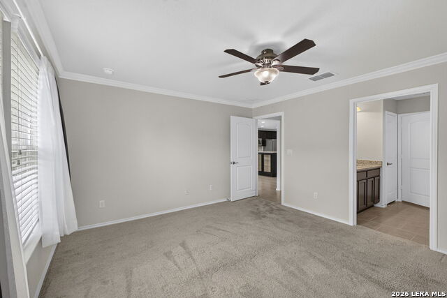
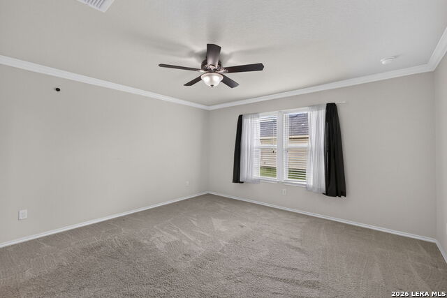
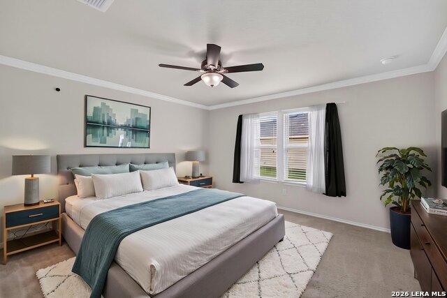
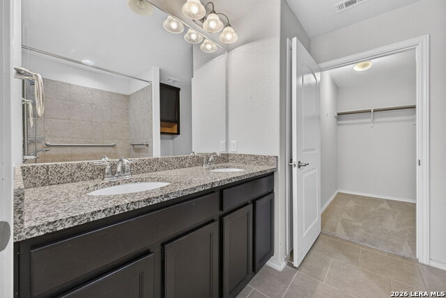
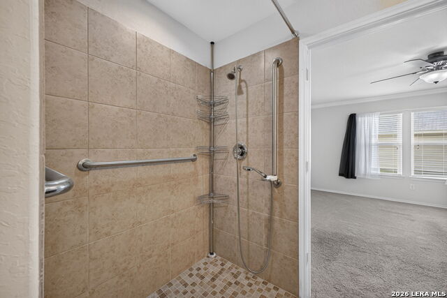
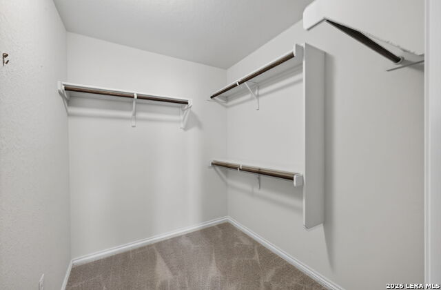
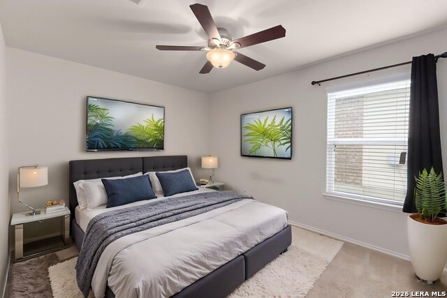
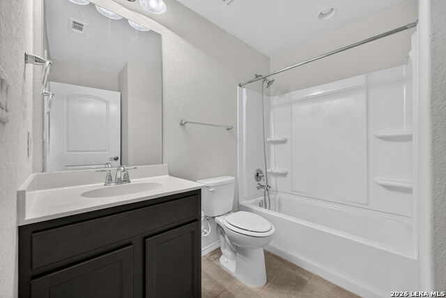
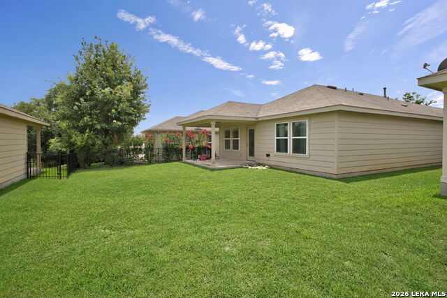
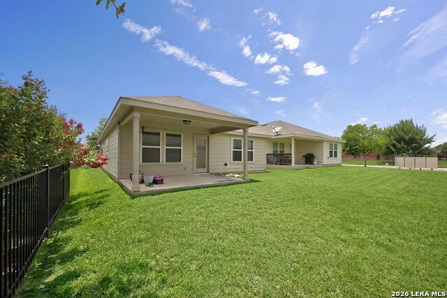
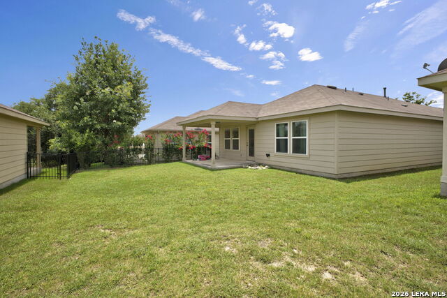
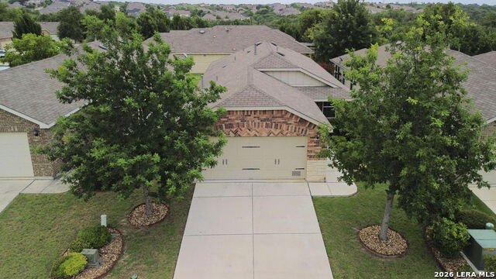
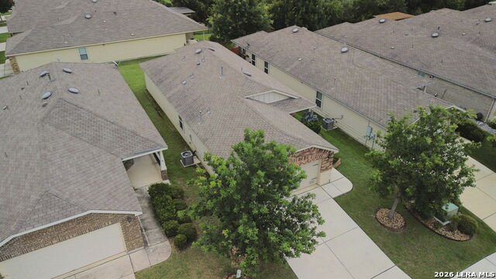
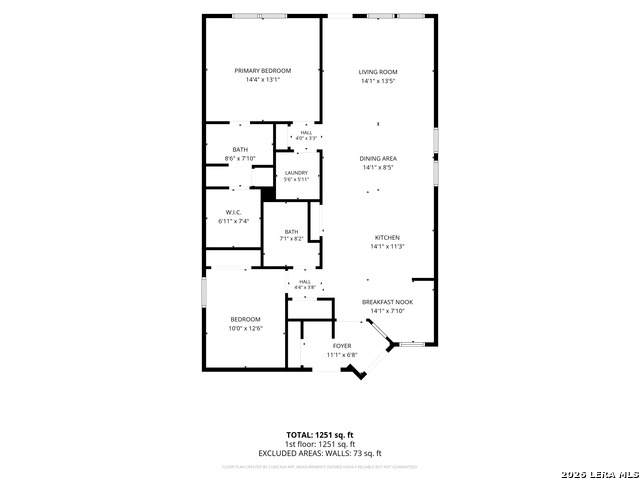
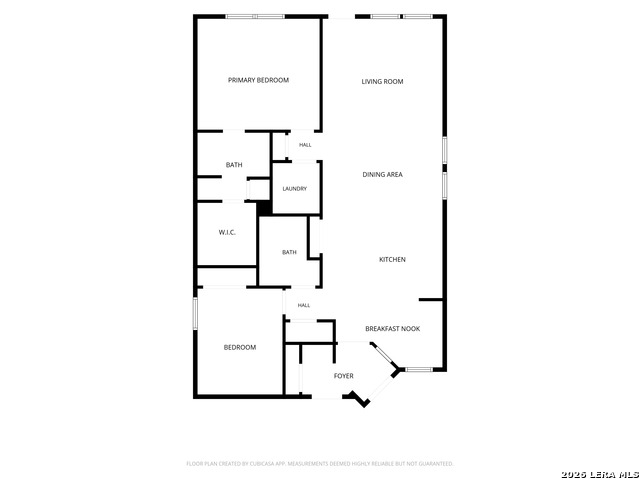
Natural light, modern finishes, and an open-concept design come together beautifully in this 2-bedroom, 2-bath home offering a updated comfortable living space. The spacious living, dining, and kitchen areas flow seamlessly together beneath tray ceilings and recessed lighting, creating an inviting setting for everyday living and entertaining. The kitchen features granite countertops, stainless steel appliances, abundant cabinetry, a large center island with display shelving, and a generous walk-in pantry with a custom coffee bar and custom pull-out storage. A dedicated flex space just off the kitchen is ideal for a home office, reading nook, hobby room, or additional dining area. The private primary suite offers a large walk-in closet, dual vanities, and an oversized walk-in shower designed for accessibility and convenience. A secondary bedroom and full bath provide comfortable accommodations for guests or family members. Neutral colors, tile flooring throughout the main living areas, and thoughtful storage solutions add to the home's appeal. Outside, enjoy a covered patio overlooking a spacious, backyard with plenty of room for pets, gardening, or outdoor gatherings. The attractive brick-and-stone exterior, well-maintained landscaping, and attached two-car garage complete the package. Conveniently located near shopping, dining, medical facilities, and everyday conveniences, this move-in-ready home offers easy living with modern comfort. Schedule your private showing today. This home does have an assumable loan available at 2.25%
About this property
Natural light, modern finishes, and an open-concept design come together beautifully in this 2-bedroom, 2-bath home offering a updated comfortable living space. The spacious living, dining, and kitchen areas flow seamlessly together beneath tray ceilings and recessed lighting, creating an inviting setting for everyday living and entertaining. The kitchen features granite countertops, stainless steel appliances, abundant cabinetry, a large center island with display shelving, and a generous walk-in pantry with a custom coffee bar and custom pull-out storage. A dedicated flex space just off the kitchen is ideal for a home office, reading nook, hobby room, or additional dining area. The private primary suite offers a large walk-in closet, dual vanities, and an oversized walk-in shower designed for accessibility and convenience. A secondary bedroom and full bath provide comfortable accommodations for guests or family members. Neutral colors, tile flooring throughout the main living areas, and thoughtful storage solutions add to the home's appeal. Outside, enjoy a covered patio overlooking a spacious, backyard with plenty of room for pets, gardening, or outdoor gatherings. The attractive brick-and-stone exterior, well-maintained landscaping, and attached two-car garage complete the package. Conveniently located near shopping, dining, medical facilities, and everyday conveniences, this move-in-ready home offers easy living with modern comfort. Schedule your private showing today. This home does have an assumable loan available at 2.25%
Features and Additional Information
Baths
Presented By Lisa Gonzales Pastrano, ABR



Area Information
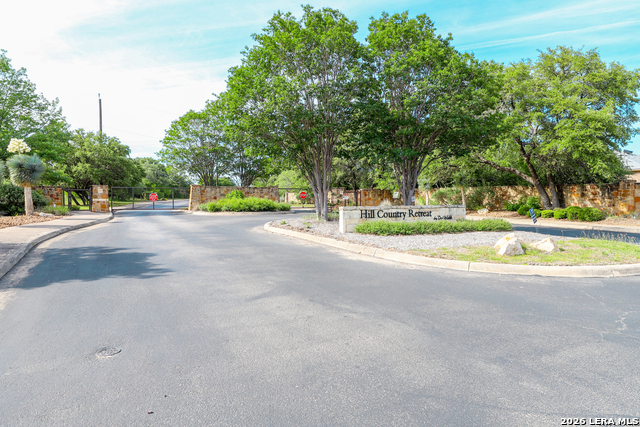
Bexar | Bexar County | Hill Country Retreat
Schools in the Area
-
turned_in
Elementary SchoolHOFFMANN
-
turned_in
Middle SchoolBriscoe
-
turned_in
High SchoolTaft
Want to See More Listings in the Area?
Brokerage: Coldwell Banker D'Ann Harper, REALTOR