3523 Antigua
About this property
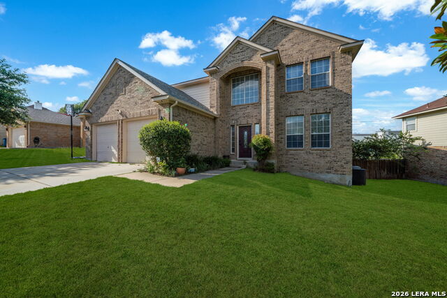
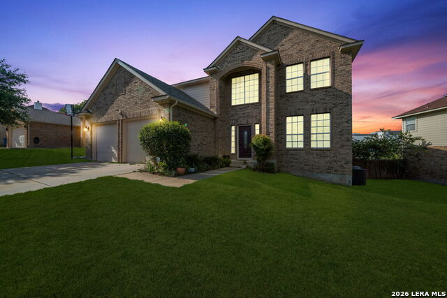
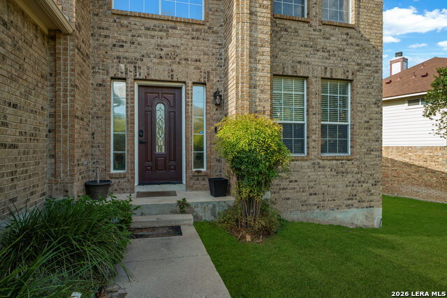
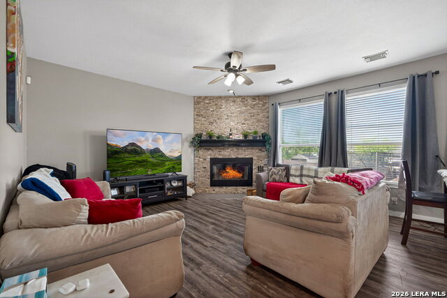
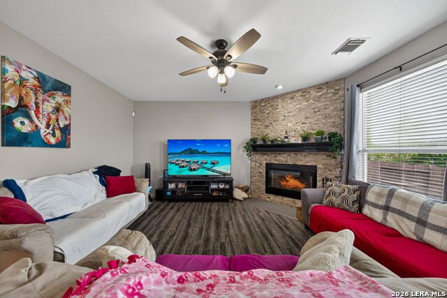
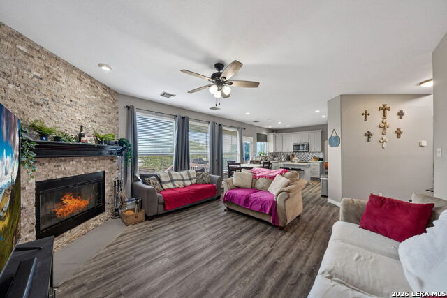
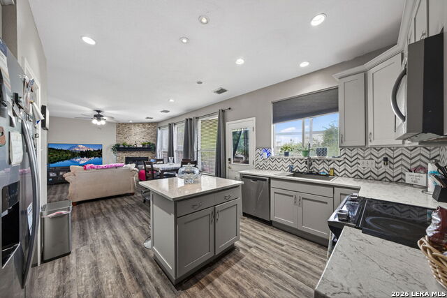
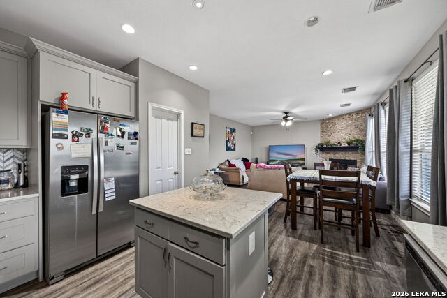
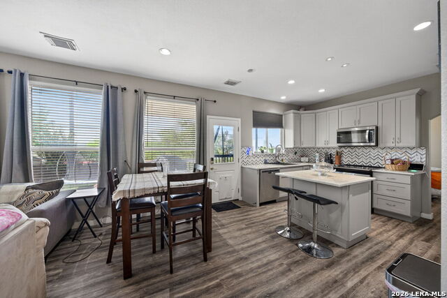
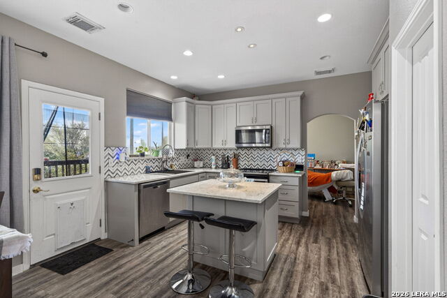
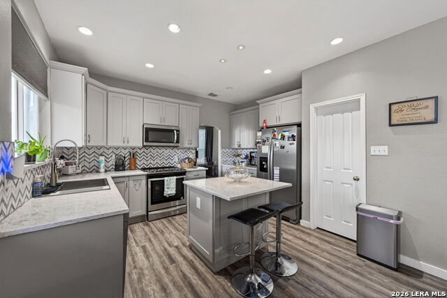
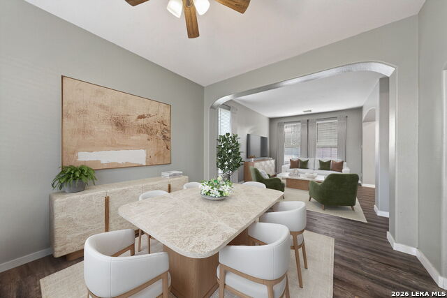
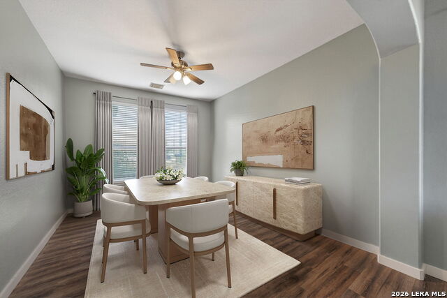
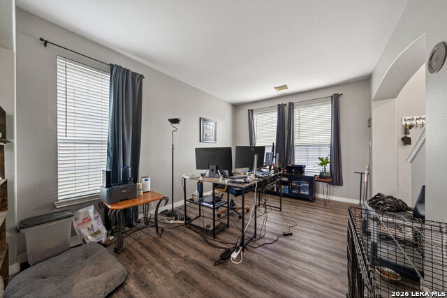
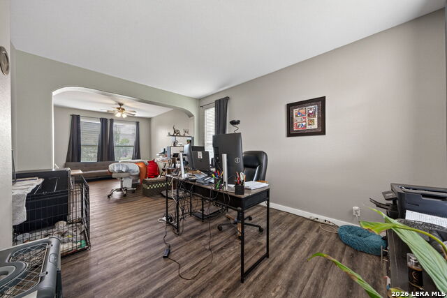
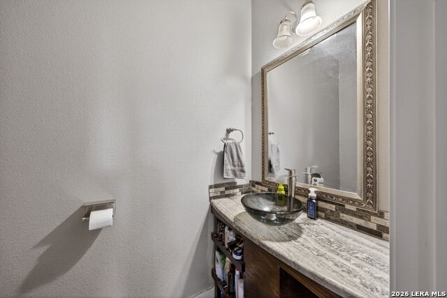
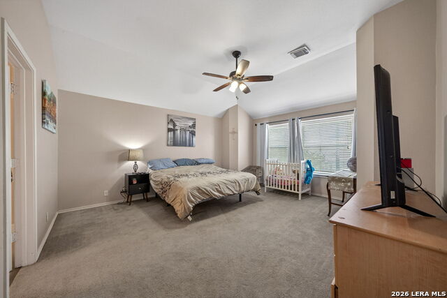
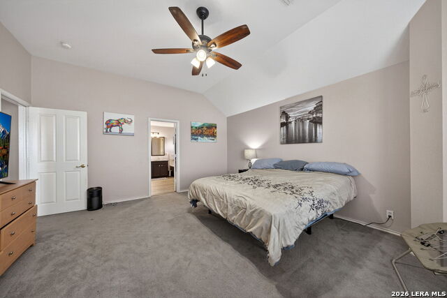
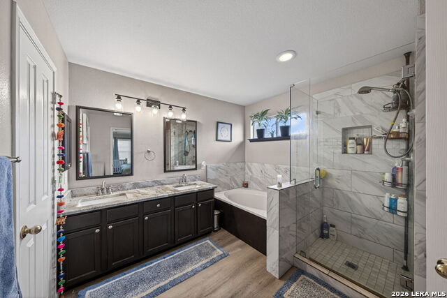
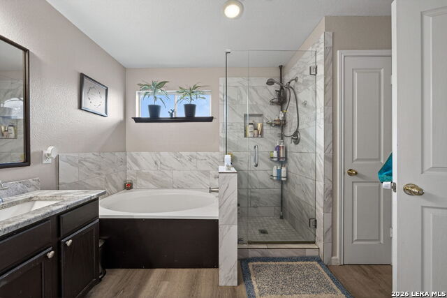
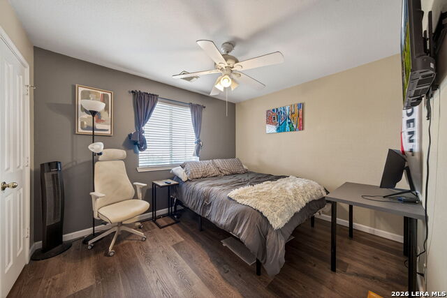
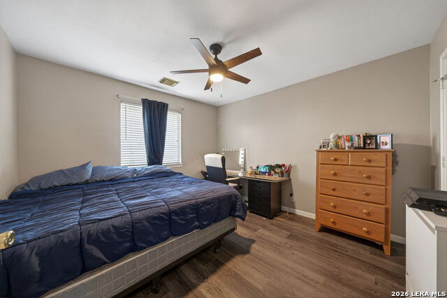
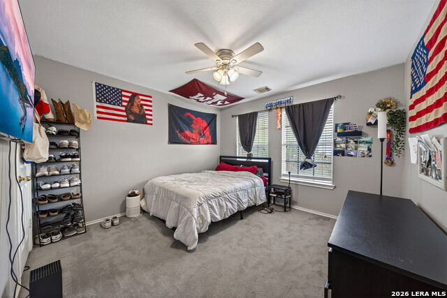
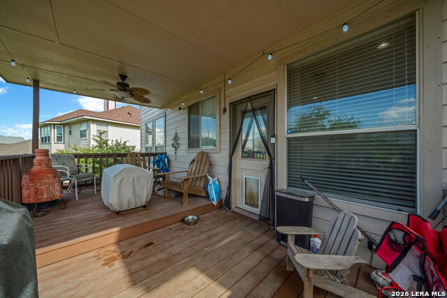
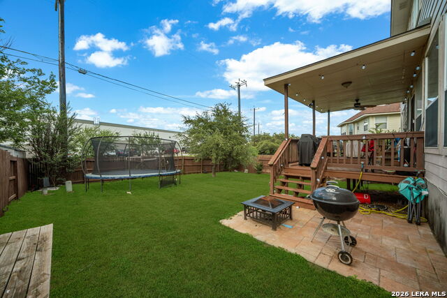
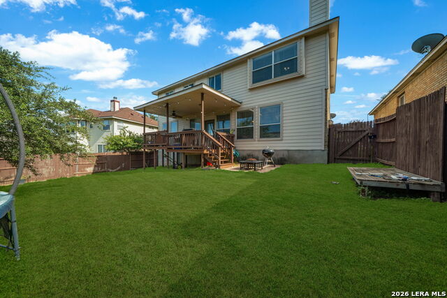
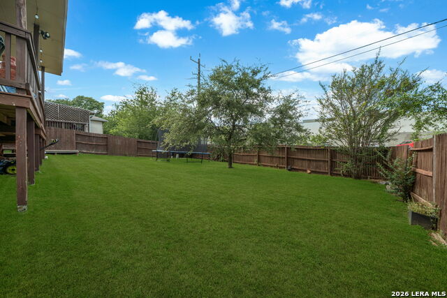
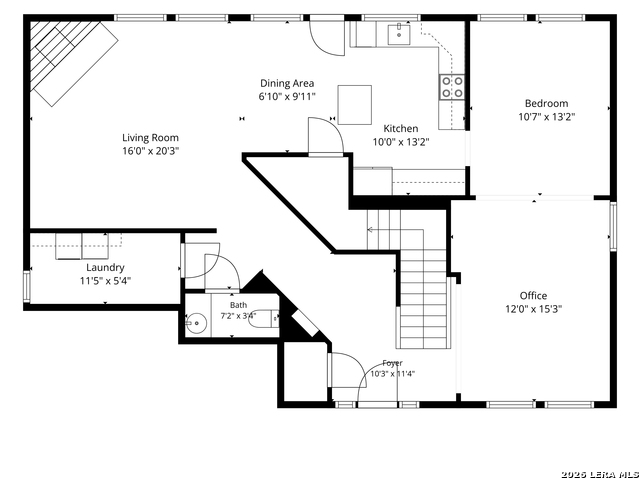
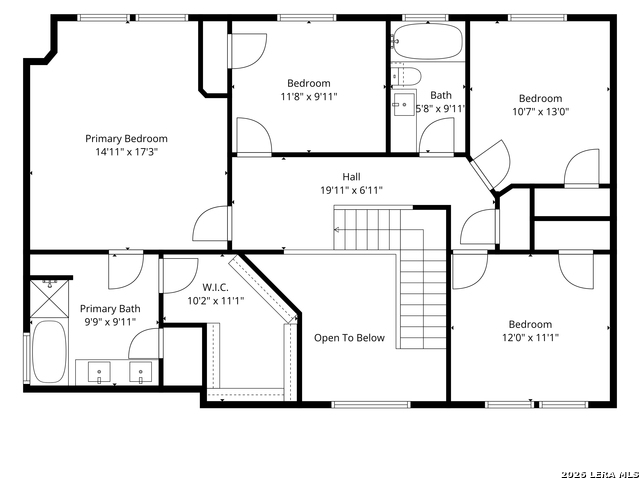
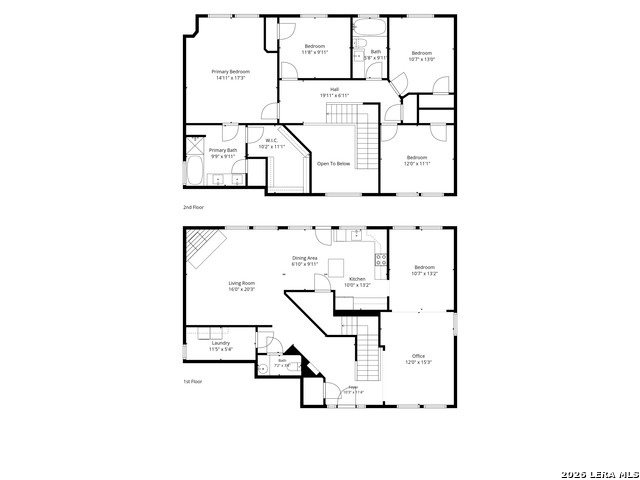
2.7% RATE ASSUMABLE LOAN!!! Stunning, remodeled home in the highly desired community of The Vistas of Encino. From the moment you pull up, this traditional two-story brick home captivates with its undeniable curb appeal. Step inside the foyer, where your eyes are immediately drawn to the soaring high ceilings, an elegant staircase, and beautiful luxury vinyl plank flooring that flows seamlessly throughout the majority of the home. To your right, a formal living and dining room offer the perfect space for upscale entertaining, while to your left, a cozy family room awaits, complete with a contemporary wood-burning fireplace. Perfectly positioned at the center of the main floor is a stylishly remodeled island kitchen. Designed for the modern chef, it features: beautifully resurfaced cabinetry, updated appliances, including a dedicated wine fridge, large, single-basin stainless steel farmhouse sink. The upper-level retreat features an over-sized primary suite. This private oasis features a large, beautifully remodeled bathroom complete with a dual-sink vanity, a separate spacious shower, and a relaxing garden tub. Three additional secondary bedrooms and a second stylishly updated full bathroom round out the upper level, offering plenty of space for family or guests. Step outside to a backyard built for entertaining. Featuring an oversized, two-tier deck and spacious yard, this outdoor space is perfectly set up to host family get-togethers and weekend barbecues in absolute style. With top-notch schools and so much to enjoy minutes away, this is a must see and a gem waiting to be discovered!
About this property
2.7% RATE ASSUMABLE LOAN!!! Stunning, remodeled home in the highly desired community of The Vistas of Encino. From the moment you pull up, this traditional two-story brick home captivates with its undeniable curb appeal. Step inside the foyer, where your eyes are immediately drawn to the soaring high ceilings, an elegant staircase, and beautiful luxury vinyl plank flooring that flows seamlessly throughout the majority of the home. To your right, a formal living and dining room offer the perfect space for upscale entertaining, while to your left, a cozy family room awaits, complete with a contemporary wood-burning fireplace. Perfectly positioned at the center of the main floor is a stylishly remodeled island kitchen. Designed for the modern chef, it features: beautifully resurfaced cabinetry, updated appliances, including a dedicated wine fridge, large, single-basin stainless steel farmhouse sink. The upper-level retreat features an over-sized primary suite. This private oasis features a large, beautifully remodeled bathroom complete with a dual-sink vanity, a separate spacious shower, and a relaxing garden tub. Three additional secondary bedrooms and a second stylishly updated full bathroom round out the upper level, offering plenty of space for family or guests. Step outside to a backyard built for entertaining. Featuring an oversized, two-tier deck and spacious yard, this outdoor space is perfectly set up to host family get-togethers and weekend barbecues in absolute style. With top-notch schools and so much to enjoy minutes away, this is a must see and a gem waiting to be discovered!
Features and Additional Information
Baths
Presented By Coldwell Banker Commercial Gateway



Area Information
Bexar | Bexar County | THE VISTAS OF ENCINO
Schools in the Area
-
turned_in
Elementary SchoolEncino Park
-
turned_in
Middle SchoolTejeda
-
turned_in
High SchoolJohnson
Want to See More Listings in the Area?
Brokerage: Keller Williams Legacy