352 Olympic Park Dr
About this property
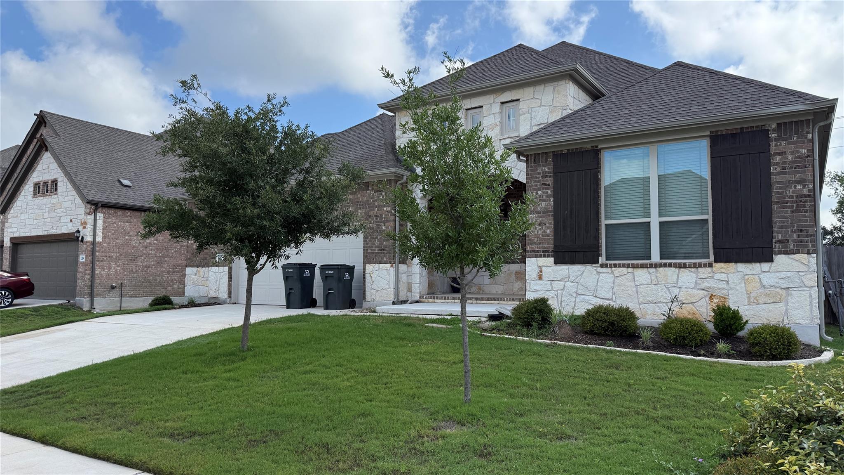
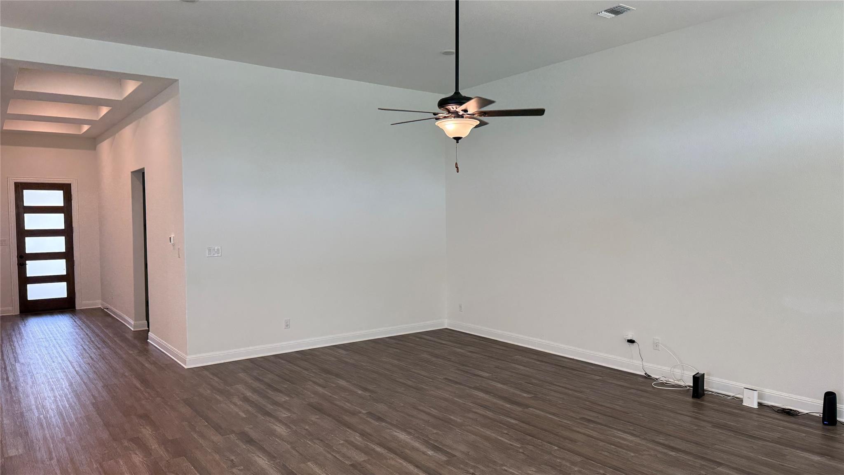
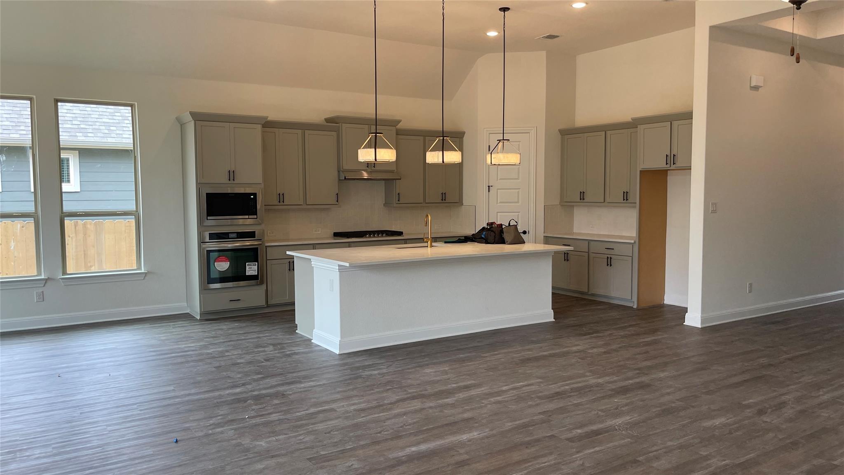
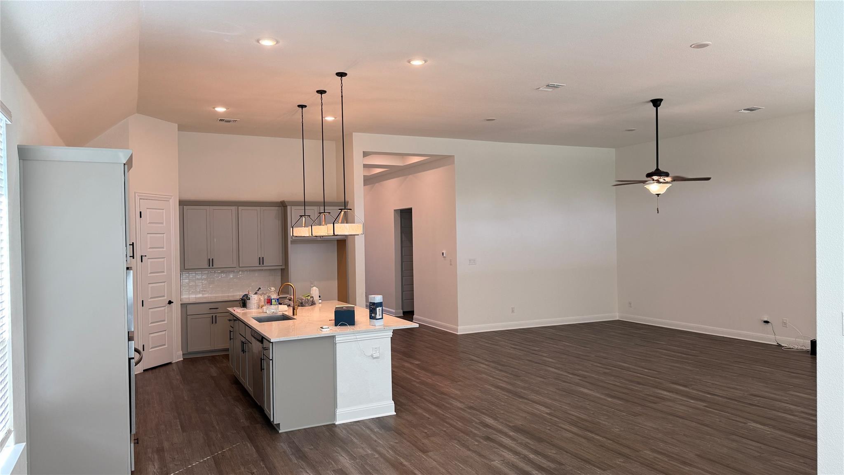
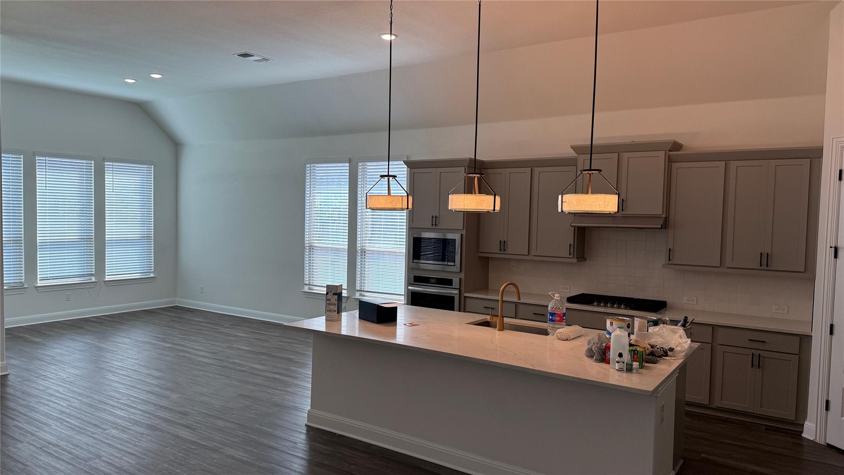
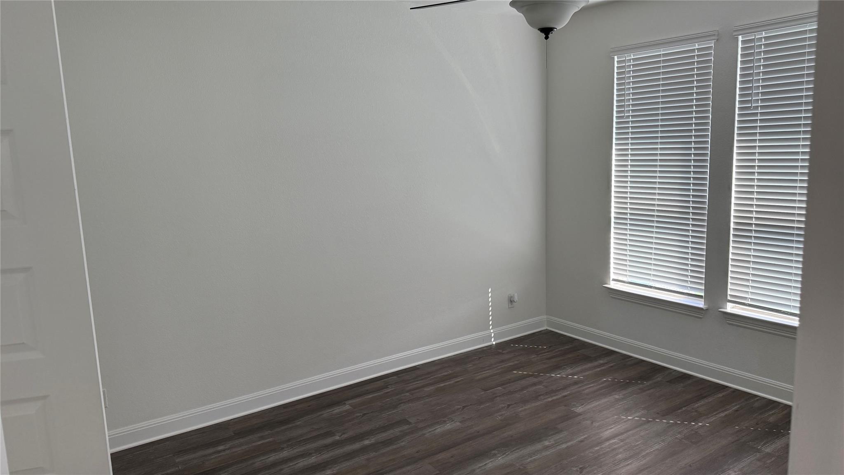
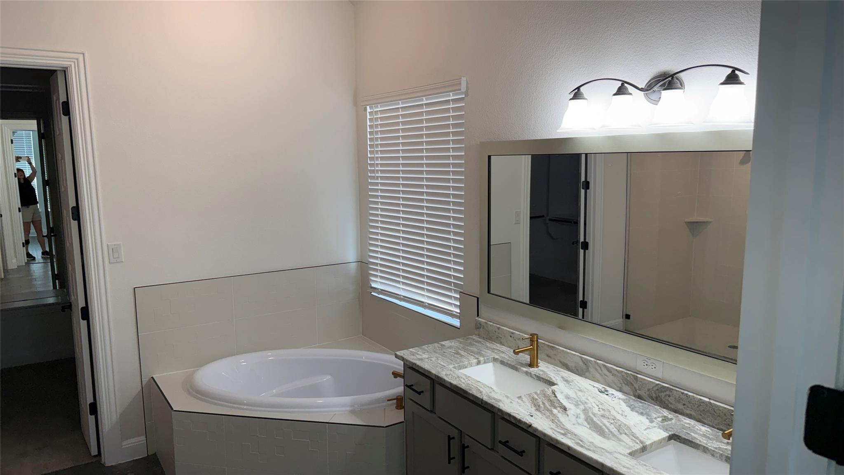
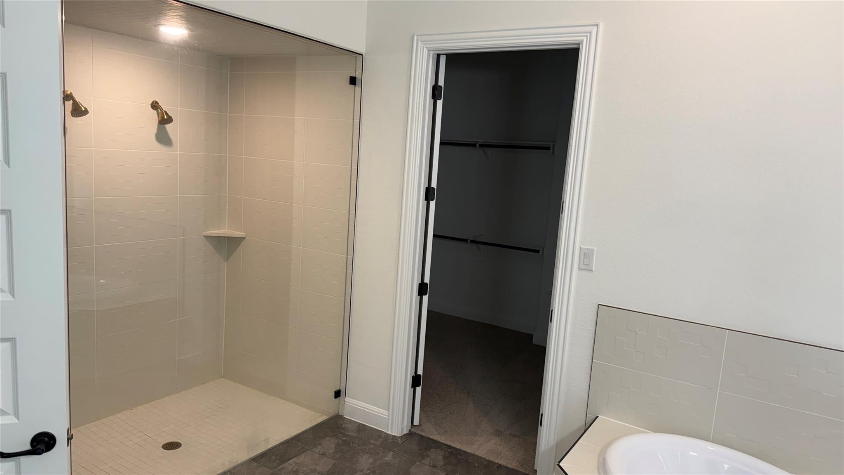
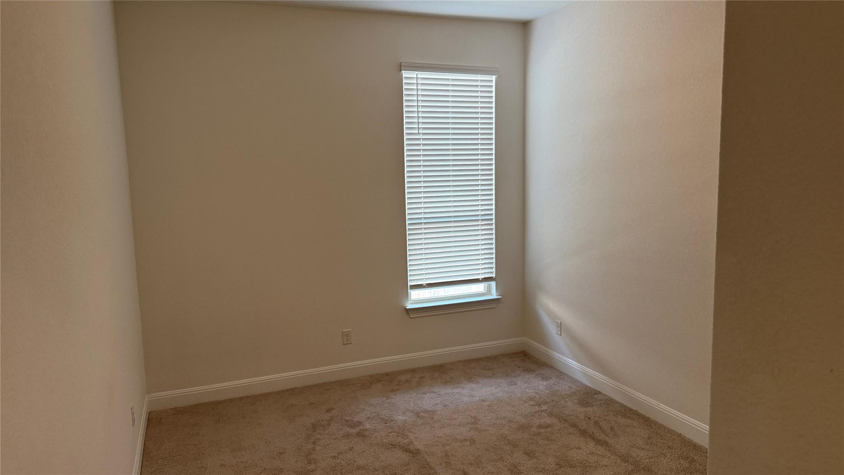
ASSUMABLE MORTGAGE with Rates below 6%!! Rooted in the ease of single-level living, this 2023 Brightland Homes residence offers a refined interpretation of modern comfort in Kyle’s Paramount community. The home’s design centers on volume, flow, and livability, with an expansive open-concept living, dining, and kitchen area framed by tall ceilings and a clean, contemporary palette. Wood-patterned vinyl plank flooring brings warmth and continuity throughout the main spaces, while Thunder Grey cabinetry, Omega Stone counters, and a generous kitchen island create a polished architectural focal point. The kitchen is designed for both everyday rhythm and elevated gathering, connecting seamlessly to the dining and living areas without interruption. The private primary suite is composed with intention, featuring a large walk-in closet with built-ins, a custom-tiled walk-in shower, and a separate soaking tub. Three additional bedrooms and two full baths provide balanced flexibility within a thoughtful four-bedroom, three-bath floor plan. Outdoors, a covered patio extends the living experience, opening to a private fenced backyard with a quiet position backing to a low-traffic road. With masonry construction, a 2.5-car attached garage, and one of the larger single-story layouts in the neighborhood, the home offers a sense of proportion, function, and design clarity that distinguishes it within the market. Also listed for lease MLS # 4669187
About this property
ASSUMABLE MORTGAGE with Rates below 6%!! Rooted in the ease of single-level living, this 2023 Brightland Homes residence offers a refined interpretation of modern comfort in Kyle’s Paramount community. The home’s design centers on volume, flow, and livability, with an expansive open-concept living, dining, and kitchen area framed by tall ceilings and a clean, contemporary palette. Wood-patterned vinyl plank flooring brings warmth and continuity throughout the main spaces, while Thunder Grey cabinetry, Omega Stone counters, and a generous kitchen island create a polished architectural focal point. The kitchen is designed for both everyday rhythm and elevated gathering, connecting seamlessly to the dining and living areas without interruption. The private primary suite is composed with intention, featuring a large walk-in closet with built-ins, a custom-tiled walk-in shower, and a separate soaking tub. Three additional bedrooms and two full baths provide balanced flexibility within a thoughtful four-bedroom, three-bath floor plan. Outdoors, a covered patio extends the living experience, opening to a private fenced backyard with a quiet position backing to a low-traffic road. With masonry construction, a 2.5-car attached garage, and one of the larger single-story layouts in the neighborhood, the home offers a sense of proportion, function, and design clarity that distinguishes it within the market. Also listed for lease MLS # 4669187
Features and Additional Information
Baths
Presented By Coldwell Banker Commercial Gateway



Area Information
HH | Hays County | Paramount
Schools in the Area
-
turned_in
Elementary SchoolKyle
-
turned_in
Middle SchoolLaura B Wallace
-
turned_in
High SchoolJack C Hays
Want to See More Listings in the Area?
Brokerage: eXp Realty, LLC