3503 Bachelor Gulch None
About this property
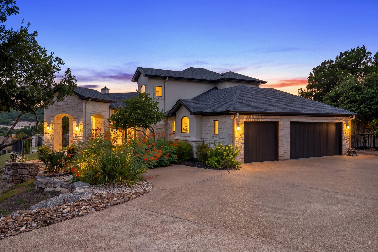
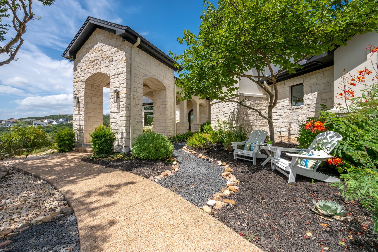
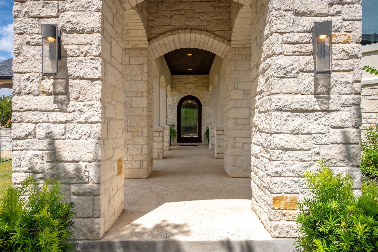
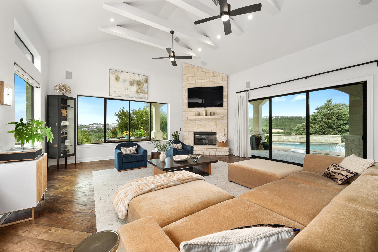
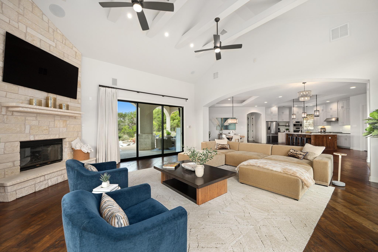
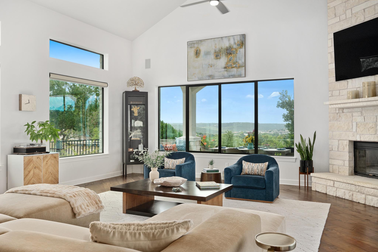
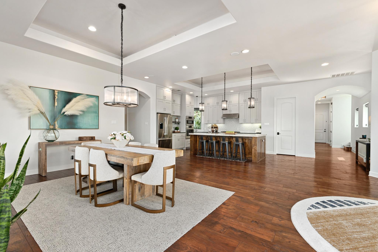
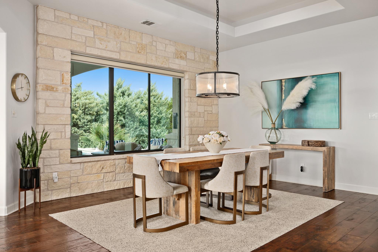
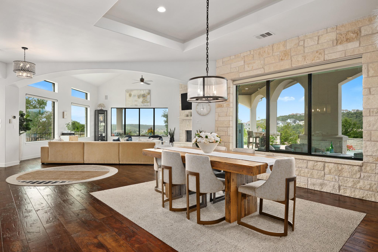
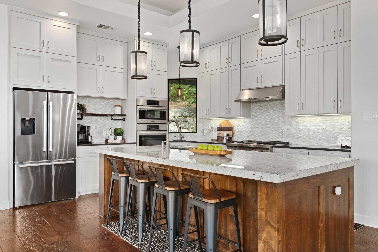
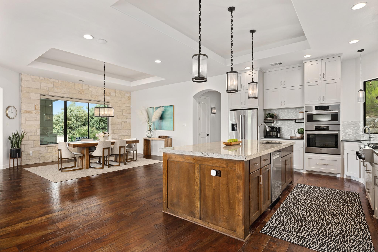
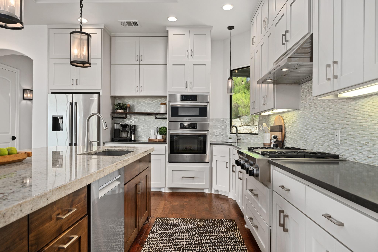
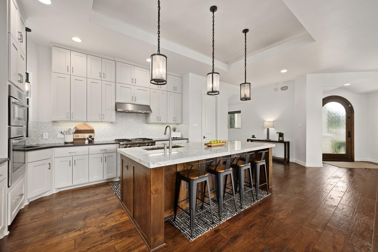
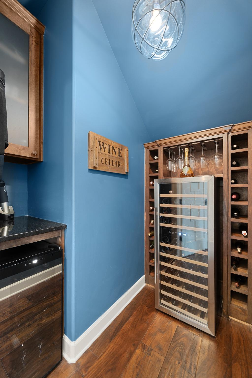
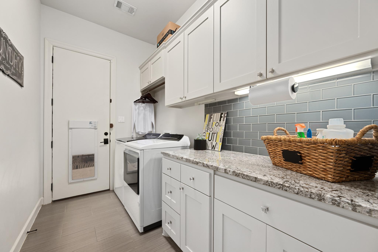
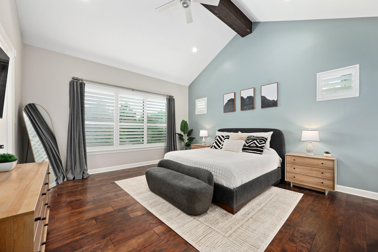
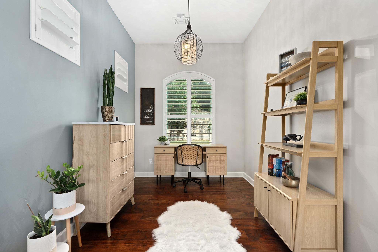
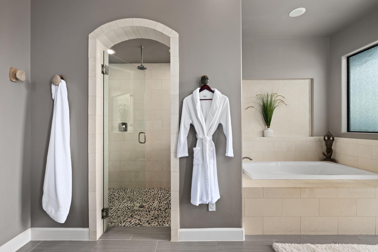
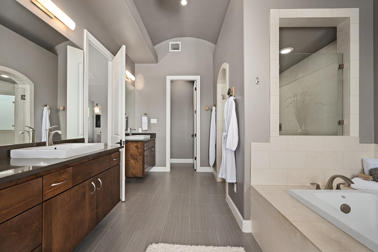
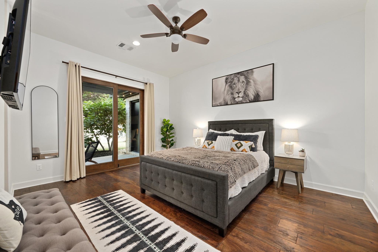
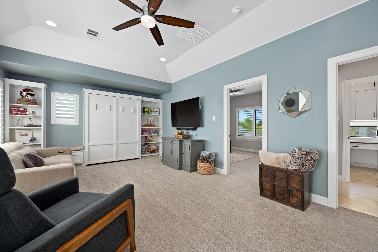
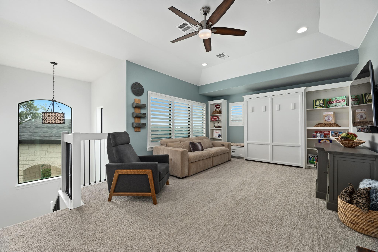
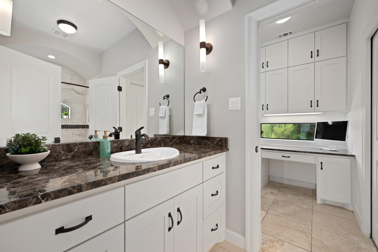
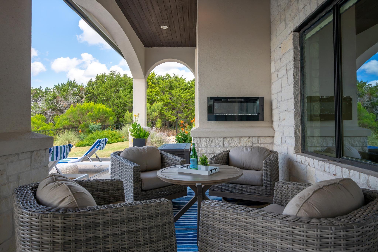
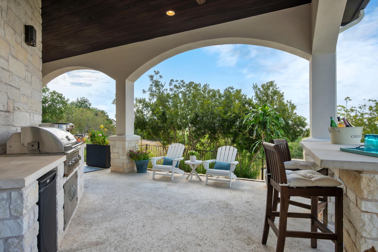
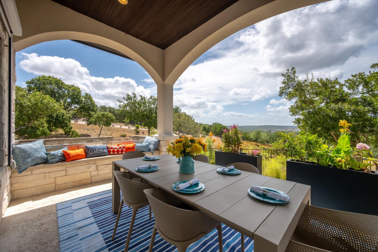
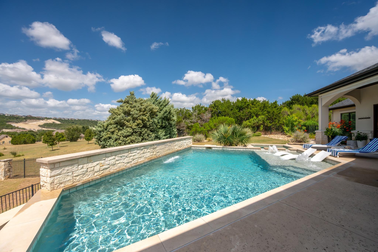
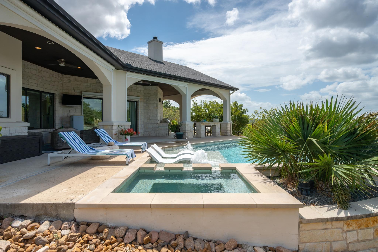
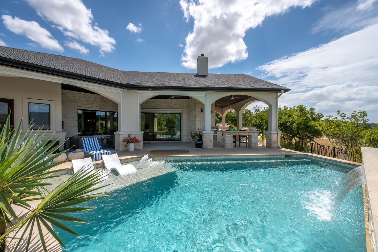
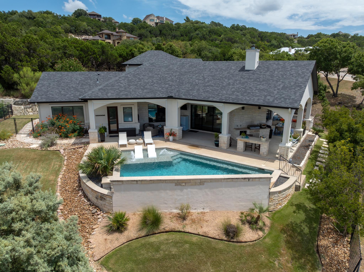

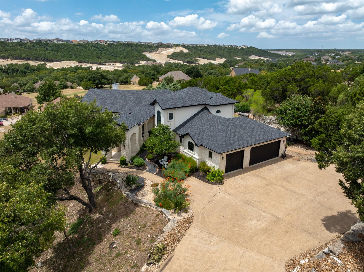
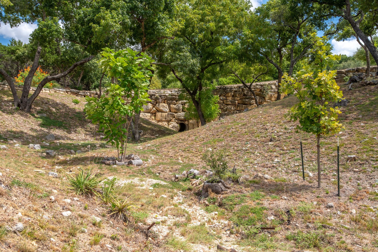
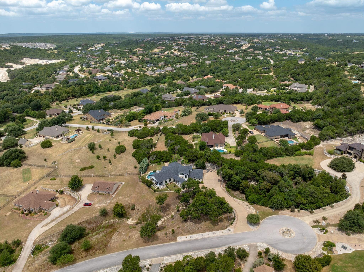
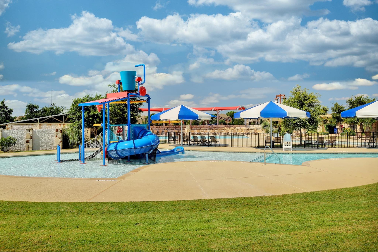
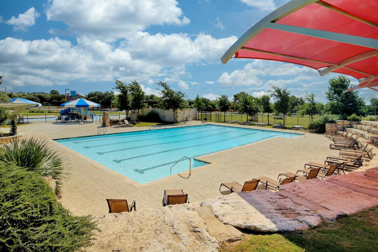
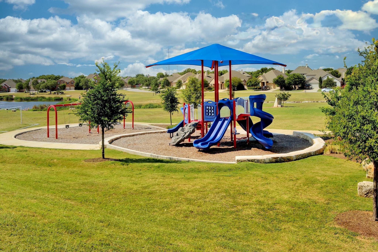
Discover a private Hill Country retreat at 3503 Bachelor Gulch, a one-owner Tim McIntyre design tucked at the end of a Grand Mesa cul-de-sac on approximately 1.5 manicured acres. The open living plan is anchored by a dramatic great room with soaring 20-foot ceilings, rock detailing, hand-scraped hickory floors, and expansive views of the pool, porch, and private grounds. A chef-caliber kitchen offers an oversized island, dedicated dining room, Bosch Appliances including- built-in oven, microwave/convection oven combo, and dishwasher-a KitchenAid commercial four-burner gas stove with center griddle plate. A custom under-stair wine room adds a distinctive entertaining moment. The primary suite includes a private sitting nook/nursery/home office and spa-style bath with soaking tub, separate shower, and dual vanity. Upstairs, a flexible second living area with custom cabinetry, built-in desk, walk-in closet, and queen Murphy bed adapts beautifully for guests, media, office, or flex use. Everyday systems are equally considered, with original-construction spray-foam insulation, 2024 roof and gutters, upgraded drainage, ozone/UV-C air purification, security cameras, automated pet door, three-car garage, two water heaters, attic storage, and a recently replaced septic pump with active service contract. Outdoors, enjoy a heated pool and integrated spa, covered kitchen, fireplace, motorized shade screens, gardens, stone paths, mature trees, seasonal wet-weather creek, rock bridge, fenced pet runs, and full irrigation. In gated Grand Mesa at Crystal Falls, this home delivers privacy, architectural character, and a polished indoor-outdoor lifestyle, with access to golf, resort-style pools, trails, parks, and Leander convenience.
About this property
Discover a private Hill Country retreat at 3503 Bachelor Gulch, a one-owner Tim McIntyre design tucked at the end of a Grand Mesa cul-de-sac on approximately 1.5 manicured acres. The open living plan is anchored by a dramatic great room with soaring 20-foot ceilings, rock detailing, hand-scraped hickory floors, and expansive views of the pool, porch, and private grounds. A chef-caliber kitchen offers an oversized island, dedicated dining room, Bosch Appliances including- built-in oven, microwave/convection oven combo, and dishwasher-a KitchenAid commercial four-burner gas stove with center griddle plate. A custom under-stair wine room adds a distinctive entertaining moment. The primary suite includes a private sitting nook/nursery/home office and spa-style bath with soaking tub, separate shower, and dual vanity. Upstairs, a flexible second living area with custom cabinetry, built-in desk, walk-in closet, and queen Murphy bed adapts beautifully for guests, media, office, or flex use. Everyday systems are equally considered, with original-construction spray-foam insulation, 2024 roof and gutters, upgraded drainage, ozone/UV-C air purification, security cameras, automated pet door, three-car garage, two water heaters, attic storage, and a recently replaced septic pump with active service contract. Outdoors, enjoy a heated pool and integrated spa, covered kitchen, fireplace, motorized shade screens, gardens, stone paths, mature trees, seasonal wet-weather creek, rock bridge, fenced pet runs, and full irrigation. In gated Grand Mesa at Crystal Falls, this home delivers privacy, architectural character, and a polished indoor-outdoor lifestyle, with access to golf, resort-style pools, trails, parks, and Leander convenience.
Features and Additional Information
Baths
Presented By Coldwell Banker Commercial Gateway



Area Information
CLN | Travis County | Grand Mesa At Crystal Falls Ii
Schools in the Area
-
turned_in
Elementary SchoolWhitestone
-
turned_in
Middle SchoolRunning Brushy
-
turned_in
High SchoolLeander High
Want to See More Listings in the Area?
Brokerage: Mallach and Company