348 Sampson None
About this property
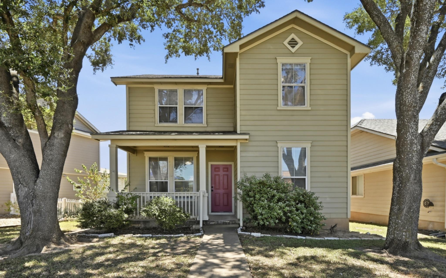
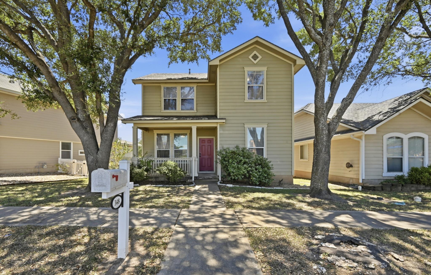
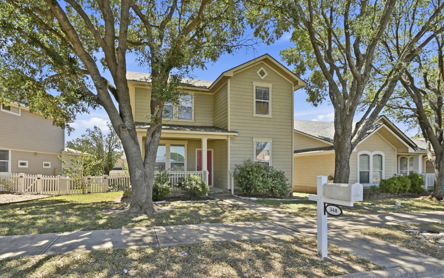
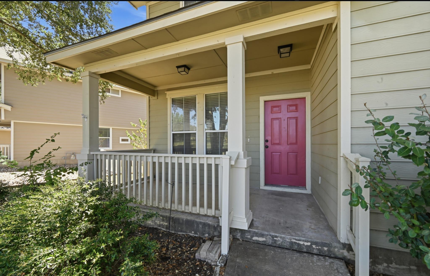
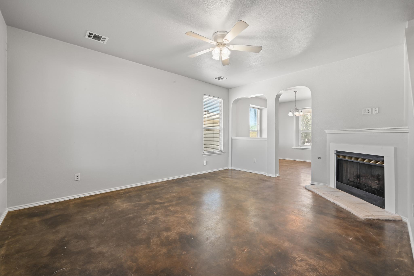
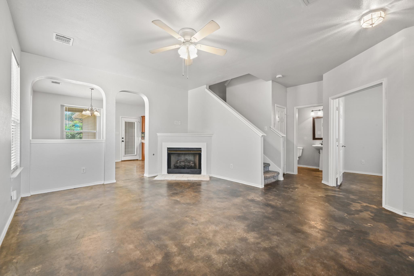
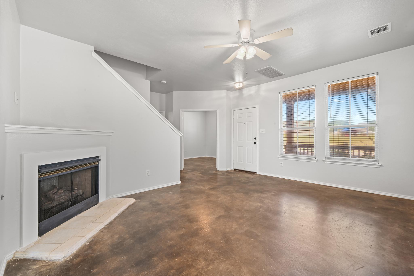
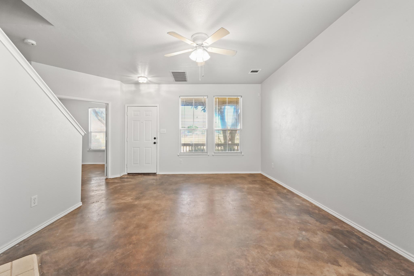
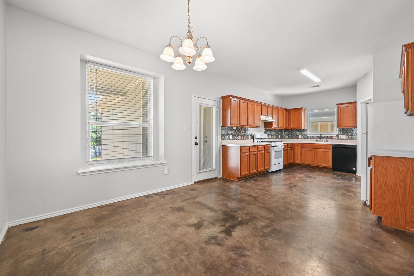
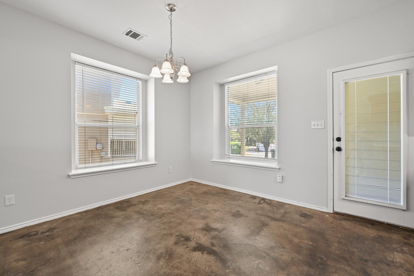
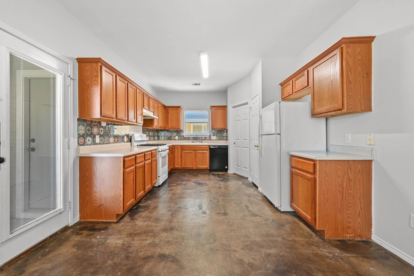
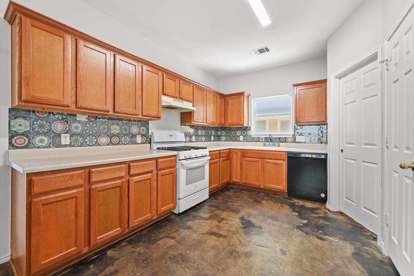
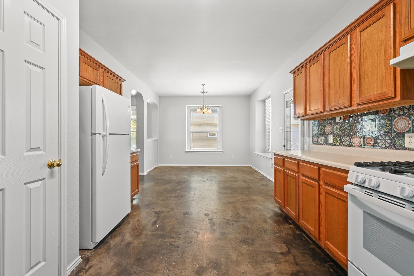
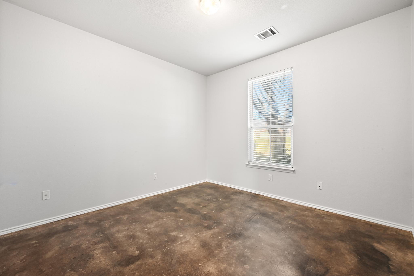
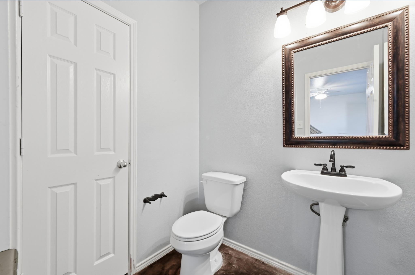
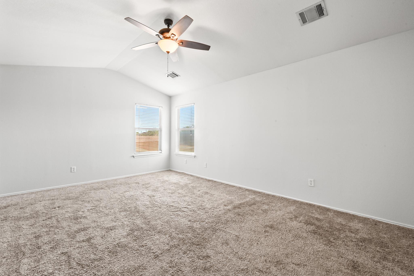
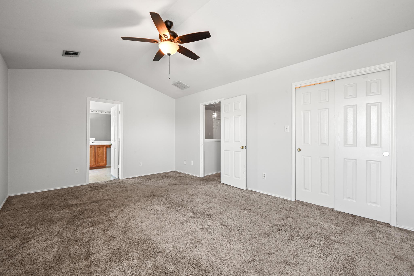
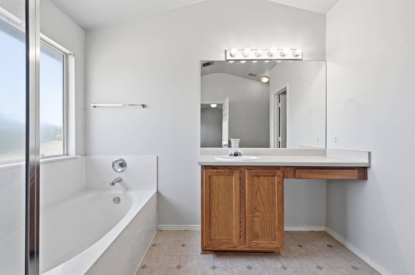
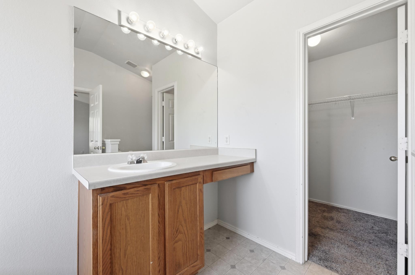
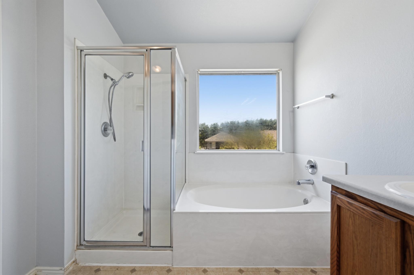
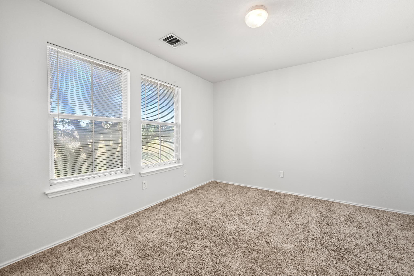
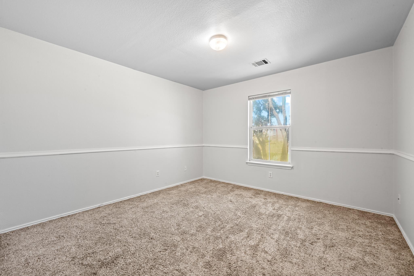
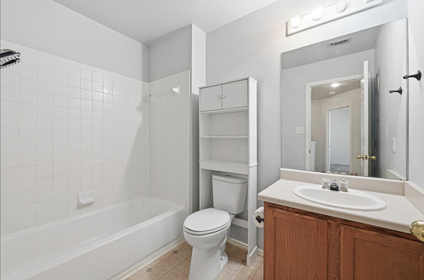
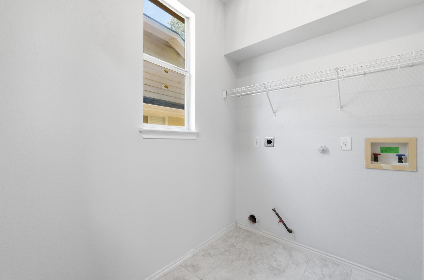
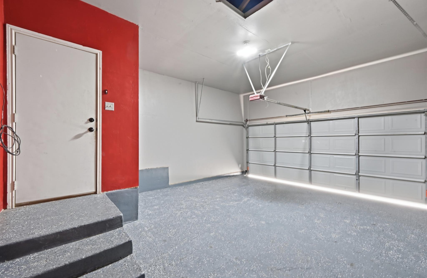
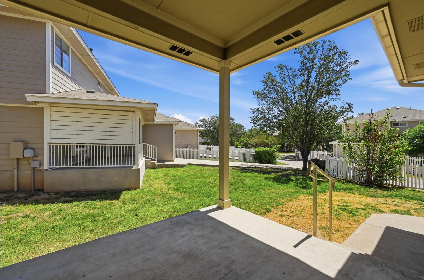
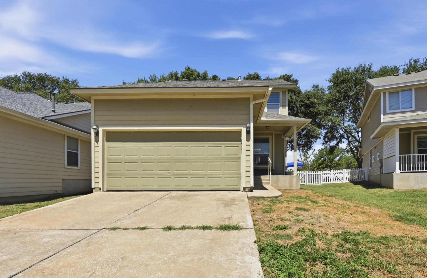
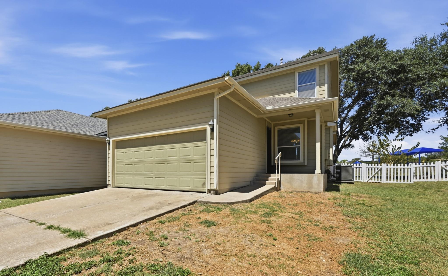
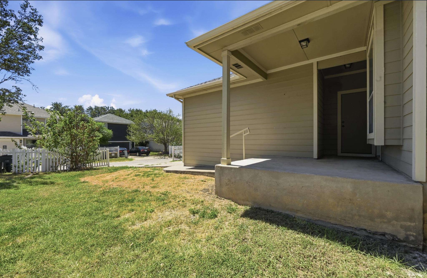
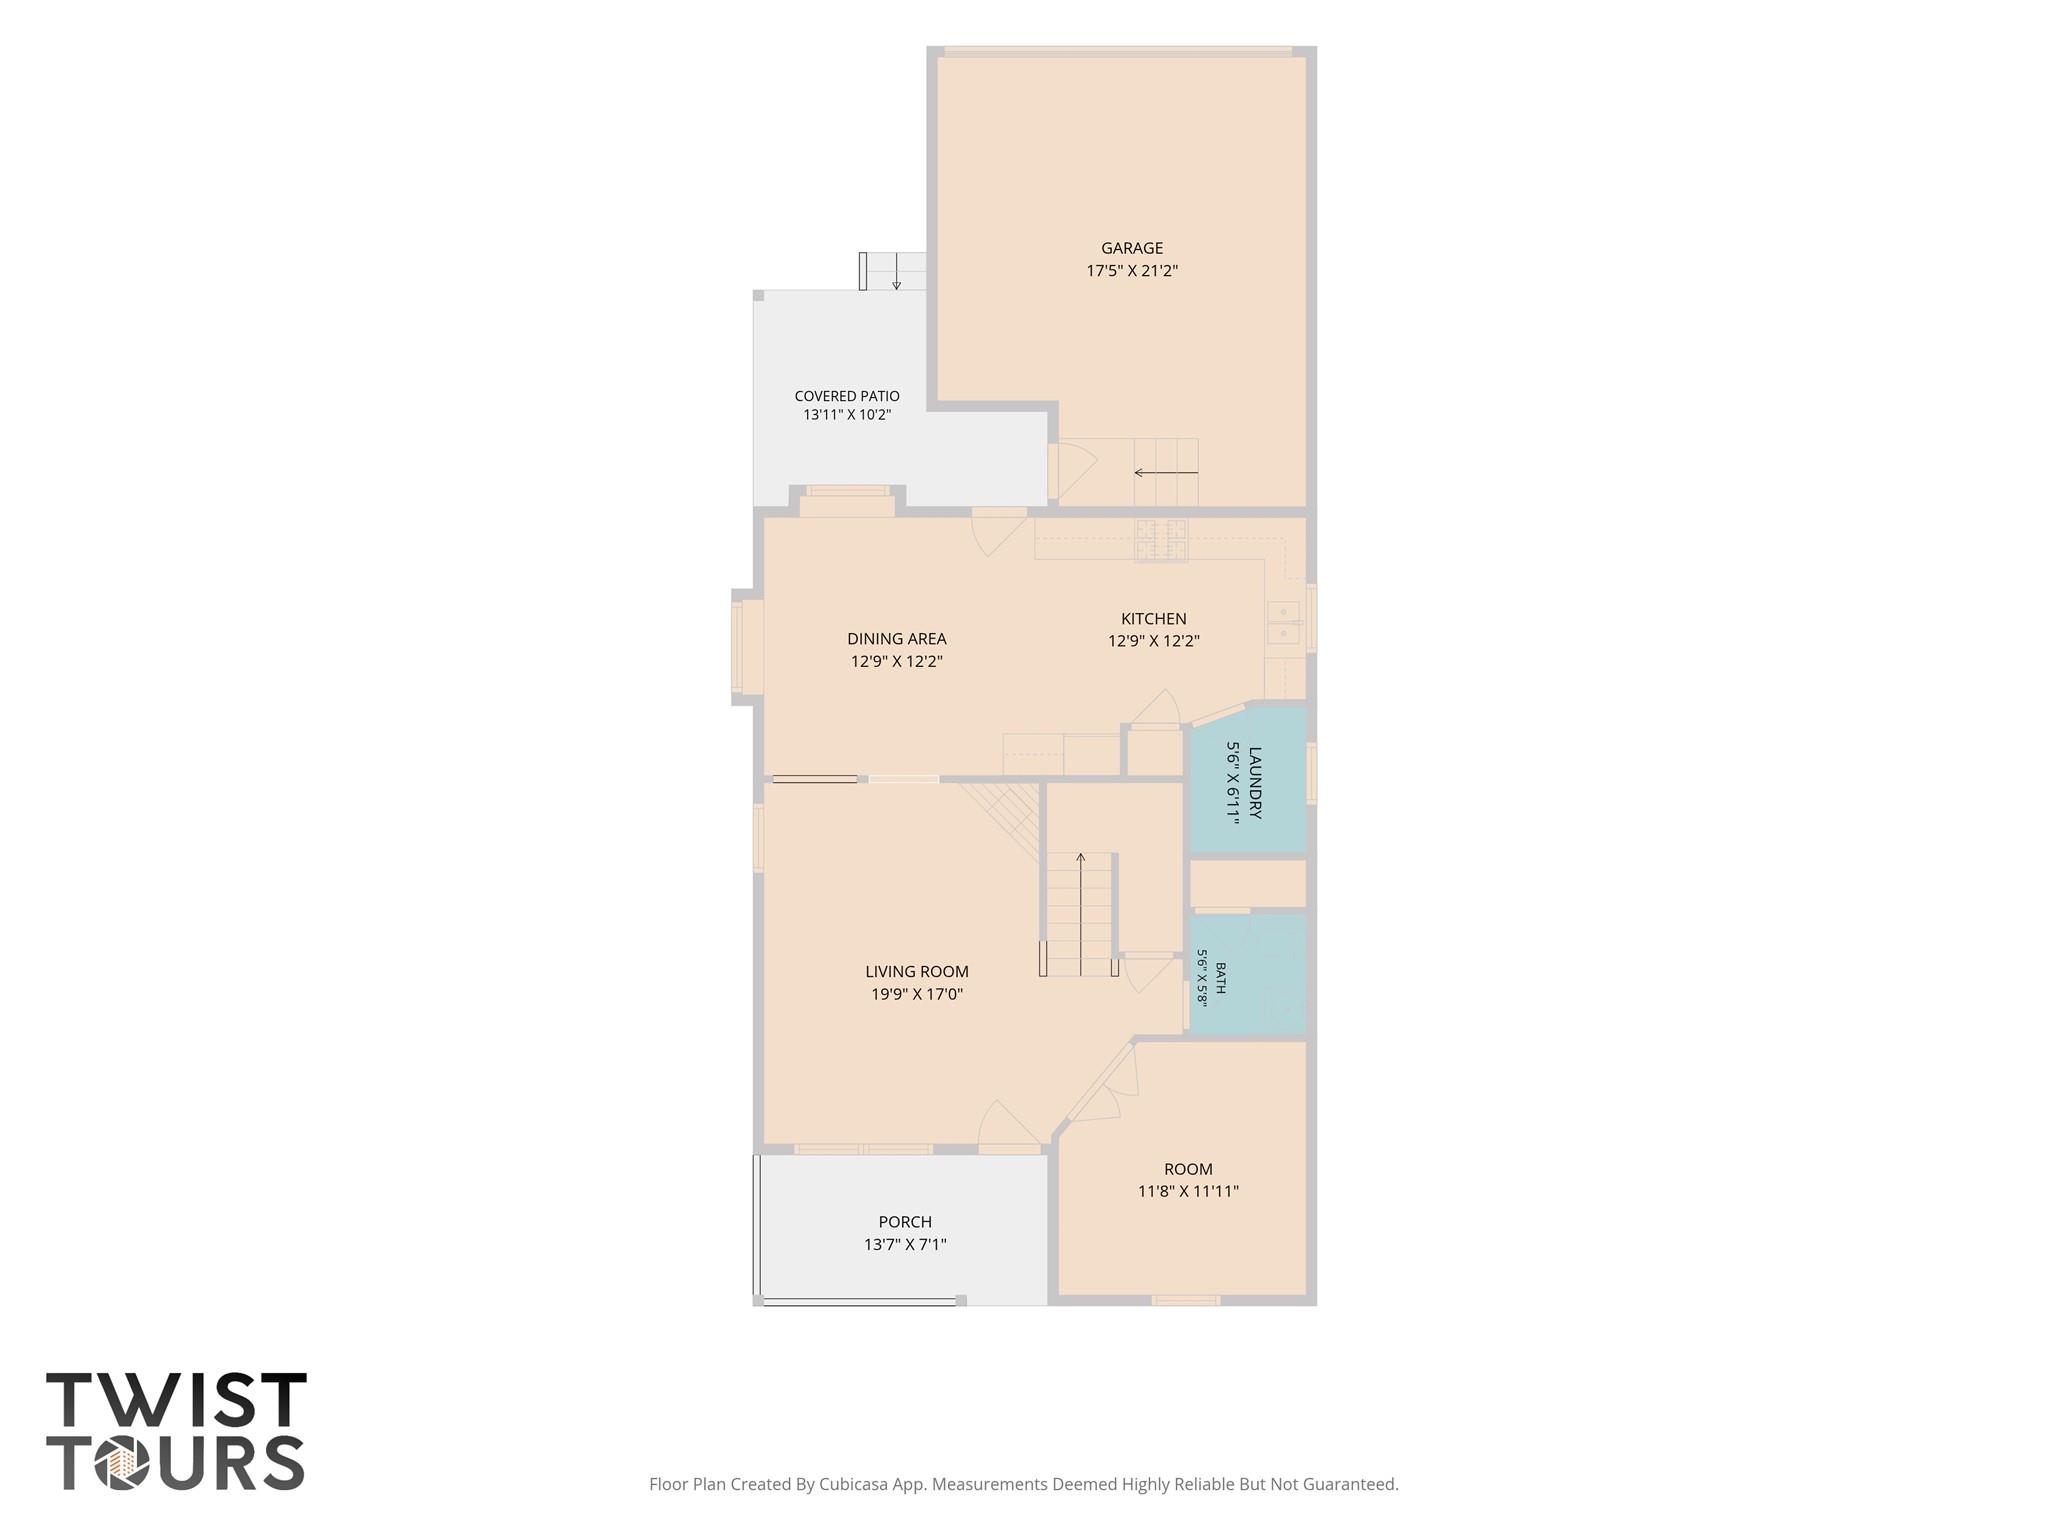

Three bedrooms plus a flexible main-level office at 348 Sampson in Plum Creek. All three bedrooms are upstairs along with a full hall bath, while the main level offers a private office or flex room, a powder bath, and open living space, giving buyers real separation between work space and bedrooms. The main-level living room centers on a fireplace, with stained concrete floors that carry through to the kitchen and breakfast nook. The kitchen has oak-color cabinetry, a colorful medallion-pattern tile backsplash, a gas range, a pantry, and a refrigerator that conveys. The breakfast nook is lit by a chandelier and opens directly to the backyard. A laundry room off the kitchen has hookups for both gas and electric dryers. The main-level office has its own stained concrete floor and could convert to a fourth bedroom, playroom, music room, or hobby space, depending on a buyer's needs. Upstairs, the primary bedroom has a vaulted ceiling, a ceiling fan, and two closets, one in the bedroom and one in the bath. The primary bath includes a garden tub, a separate walk-in shower, and a single vanity. Two additional bedrooms, one with a vaulted ceiling and corner windows, share a hall bath with a tub/shower combo. The garage is detached with alley access, an epoxy-coated floor, and a covered walkway connecting it to the house, so groceries and guests stay out of the weather. A covered front porch and a covered back patio add two shaded outdoor spaces beneath mature oak trees. The roof was replaced in 2021 and the interior has fresh paint throughout. The home sits directly across the street from Laura B. Negley Elementary for easy school drop off.
About this property
Three bedrooms plus a flexible main-level office at 348 Sampson in Plum Creek. All three bedrooms are upstairs along with a full hall bath, while the main level offers a private office or flex room, a powder bath, and open living space, giving buyers real separation between work space and bedrooms. The main-level living room centers on a fireplace, with stained concrete floors that carry through to the kitchen and breakfast nook. The kitchen has oak-color cabinetry, a colorful medallion-pattern tile backsplash, a gas range, a pantry, and a refrigerator that conveys. The breakfast nook is lit by a chandelier and opens directly to the backyard. A laundry room off the kitchen has hookups for both gas and electric dryers. The main-level office has its own stained concrete floor and could convert to a fourth bedroom, playroom, music room, or hobby space, depending on a buyer's needs. Upstairs, the primary bedroom has a vaulted ceiling, a ceiling fan, and two closets, one in the bedroom and one in the bath. The primary bath includes a garden tub, a separate walk-in shower, and a single vanity. Two additional bedrooms, one with a vaulted ceiling and corner windows, share a hall bath with a tub/shower combo. The garage is detached with alley access, an epoxy-coated floor, and a covered walkway connecting it to the house, so groceries and guests stay out of the weather. A covered front porch and a covered back patio add two shaded outdoor spaces beneath mature oak trees. The roof was replaced in 2021 and the interior has fresh paint throughout. The home sits directly across the street from Laura B. Negley Elementary for easy school drop off.
Features and Additional Information
Baths
Presented By Coldwell Banker Commercial Gateway



Area Information
HH | Hays County | Plum Creek Ph 1 Sec 2c
Schools in the Area
-
turned_in
Elementary SchoolLaura B Negley
-
turned_in
Middle SchoolR C Barton
-
turned_in
High SchoolJack C Hays
Want to See More Listings in the Area?
Brokerage: Eleven Oaks Realty