345 Trail Ridge Dr
About this property
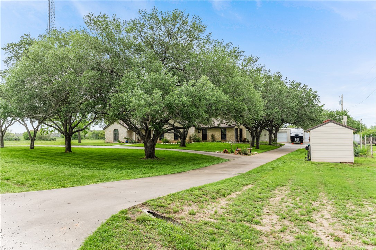
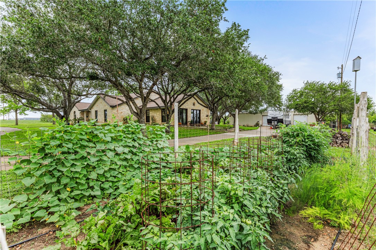
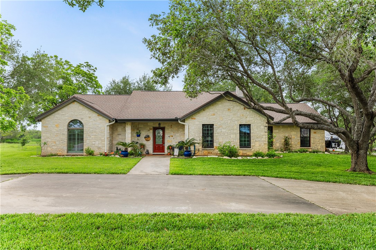
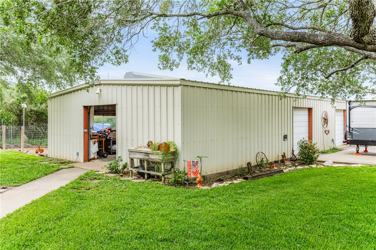
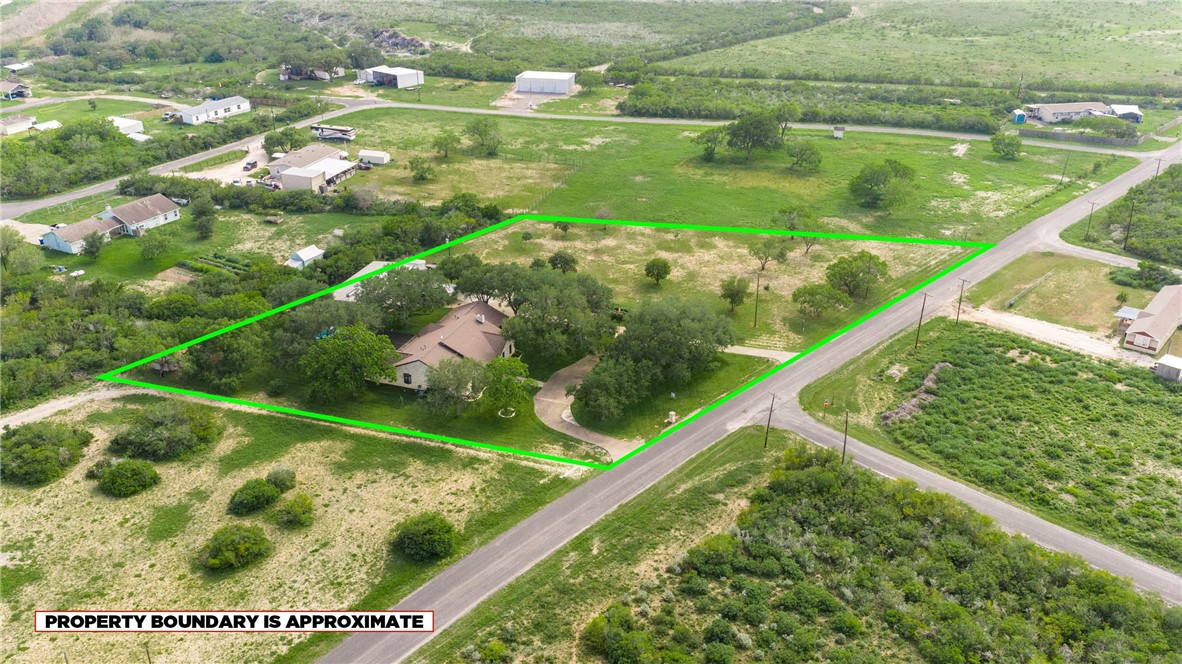
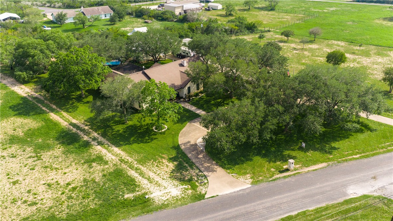
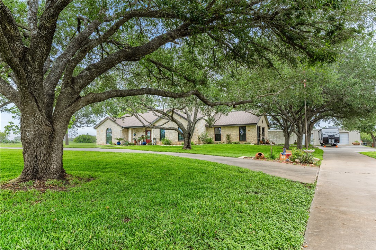
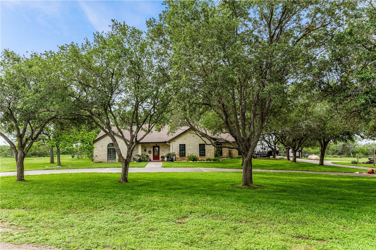
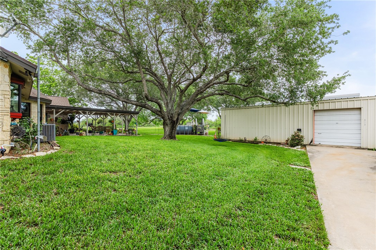
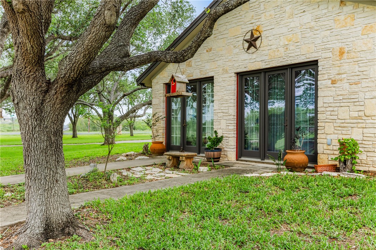
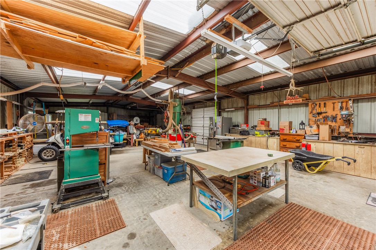
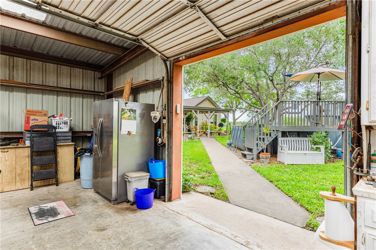
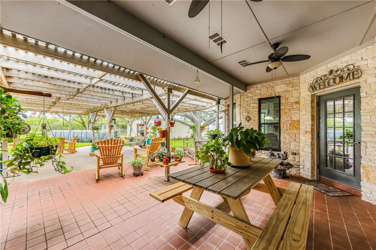
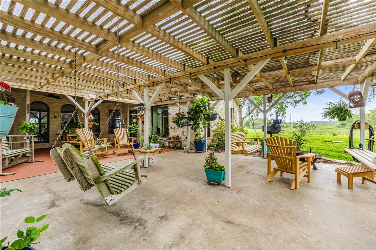
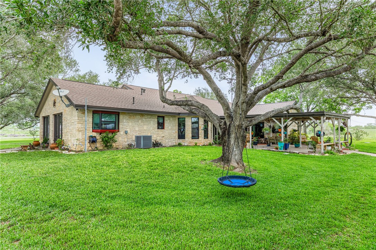
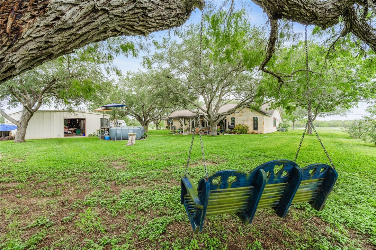
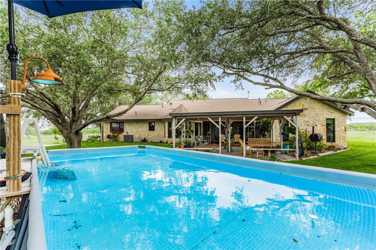
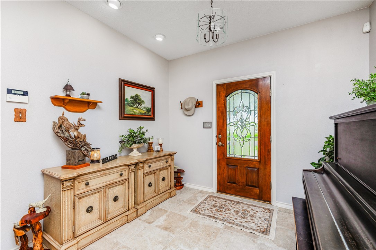

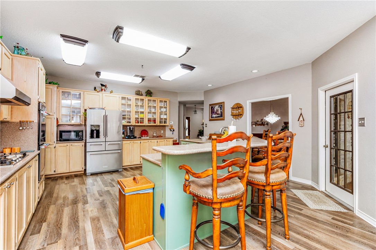
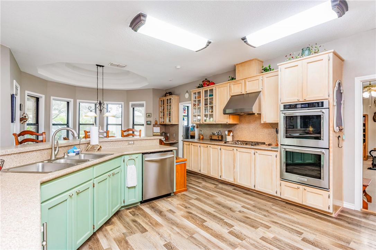
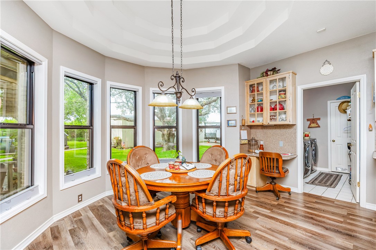
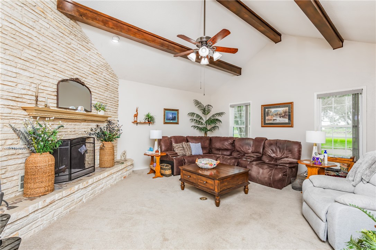
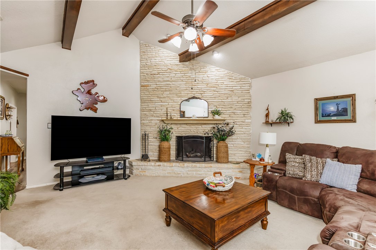
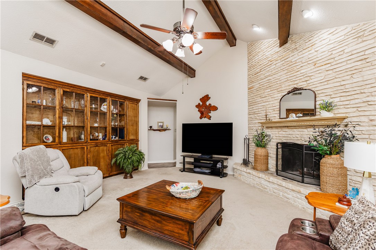
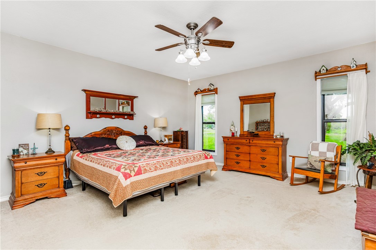
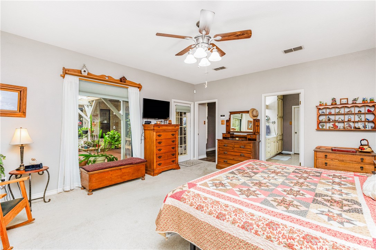
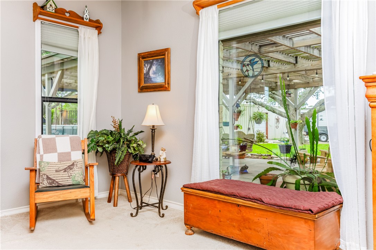
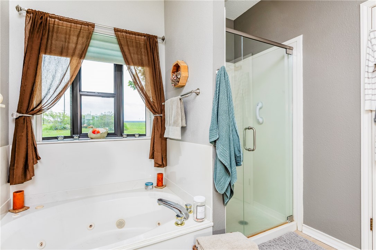
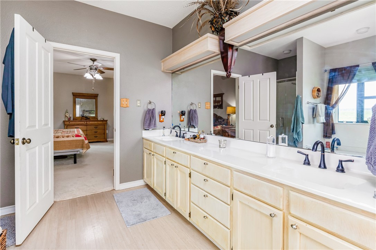
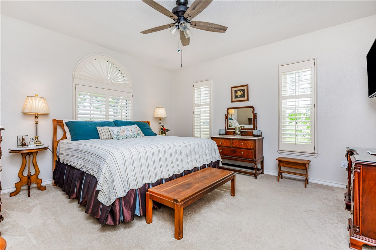
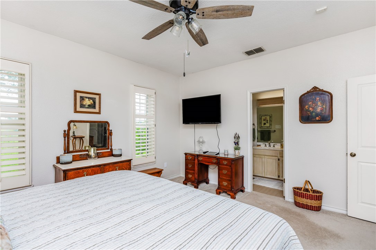
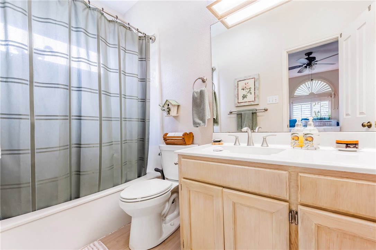
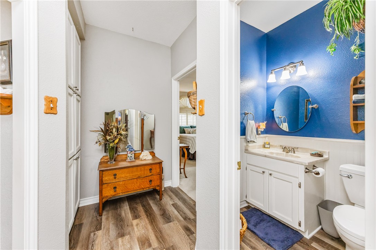
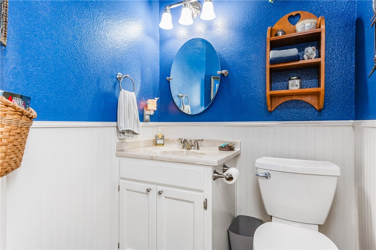
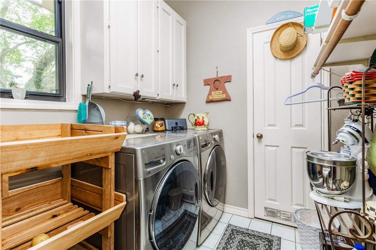
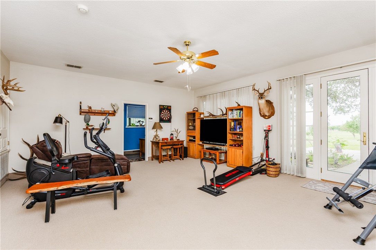
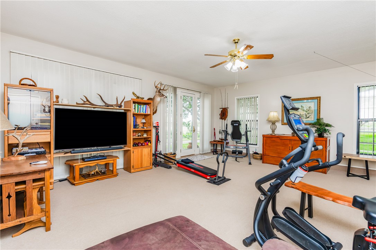
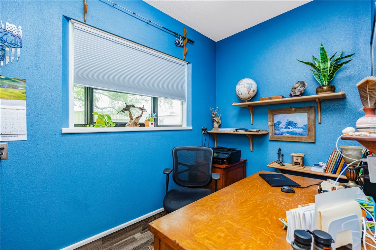
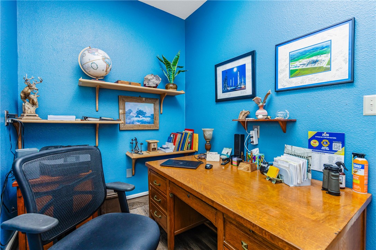
ARE YOU READY for COUNTRY LIVING that you won't find in Nueces County, with refreshing breezes, peaceful mornings, bird watching at its finest, and room to spread outwhile still close to everyday amenities? Welcome to this incredible two-acre property featuring a beautiful farmhouse-style home with over 3,000 square feet designed for peaceful living and entertaining. A standout feature is the impressive 30x60 workshop/shop (1,800 square feet) with three garage doorsperfect for projects, storage, hobbies, equipment, or a home business. Meticulously maintained, this property offers valuable updates including new gutters, on-demand water heater, 22 windows replaced in 2025, and luxury vinyl tile flooring. Enjoy inviting curb appeal with mature trees, established landscaping, extra parking, and a circular drive. The farmhouse kitchen is the heart of the home with abundant cabinetry, pull-out drawers, gas cooktop, double ovens, wine fridge, and a large breakfast bar for guests. Windows throughout bring in beautiful natural light. The spacious primary suite and second bedroom feature ensuite baths. The third bedroom offers flexibility as an oversized bedroom, workout room, or game room, with access to the kitchen and breakfast area. A dedicated office is just off this space. The cozy living area features a fireplace, natural light, and charming built-ins for the perfect country touch. Laundry room has space for washer, dryer, and extra freezer. Step outside to enjoy the huge covered patio, expansive gathering area, and above-ground poolperfect for relaxing or entertaining. A rare blend of space, comfort, charm, and functionalityyour country retreat awaits!
About this property
ARE YOU READY for COUNTRY LIVING that you won't find in Nueces County, with refreshing breezes, peaceful mornings, bird watching at its finest, and room to spread outwhile still close to everyday amenities? Welcome to this incredible two-acre property featuring a beautiful farmhouse-style home with over 3,000 square feet designed for peaceful living and entertaining. A standout feature is the impressive 30x60 workshop/shop (1,800 square feet) with three garage doorsperfect for projects, storage, hobbies, equipment, or a home business. Meticulously maintained, this property offers valuable updates including new gutters, on-demand water heater, 22 windows replaced in 2025, and luxury vinyl tile flooring. Enjoy inviting curb appeal with mature trees, established landscaping, extra parking, and a circular drive. The farmhouse kitchen is the heart of the home with abundant cabinetry, pull-out drawers, gas cooktop, double ovens, wine fridge, and a large breakfast bar for guests. Windows throughout bring in beautiful natural light. The spacious primary suite and second bedroom feature ensuite baths. The third bedroom offers flexibility as an oversized bedroom, workout room, or game room, with access to the kitchen and breakfast area. A dedicated office is just off this space. The cozy living area features a fireplace, natural light, and charming built-ins for the perfect country touch. Laundry room has space for washer, dryer, and extra freezer. Step outside to enjoy the huge covered patio, expansive gathering area, and above-ground poolperfect for relaxing or entertaining. A rare blend of space, comfort, charm, and functionalityyour country retreat awaits!
Features and Additional Information
Baths
Presented By Coldwell Banker Commercial Gateway



Area Information
| Live Oak County | PERNITAS POINT VII
Schools in the Area
-
turned_in
Elementary School
-
turned_in
Middle School
-
turned_in
High School
Want to See More Listings in the Area?
Brokerage: Ultima Real Estate