3445 Sterling Dr
About this property
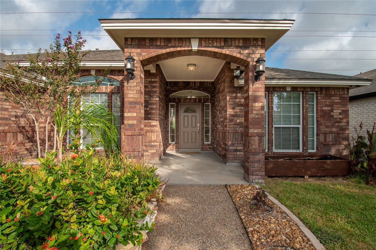
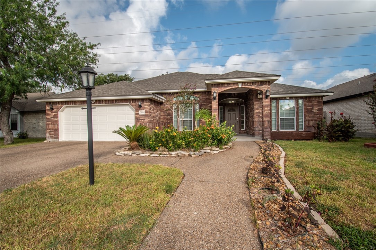
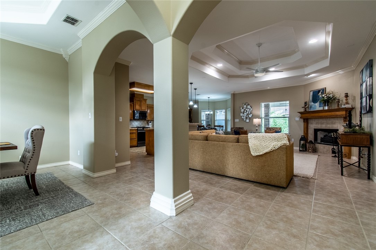
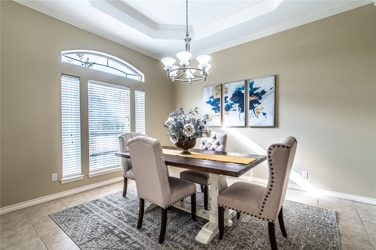
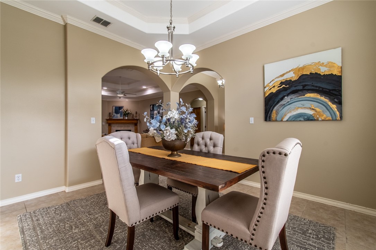
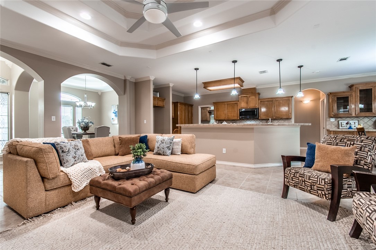
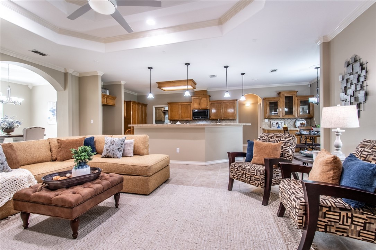
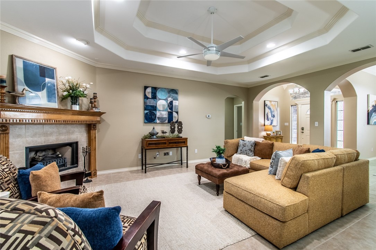
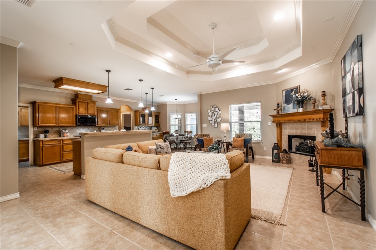
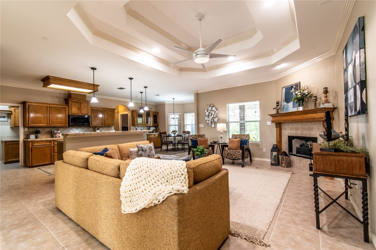
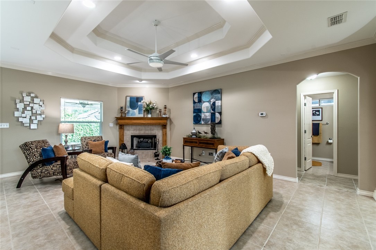
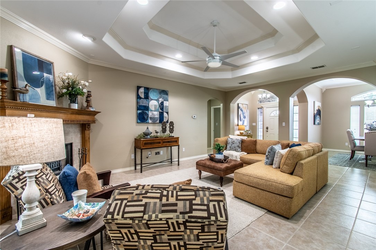
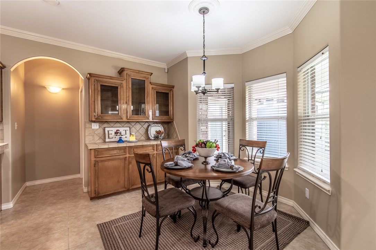
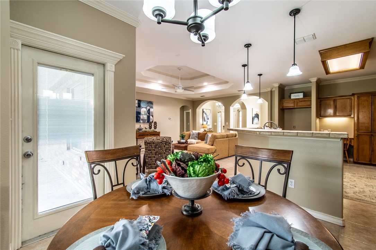
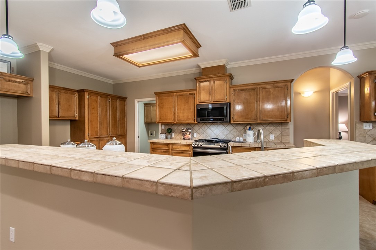
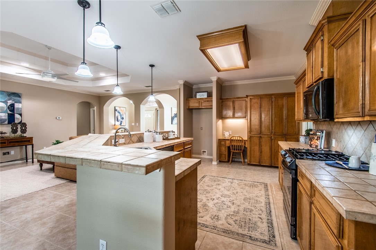
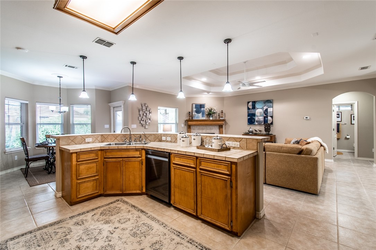
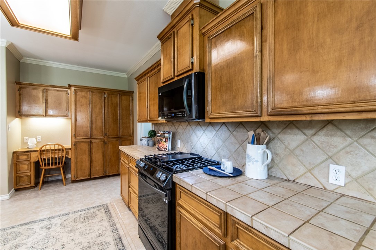
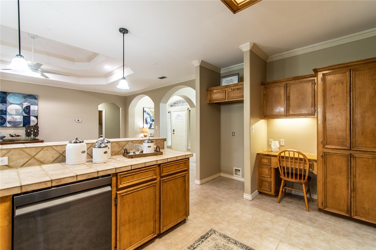
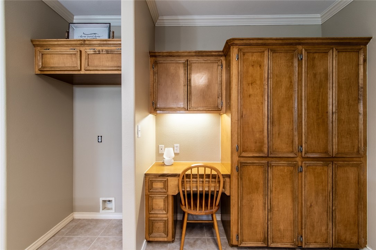
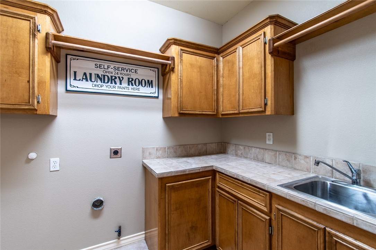
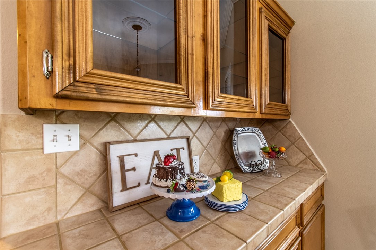
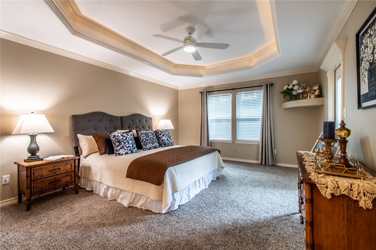
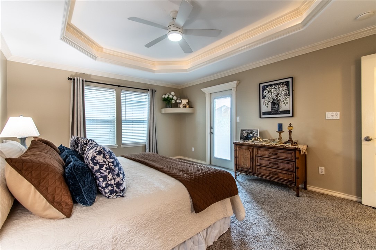
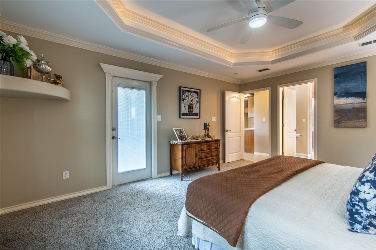
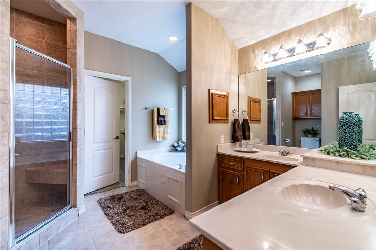
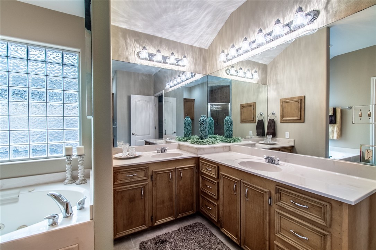
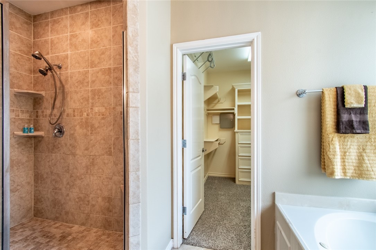
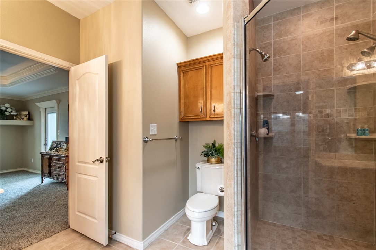
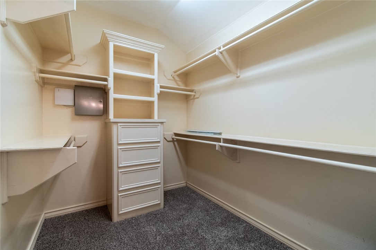
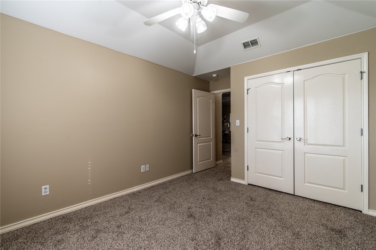
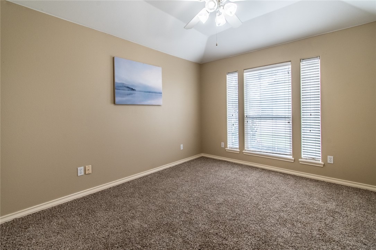
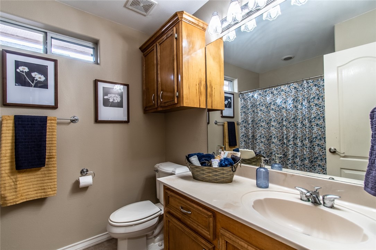
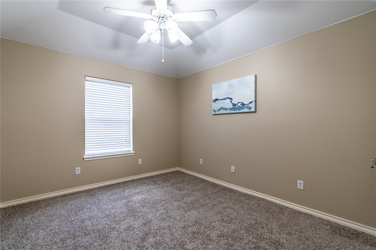
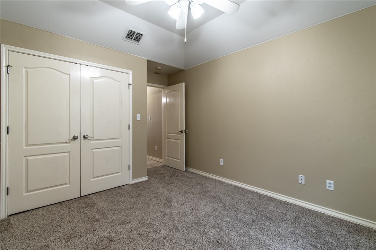
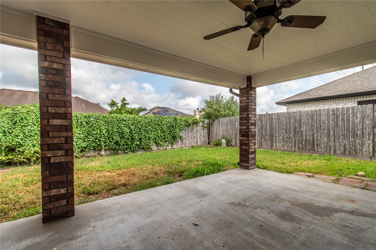
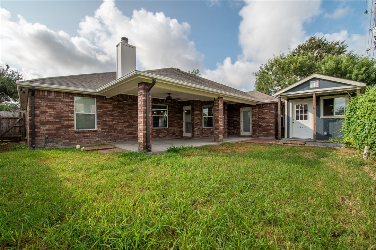
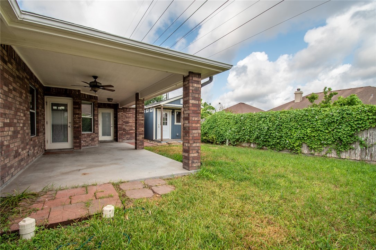
Nestled in the desirable Brighton Village community, this stunning four-sided brick residence offers comfort, craftsmanship, and curb appeal, and is conveniently located near schools, shopping, and everyday amenities. Upon entering, you are welcomed by a spacious living area adorned with tray ceilings, crown molding, recessed lighting, and a beautiful fireplace that accommodates both wood-burning and gas logs, creating the ideal setting for relaxation and entertaining. Graceful arched entryways lead to the formal dining room, where architectural details provide an elegant backdrop for special gatherings. Designed with both function and style in mind, the kitchen features tile countertops, a built-in desk, pantry, six-burner gas range, built-in microwave, dishwasher, and an expansive breakfast bar that seamlessly connects to the breakfast area and living room, making it the heart of the home. The luxurious primary suite serves as a private retreat, offering direct access to the covered patio and a custom-built display niche for a television. The en-suite bath boasts dual vanities, a jetted soaking tub, a walk-in tiled shower with built-in seating, and an oversized walk-in closet. Generously sized secondary bedrooms provide abundant storage with large closets and built-in shelving. A thoughtfully designed utility room includes its own sink, countertop workspace, and ample cabinetry for added convenience. Step outside to the covered patio, where you can unwind while overlooking the private backyard. Whether hosting guests or enjoying a quiet evening at home, this outdoor living space extends the home's warmth and charm beyond its walls. Combining thoughtful design, and an outstanding location, this home offers a blend of comfort, sophistication, and everyday livability. The roof was replaced July 2026 and is Windstorm Certified. Call your favorite real estate professional today to schedule your own personal tour!
About this property
Nestled in the desirable Brighton Village community, this stunning four-sided brick residence offers comfort, craftsmanship, and curb appeal, and is conveniently located near schools, shopping, and everyday amenities. Upon entering, you are welcomed by a spacious living area adorned with tray ceilings, crown molding, recessed lighting, and a beautiful fireplace that accommodates both wood-burning and gas logs, creating the ideal setting for relaxation and entertaining. Graceful arched entryways lead to the formal dining room, where architectural details provide an elegant backdrop for special gatherings. Designed with both function and style in mind, the kitchen features tile countertops, a built-in desk, pantry, six-burner gas range, built-in microwave, dishwasher, and an expansive breakfast bar that seamlessly connects to the breakfast area and living room, making it the heart of the home. The luxurious primary suite serves as a private retreat, offering direct access to the covered patio and a custom-built display niche for a television. The en-suite bath boasts dual vanities, a jetted soaking tub, a walk-in tiled shower with built-in seating, and an oversized walk-in closet. Generously sized secondary bedrooms provide abundant storage with large closets and built-in shelving. A thoughtfully designed utility room includes its own sink, countertop workspace, and ample cabinetry for added convenience. Step outside to the covered patio, where you can unwind while overlooking the private backyard. Whether hosting guests or enjoying a quiet evening at home, this outdoor living space extends the home's warmth and charm beyond its walls. Combining thoughtful design, and an outstanding location, this home offers a blend of comfort, sophistication, and everyday livability. The roof was replaced July 2026 and is Windstorm Certified. Call your favorite real estate professional today to schedule your own personal tour!
Features and Additional Information
Baths
Presented By Coldwell Banker Commercial Gateway



Area Information
| Nueces County | Brighton Village #4
Schools in the Area
-
turned_in
Elementary School
-
turned_in
Middle School
-
turned_in
High School
Want to See More Listings in the Area?
Brokerage: Safe Harbor Real Estate, LLC