3413 Manitou St
About this property
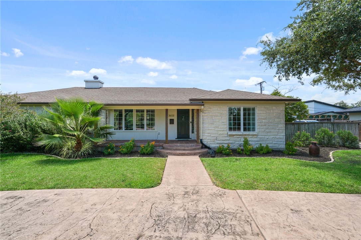
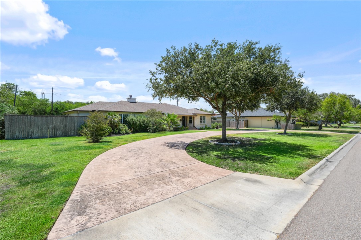
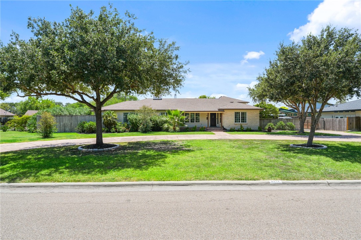
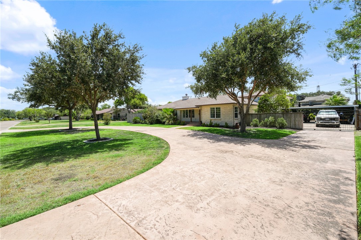
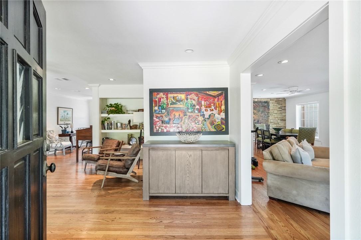
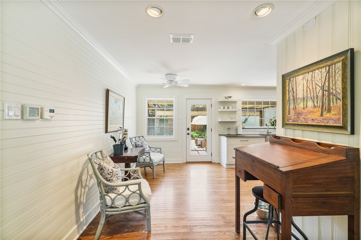
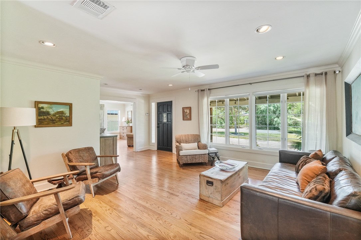
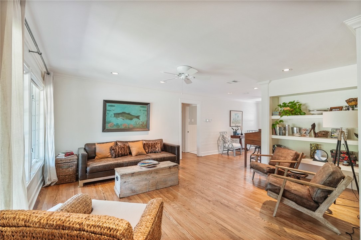
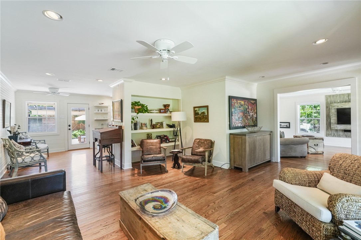
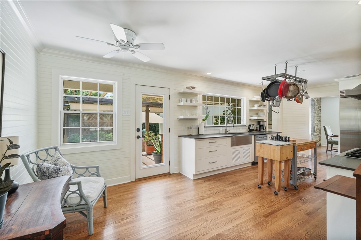
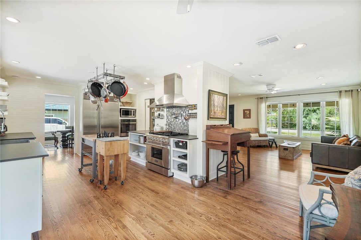
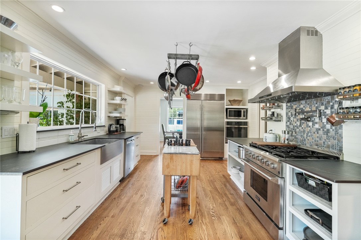
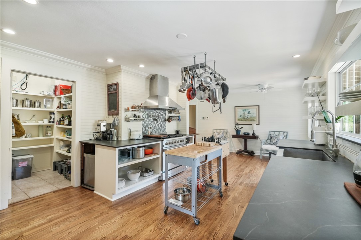
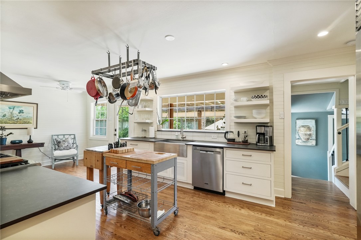
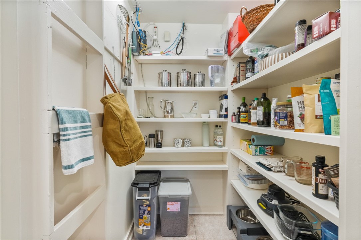
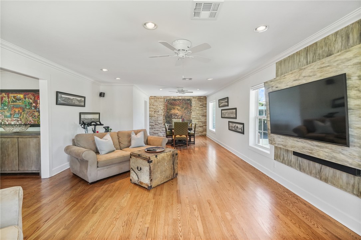
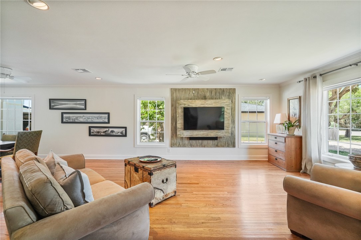
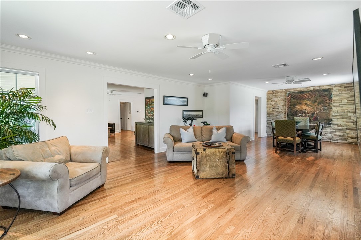
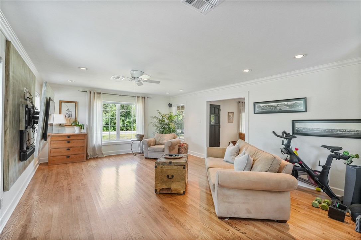
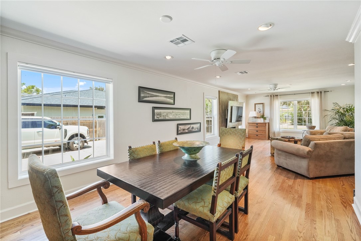
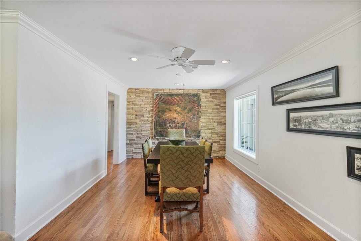
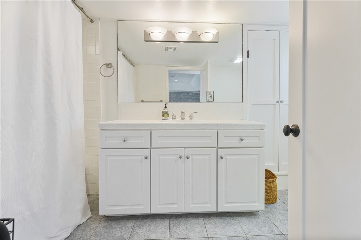
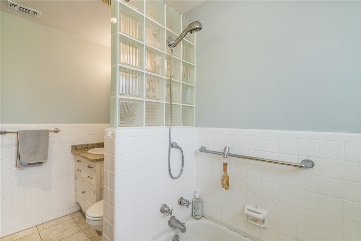
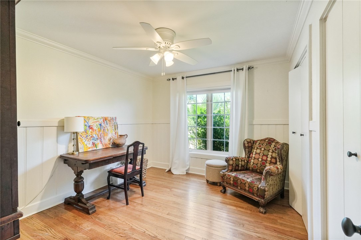
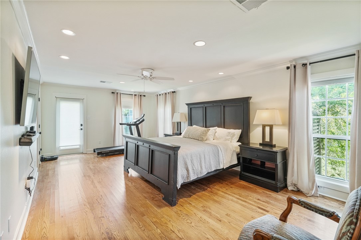
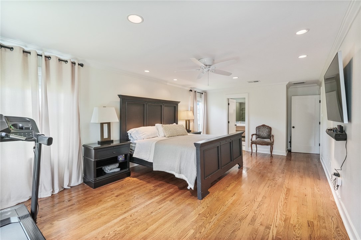
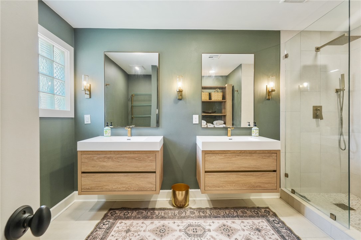
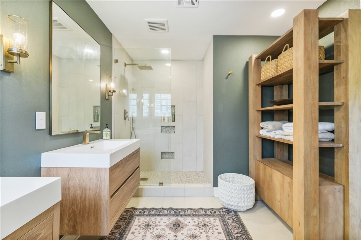
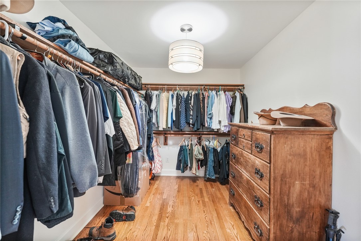
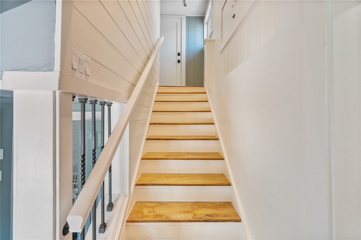
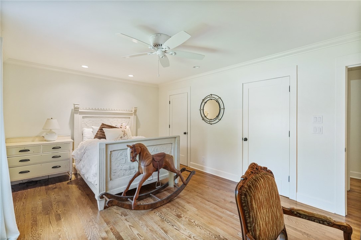
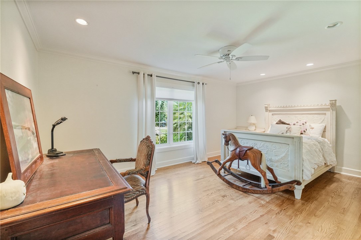
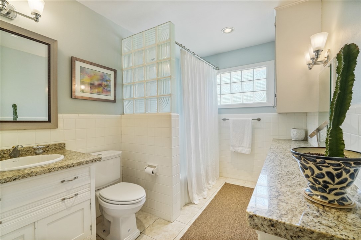
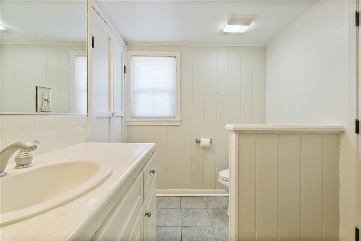
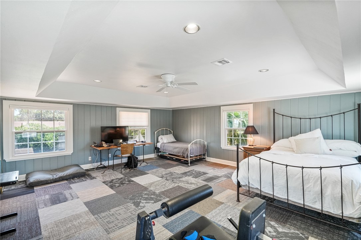
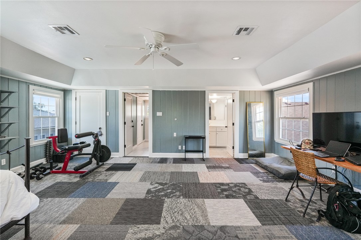
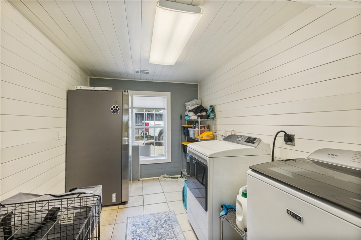
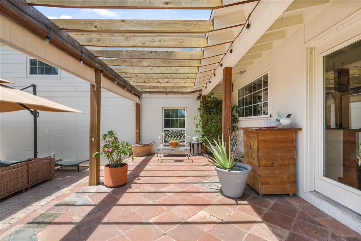
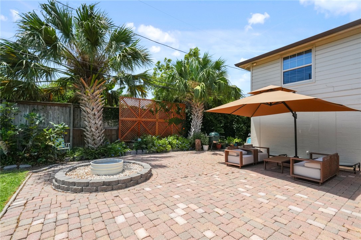
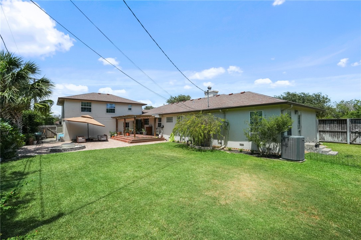
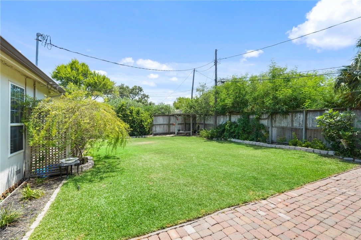
Beautifully updated and filled with character, this spacious home offers a flexible floor plan, abundant natural light, and plenty of room for everyday living and entertaining. A circular driveway provides generous parking and creates a welcoming approach to the property. Inside, large windows allow natura liant to tow throughout the nome. he main level teatures three spacious bedrooms, two full baths, two living areas, a dining area, kitchen, and utility room. Upstairs, a second primary suite with a private full bath offers added privacy and vercatility for alects At the heart of the home the kitchen anens to the livind and dining areas, creating an inviting space to gather and entertain. A walk-in pantry provides additiona storage. while an impressive collection of appliances includes a 2026 Sub-Zero refrigerator, 2026 Maytag dishwasher, GE Profile electric wall oven, and 2023 Kucht six-burner gas range and oven. Generous cabinetry and workspace and to the tinctionality of the kitchen Recentiv installer wond toorina bring warmth and character throughout much of the home. With two living areas, there is flexibility for a formal sitting room, living room, game space, or additional entertaining area. The spacious bedrooms provide comfortable retreats, while the combination of downstairs and upstairs accommodations creates an adaptable lavout. Interior and exterior nainting turther retreshes the nronerty. Outside. a large open patio overlooks the spacious backyard and provides a great setting for outdoor dining, weekend gatherings, summer barbecues, or relaxing at the end of the day. The expansive yard offers plenty of possibilities for creating your own outdoor retreat. With generous living spaces, an updated kitchen, recent improvements, and an inviting backyard, this home offers a wonderful combination of character, functionality, and space inside and out.
About this property
Beautifully updated and filled with character, this spacious home offers a flexible floor plan, abundant natural light, and plenty of room for everyday living and entertaining. A circular driveway provides generous parking and creates a welcoming approach to the property. Inside, large windows allow natura liant to tow throughout the nome. he main level teatures three spacious bedrooms, two full baths, two living areas, a dining area, kitchen, and utility room. Upstairs, a second primary suite with a private full bath offers added privacy and vercatility for alects At the heart of the home the kitchen anens to the livind and dining areas, creating an inviting space to gather and entertain. A walk-in pantry provides additiona storage. while an impressive collection of appliances includes a 2026 Sub-Zero refrigerator, 2026 Maytag dishwasher, GE Profile electric wall oven, and 2023 Kucht six-burner gas range and oven. Generous cabinetry and workspace and to the tinctionality of the kitchen Recentiv installer wond toorina bring warmth and character throughout much of the home. With two living areas, there is flexibility for a formal sitting room, living room, game space, or additional entertaining area. The spacious bedrooms provide comfortable retreats, while the combination of downstairs and upstairs accommodations creates an adaptable lavout. Interior and exterior nainting turther retreshes the nronerty. Outside. a large open patio overlooks the spacious backyard and provides a great setting for outdoor dining, weekend gatherings, summer barbecues, or relaxing at the end of the day. The expansive yard offers plenty of possibilities for creating your own outdoor retreat. With generous living spaces, an updated kitchen, recent improvements, and an inviting backyard, this home offers a wonderful combination of character, functionality, and space inside and out.
Features and Additional Information
Baths
Presented By Coldwell Banker Commercial Gateway



Area Information
| Nueces County | P A Cliffs
Schools in the Area
-
turned_in
Elementary School
-
turned_in
Middle School
-
turned_in
High School
Want to See More Listings in the Area?
Brokerage: Mirabal Montalvo & Associates