3410 River Path St
About this property
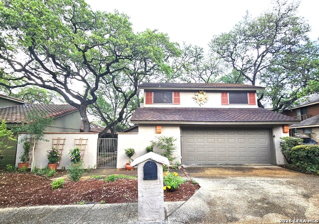
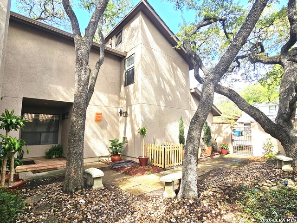
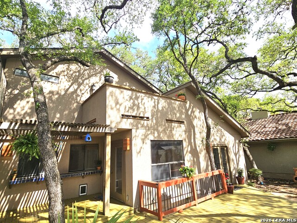
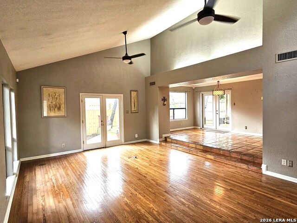
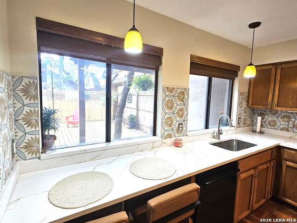
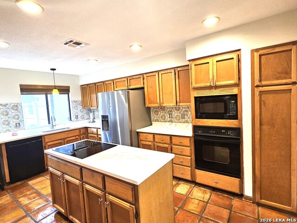
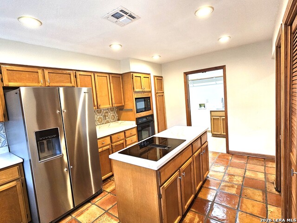
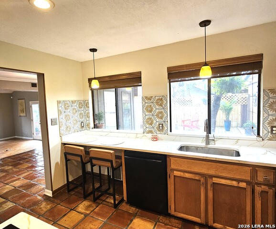
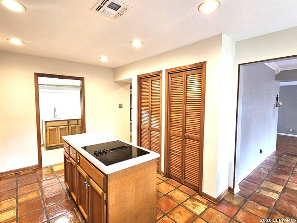
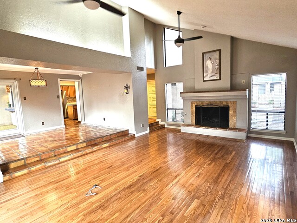
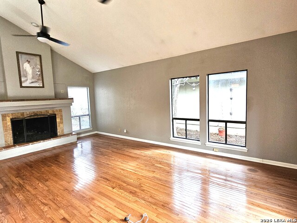
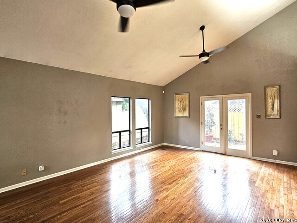
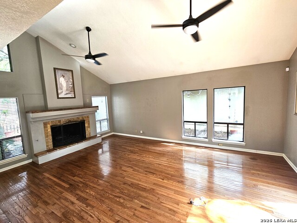
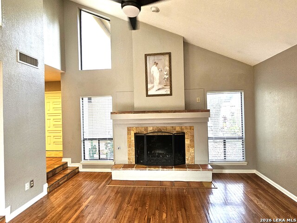
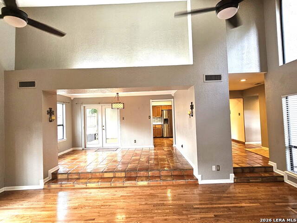
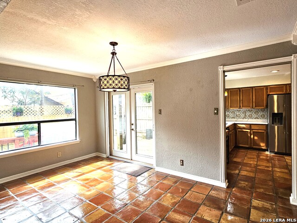
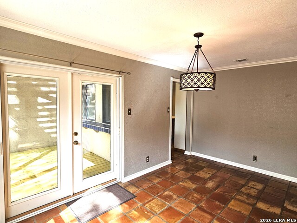
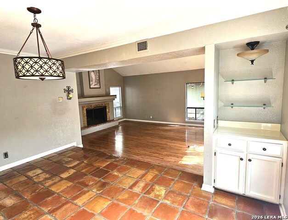
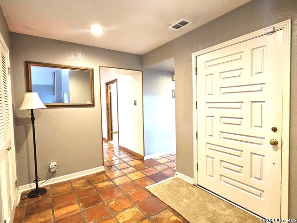
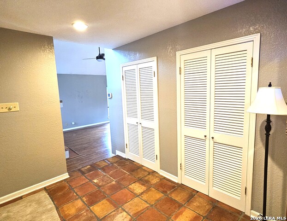
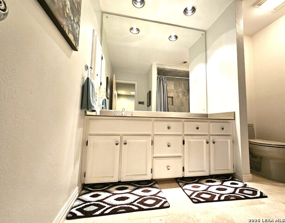
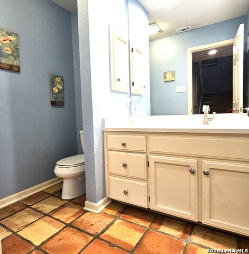
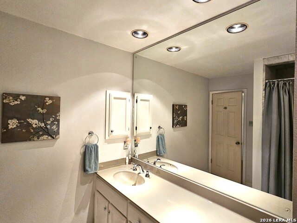
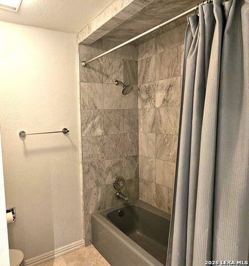
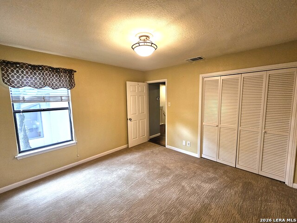
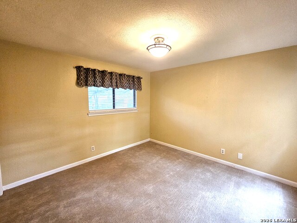
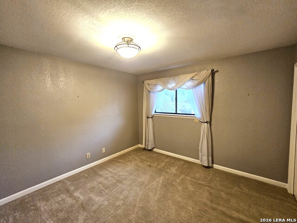
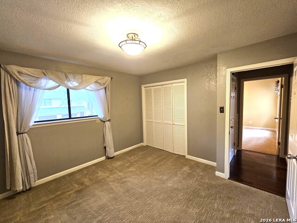
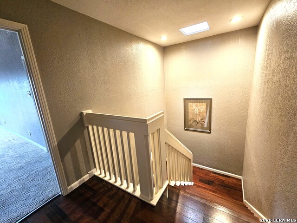
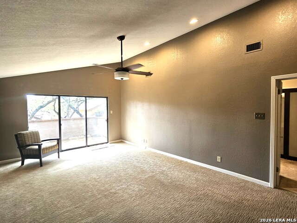
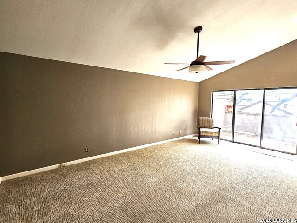
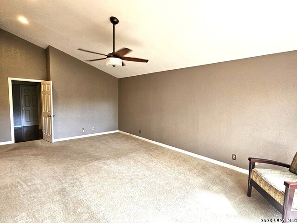
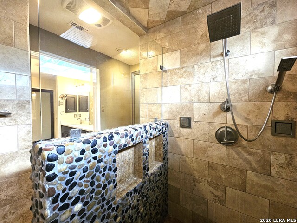
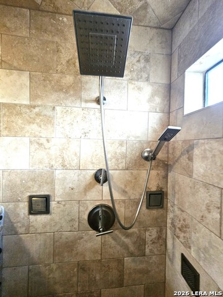
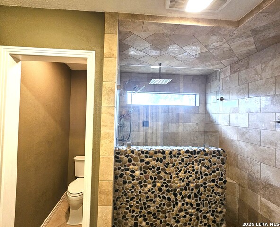
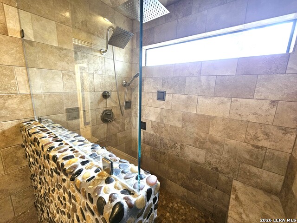
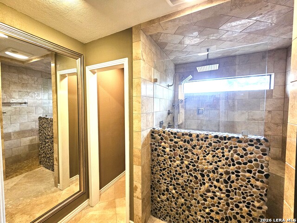
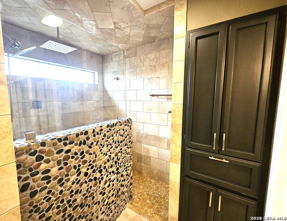
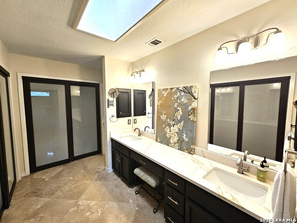
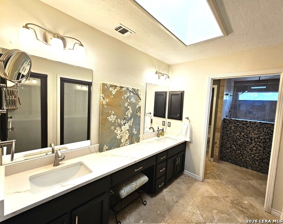
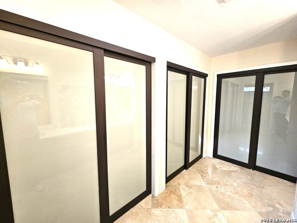
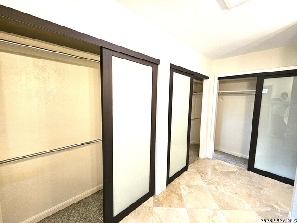
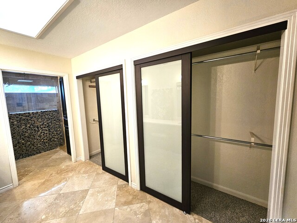
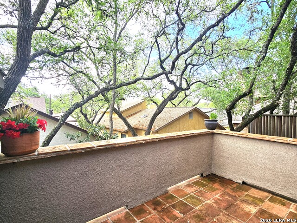
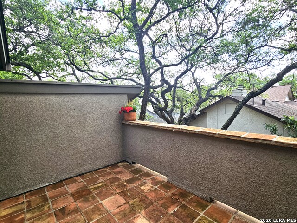
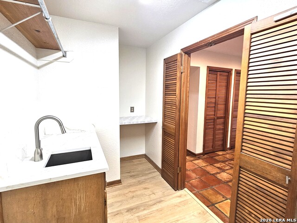
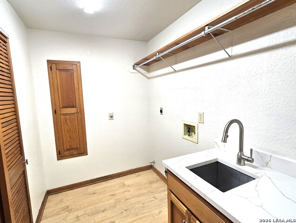
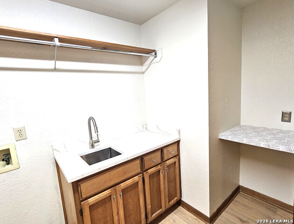
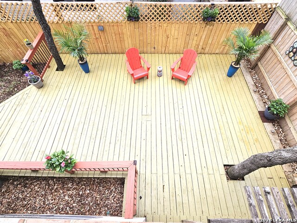
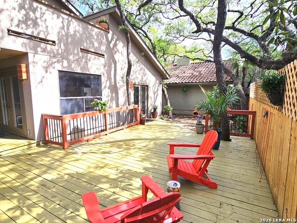
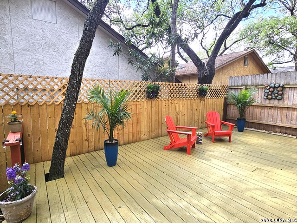
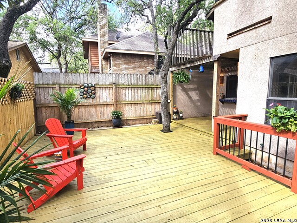
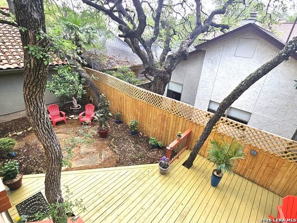
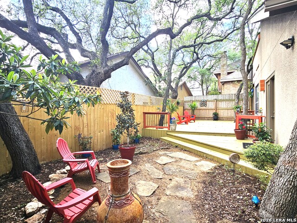
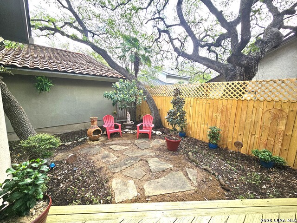
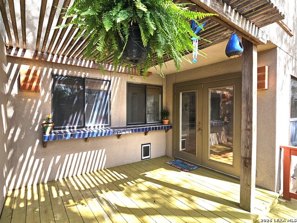
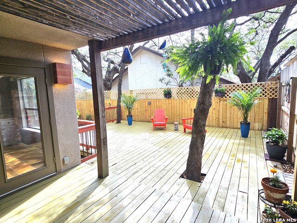
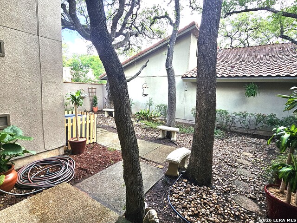
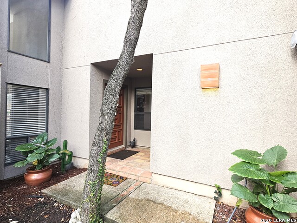
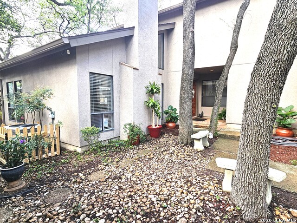
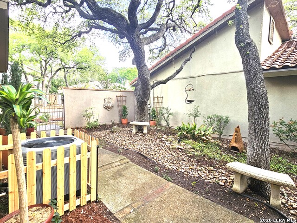
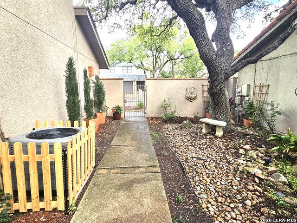
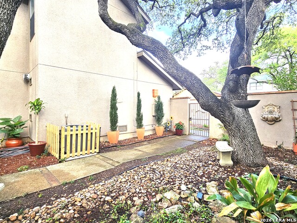
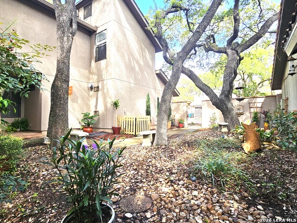
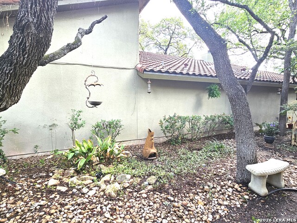
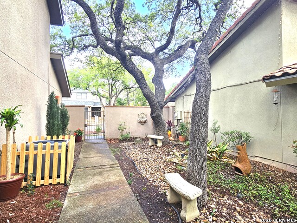
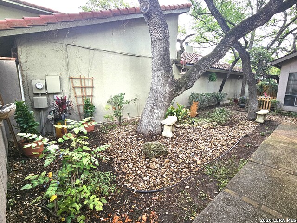
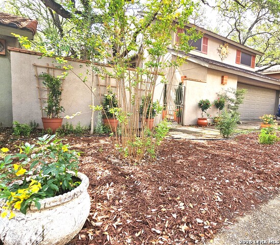
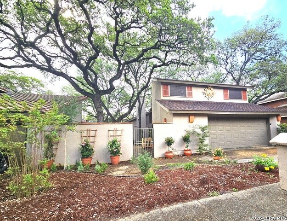
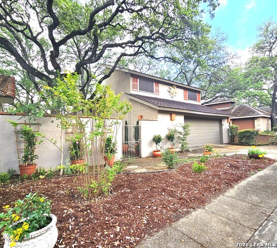
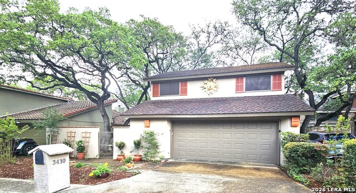
Elegant, tranquil, and truly move-in ready, this beautifully updated Northwest San Antonio home blends timeless charm with modern comfort in a highly desirable location near premier shopping and the Medical Center * From the moment you arrive, you'll appreciate the exceptional curb appeal, highlighted by a gated courtyard entry, fresh interior and exterior paint, and towering mature oak trees that provide abundant shade and a welcoming setting * Step inside to soaring cathedral ceilings, high ceilings in both the living room and owner's retreat, and an abundance of natural light that fills the home with warmth * Rich hardwood floors and classic Saltillo tile create character and style throughout the main living areas, while ceiling fans throughout enhance year-round comfort * The spacious living room is anchored by an extra-large gas fireplace, creating the perfect focal point for relaxing evenings or entertaining guests * The thoughtfully updated kitchen features stone countertops, a center island with cooktop, ample cabinetry, refrigerator included, and convenient access to patio doors leading outdoors * A unique backyard bar area with pass-through window to the kitchen makes hosting gatherings effortless and fun * The formal dining area flows seamlessly from the living space, providing an ideal layout for entertaining * A well-appointed laundry room includes a utility sink and folding table for added convenience * Upstairs, all bedrooms are privately situated, including an oversized primary suite locatred upstairs offering a peaceful retreat with its own private balcony showcasing gorgeous views from the owner's retreat * The spa-inspired primary bath features a large custom travertine shower with jets, delivering a true resort-style experience * Plush carpet is reserved only for the bedrooms, while the remainder of the home showcases durable wood and tile flooring * Step outside to enjoy a spacious deck perfect for entertaining, along with an easy-maintenance yard designed for relaxation rather than upkeep * The oversized 638 sq ft garage provides excellent functionality, abundant storage space, and added versatility that you don't get in most garages in this area * Offering approximately 2,215 square feet, 3 Bedrooms, and 2.5 Bathrooms, this home is filled with charm, thoughtful updates, and practical features including generous storage throughout, natural light-filled spaces, and inviting indoor-outdoor living * Full of character, comfort, and style-this is the one you've been waiting for. Schedule your private showing today!
About this property
Elegant, tranquil, and truly move-in ready, this beautifully updated Northwest San Antonio home blends timeless charm with modern comfort in a highly desirable location near premier shopping and the Medical Center * From the moment you arrive, you'll appreciate the exceptional curb appeal, highlighted by a gated courtyard entry, fresh interior and exterior paint, and towering mature oak trees that provide abundant shade and a welcoming setting * Step inside to soaring cathedral ceilings, high ceilings in both the living room and owner's retreat, and an abundance of natural light that fills the home with warmth * Rich hardwood floors and classic Saltillo tile create character and style throughout the main living areas, while ceiling fans throughout enhance year-round comfort * The spacious living room is anchored by an extra-large gas fireplace, creating the perfect focal point for relaxing evenings or entertaining guests * The thoughtfully updated kitchen features stone countertops, a center island with cooktop, ample cabinetry, refrigerator included, and convenient access to patio doors leading outdoors * A unique backyard bar area with pass-through window to the kitchen makes hosting gatherings effortless and fun * The formal dining area flows seamlessly from the living space, providing an ideal layout for entertaining * A well-appointed laundry room includes a utility sink and folding table for added convenience * Upstairs, all bedrooms are privately situated, including an oversized primary suite locatred upstairs offering a peaceful retreat with its own private balcony showcasing gorgeous views from the owner's retreat * The spa-inspired primary bath features a large custom travertine shower with jets, delivering a true resort-style experience * Plush carpet is reserved only for the bedrooms, while the remainder of the home showcases durable wood and tile flooring * Step outside to enjoy a spacious deck perfect for entertaining, along with an easy-maintenance yard designed for relaxation rather than upkeep * The oversized 638 sq ft garage provides excellent functionality, abundant storage space, and added versatility that you don't get in most garages in this area * Offering approximately 2,215 square feet, 3 Bedrooms, and 2.5 Bathrooms, this home is filled with charm, thoughtful updates, and practical features including generous storage throughout, natural light-filled spaces, and inviting indoor-outdoor living * Full of character, comfort, and style-this is the one you've been waiting for. Schedule your private showing today!
Features and Additional Information
Baths
Presented By Coldwell Banker Commercial Gateway



Area Information
Bexar | Bexar County | RIVER OAKS
Schools in the Area
-
turned_in
Elementary SchoolHousman
-
turned_in
Middle SchoolHobby William P.
-
turned_in
High SchoolClark
Want to See More Listings in the Area?
Brokerage: Vista View Realty