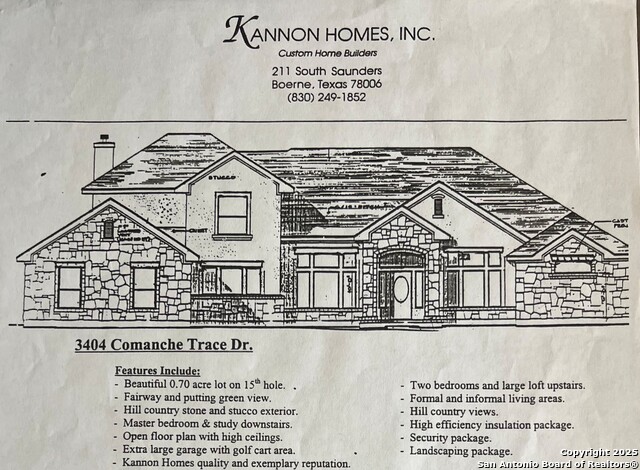
3404 Comanche Trace Dr E
About this property
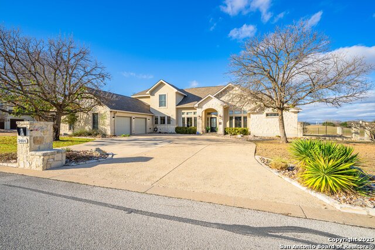
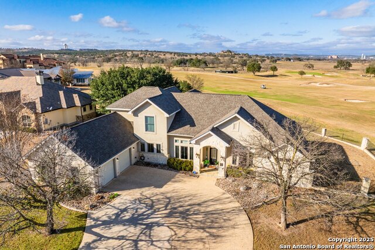
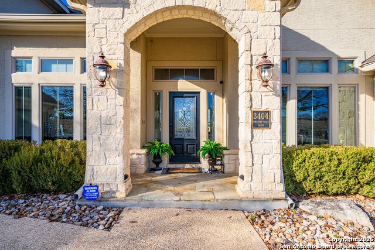
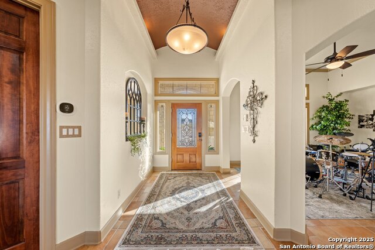
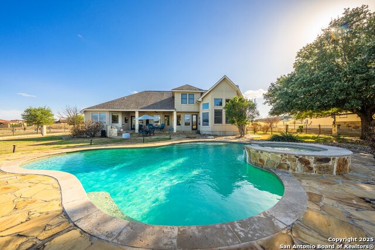
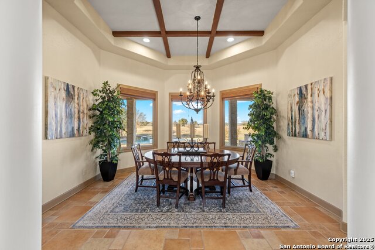
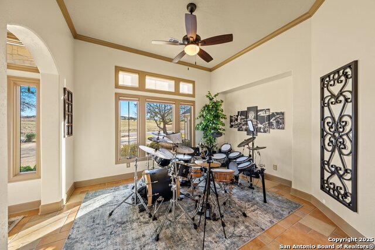
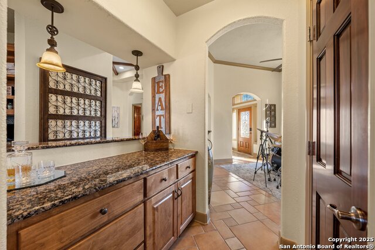

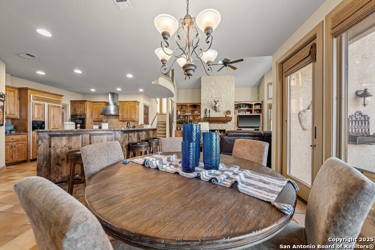
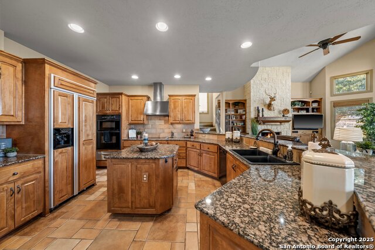
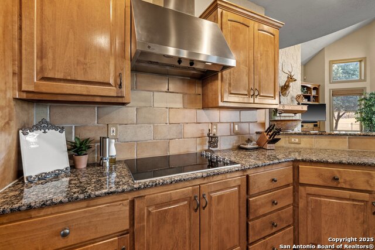
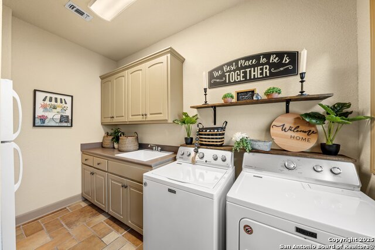
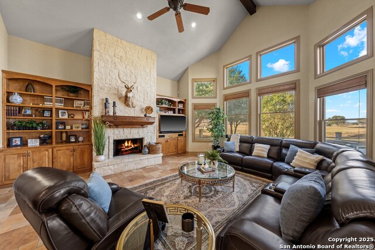
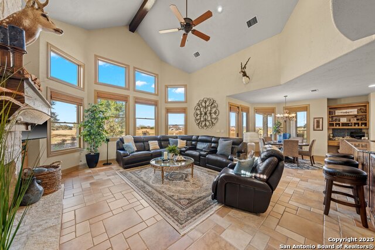
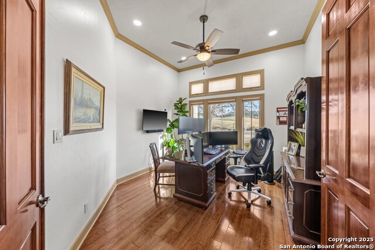
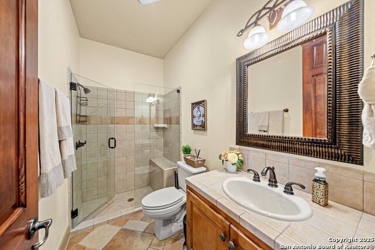
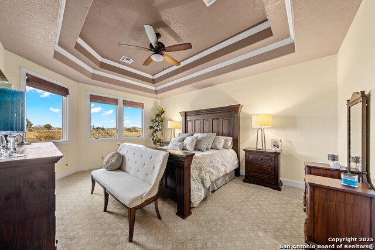
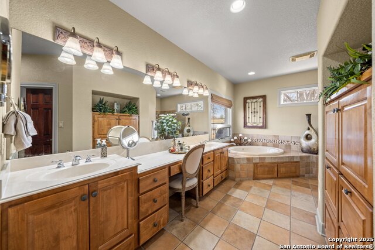
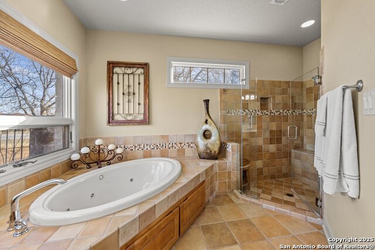
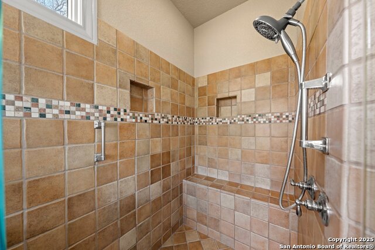
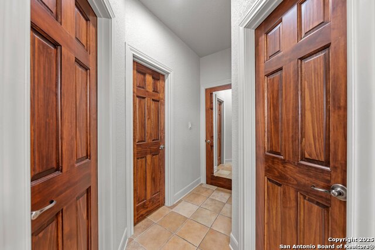
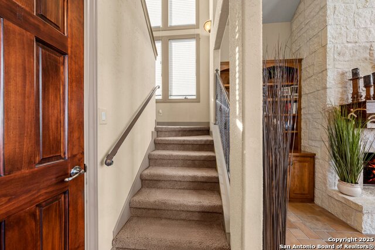
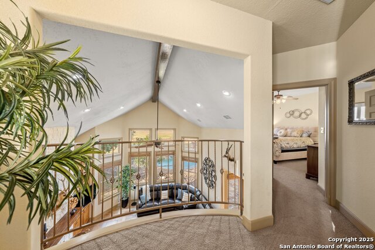
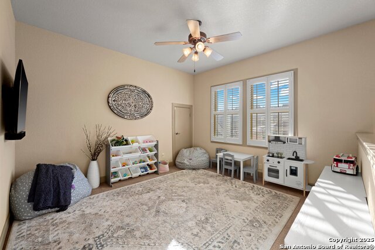
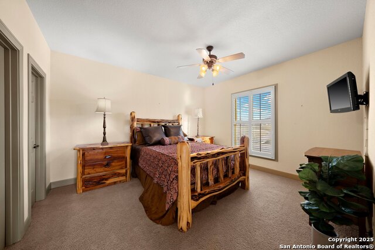
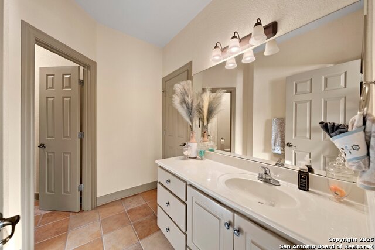
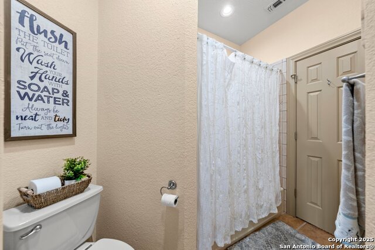
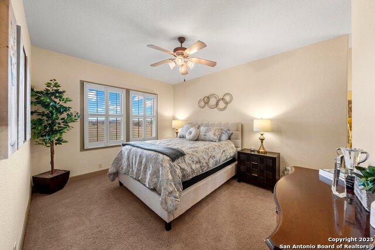
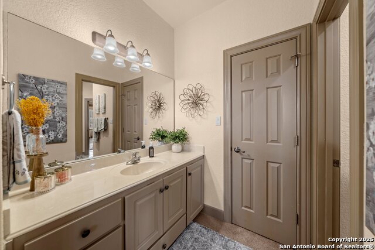
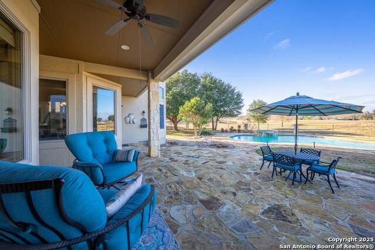
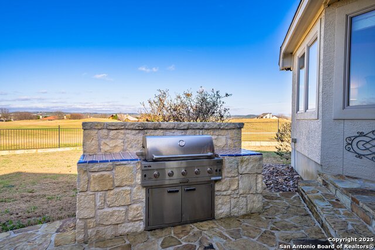
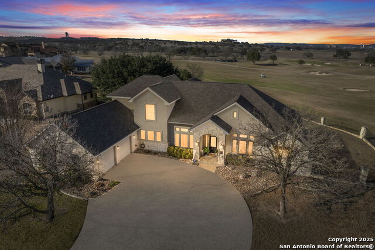
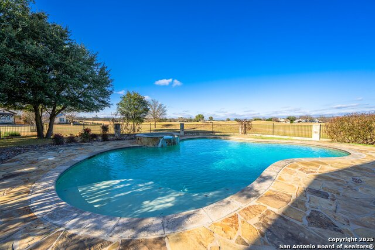
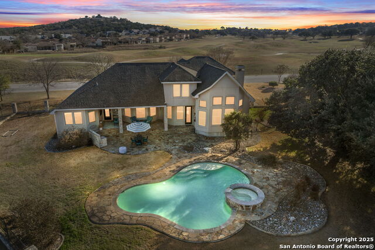
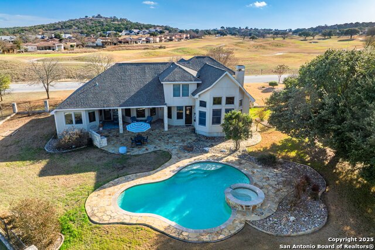
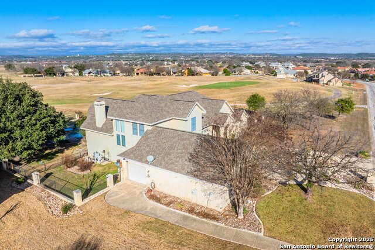
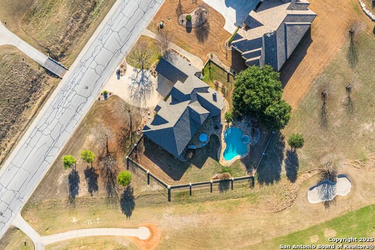
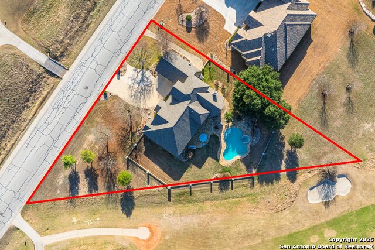
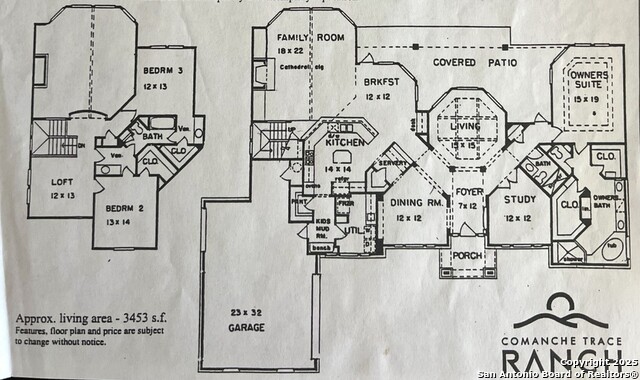
Discover Hill Country luxury & functional living in this beautiful Comanche Trace home, perfectly situated on the 6th hole of The Hills course. The backyard is an entertainer's dream, featuring a stunning stone patio w/pool & spa overlooking the golf course. Inside, the home provides a spacious open floor plan w/abundant natural light, a lovely kitchen w/walk-in pantry, and easy flow into 2 living areas & 2 dining spaces. The main living area has soaring ceilings & abundant natural light that showcases the stone fireplace w/gas logs. A separate bar has its own pantry, along w/numerous built-ins & storage throughout the home. Additional highlights include a large laundry room w/sink, a mud area w/built-in bench and an oversized 2 car garage w/epoxy floor + golfcart garage. The downstairs office can easily serve as a 4th bd, as the 3rd full bath is directly beside it. Primary suite is on the main floor w/large ensuite & his-n-her walk-in closets. Upstairs you'll find 2 large bds w/walk-in closets, connected by a Jack-n-Jill bath. Additional upstairs flex-space perfect for a den, office or workout area. Enjoy the phenomenal Hill Country & golf course views from this custom-built home!
About this property
Discover Hill Country luxury & functional living in this beautiful Comanche Trace home, perfectly situated on the 6th hole of The Hills course. The backyard is an entertainer's dream, featuring a stunning stone patio w/pool & spa overlooking the golf course. Inside, the home provides a spacious open floor plan w/abundant natural light, a lovely kitchen w/walk-in pantry, and easy flow into 2 living areas & 2 dining spaces. The main living area has soaring ceilings & abundant natural light that showcases the stone fireplace w/gas logs. A separate bar has its own pantry, along w/numerous built-ins & storage throughout the home. Additional highlights include a large laundry room w/sink, a mud area w/built-in bench and an oversized 2 car garage w/epoxy floor + golfcart garage. The downstairs office can easily serve as a 4th bd, as the 3rd full bath is directly beside it. Primary suite is on the main floor w/large ensuite & his-n-her walk-in closets. Upstairs you'll find 2 large bds w/walk-in closets, connected by a Jack-n-Jill bath. Additional upstairs flex-space perfect for a den, office or workout area. Enjoy the phenomenal Hill Country & golf course views from this custom-built home!
Features and Additional Information
Baths
Presented By Coldwell Banker Commercial Gateway



Area Information
Kerr | Kerr County | COMANCHE TRACE
Schools in the Area
-
turned_in
Elementary SchoolNimitz
-
turned_in
Middle SchoolHal Peterson
-
turned_in
High SchoolTivy
Want to See More Listings in the Area?
Brokerage: Brinkman Preferred Properties