34 Galleria Drive
About this property
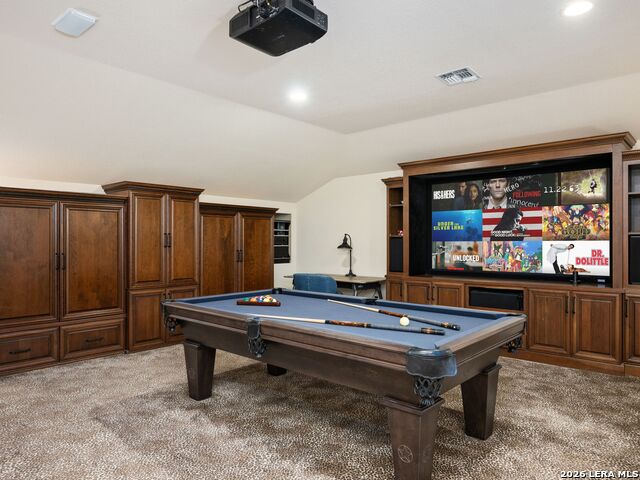
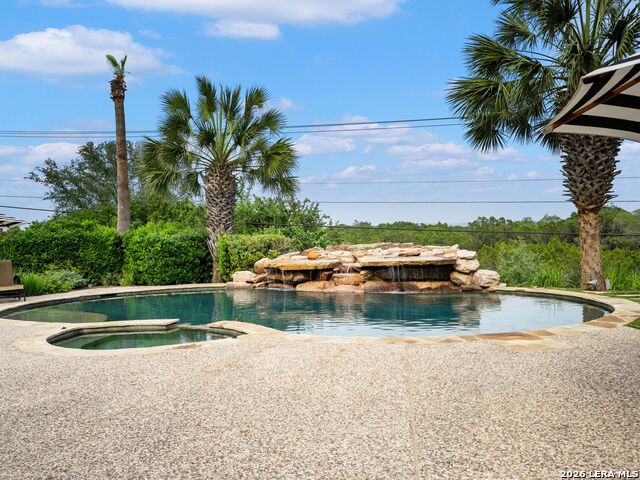
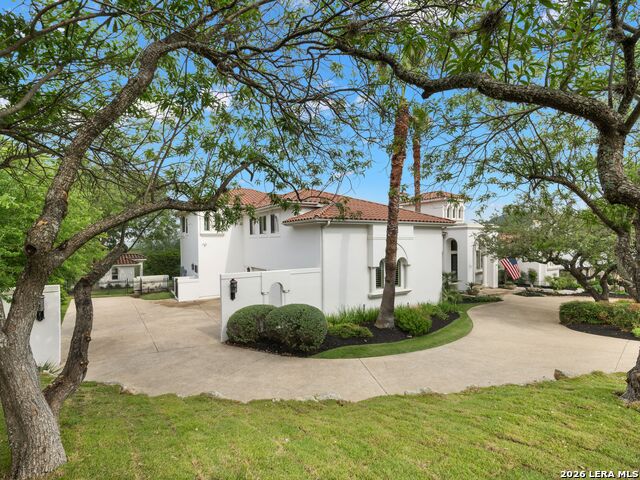
Located within Vineyard Estates, a secondary gated enclave inside the guard gated Dominion, this residence offers a heightened sense of privacy, arrival, and presence. A circular drive provides generous guest parking and leads to double wrought iron entry doors, while mature landscaping, a barrel clay tile roof, and flagstone hardscape give the home an established, refined exterior character. Inside, the home carries a polished yet comfortable feel, with custom ceiling details, upgraded light fixtures, decorative paint finishes, and broad glass that brings natural light through the main living areas. The floor plan is open and well connected, allowing the living room, kitchen, rear patio, and pool to function naturally together for everyday living and entertaining. Long views toward Camp Bullis are captured from key spaces throughout the home, adding depth and a strong sense of setting without overpowering the interior. The chef's kitchen is positioned as a central gathering space, appointed with premium appliances, custom cabinetry, and refined stone surfaces. The main level primary suite is privately arranged with a spacious sitting area, generous walk in closets, and a spa like bath featuring a steam shower, garden tub, and designer finishes. Upstairs, the home expands with a large media and game room, two additional bedroom suites, and a screened patio that provides an elevated outdoor living area with impressive views across the surrounding landscape. The exterior living areas are designed to make the property feel private, usable, and complete. A large rear patio, flagstone decking, resort style pool, and screened upper patio create multiple places to relax, entertain, and enjoy the setting throughout the year. Thoughtfully maintained and improved, the home also includes a commercial grade whole home backup generator with direct connection. Positioned within one of The Dominion's most private gated sections, this residence brings together views, comfort, architectural presence, and a highly livable layout in a way that feels elevated without being overstated.
About this property
Located within Vineyard Estates, a secondary gated enclave inside the guard gated Dominion, this residence offers a heightened sense of privacy, arrival, and presence. A circular drive provides generous guest parking and leads to double wrought iron entry doors, while mature landscaping, a barrel clay tile roof, and flagstone hardscape give the home an established, refined exterior character. Inside, the home carries a polished yet comfortable feel, with custom ceiling details, upgraded light fixtures, decorative paint finishes, and broad glass that brings natural light through the main living areas. The floor plan is open and well connected, allowing the living room, kitchen, rear patio, and pool to function naturally together for everyday living and entertaining. Long views toward Camp Bullis are captured from key spaces throughout the home, adding depth and a strong sense of setting without overpowering the interior. The chef's kitchen is positioned as a central gathering space, appointed with premium appliances, custom cabinetry, and refined stone surfaces. The main level primary suite is privately arranged with a spacious sitting area, generous walk in closets, and a spa like bath featuring a steam shower, garden tub, and designer finishes. Upstairs, the home expands with a large media and game room, two additional bedroom suites, and a screened patio that provides an elevated outdoor living area with impressive views across the surrounding landscape. The exterior living areas are designed to make the property feel private, usable, and complete. A large rear patio, flagstone decking, resort style pool, and screened upper patio create multiple places to relax, entertain, and enjoy the setting throughout the year. Thoughtfully maintained and improved, the home also includes a commercial grade whole home backup generator with direct connection. Positioned within one of The Dominion's most private gated sections, this residence brings together views, comfort, architectural presence, and a highly livable layout in a way that feels elevated without being overstated.
Features and Additional Information
Baths
Presented By Coldwell Banker Commercial Gateway



Area Information
Bexar | Bexar County | THE DOMINION
Schools in the Area
-
turned_in
Elementary SchoolLeon Springs
-
turned_in
Middle SchoolRawlinson
-
turned_in
High SchoolClark
Want to See More Listings in the Area?
Brokerage: Kuper Sotheby's Int'l Realty