338 Morning Dew Drive
About this property
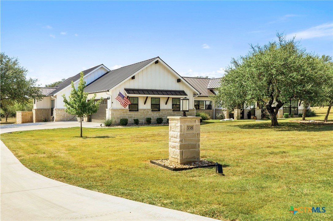
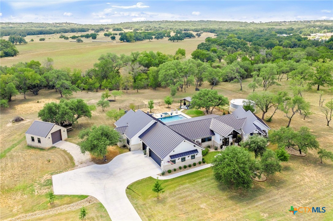
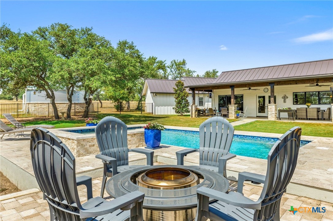
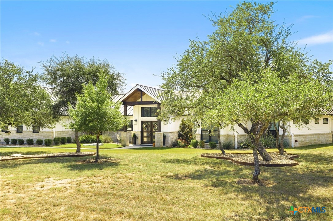
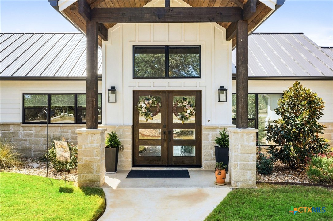
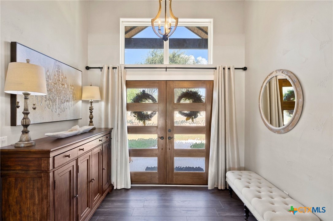
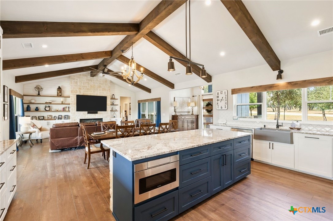
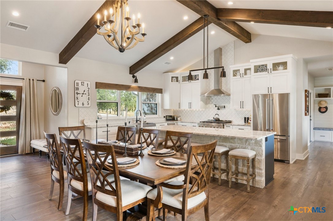
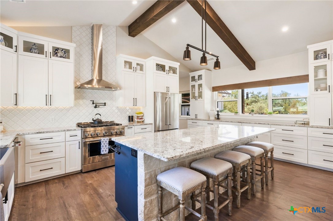
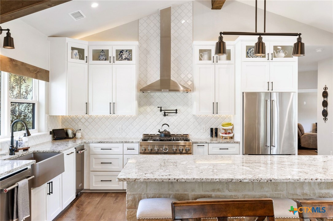
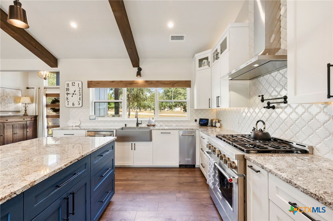
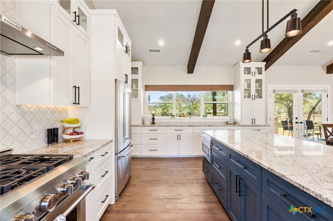
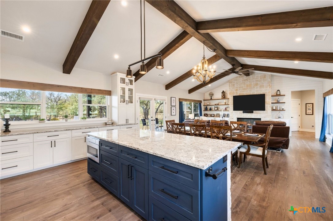
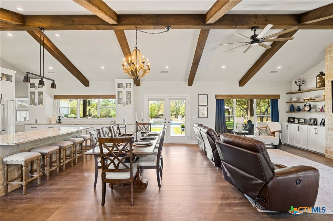
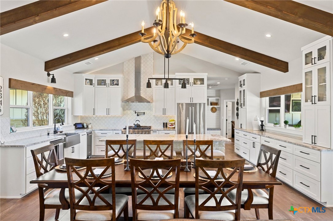
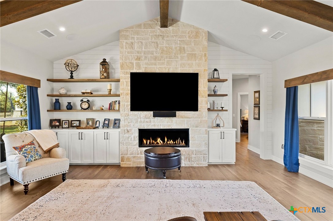
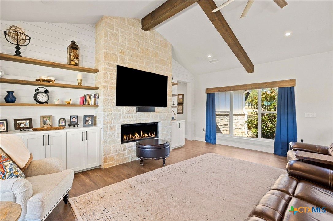
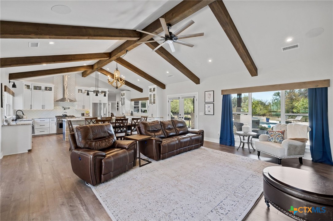
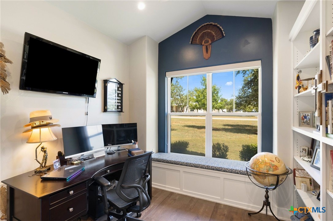
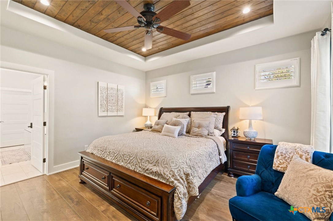
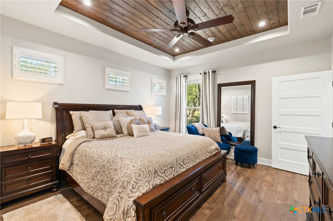
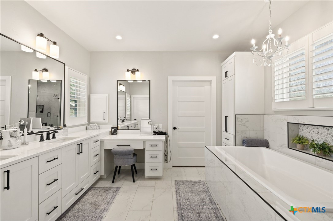
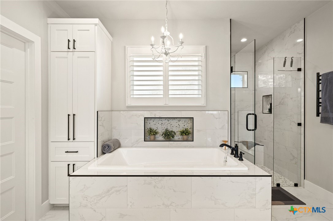
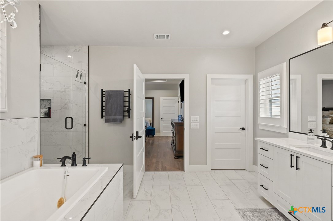
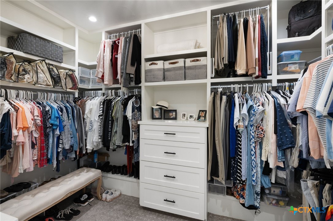
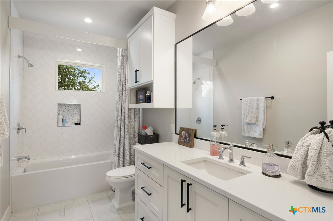
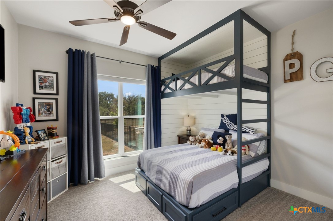
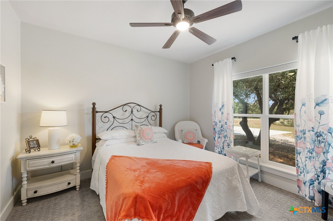
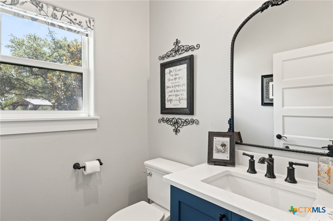
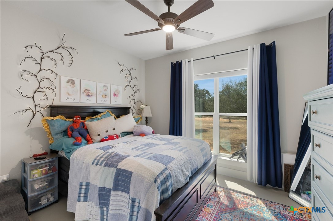
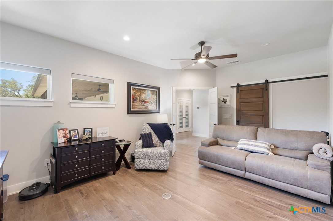
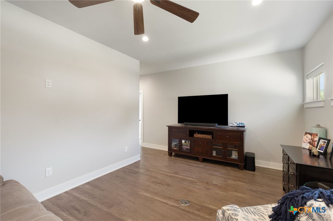
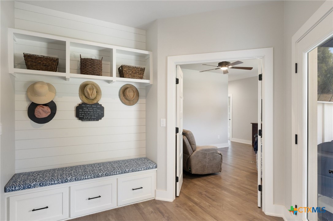
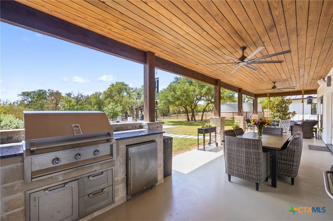
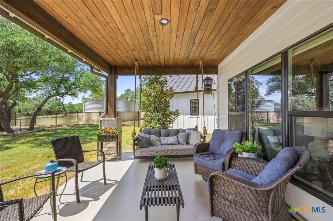
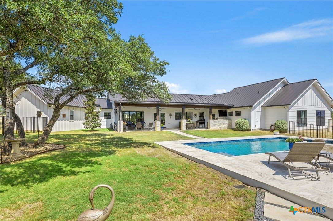
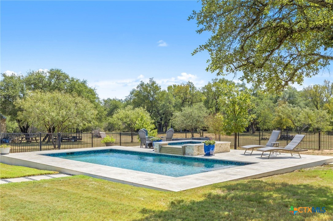
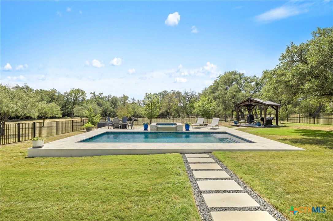
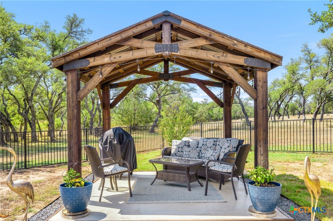
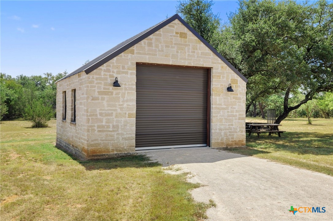
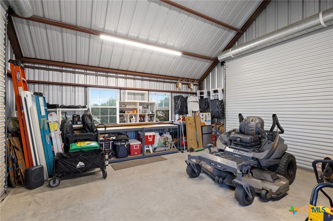
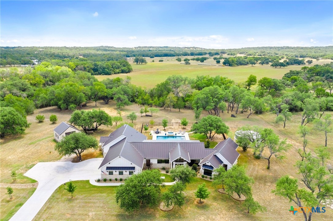
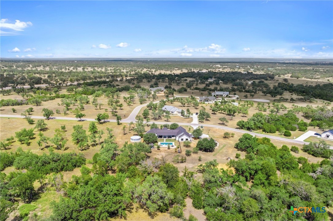
This custom-built 4-bedroom, 3.5-bath modern farmhouse pairs timeless design with thoughtful upgrades, creating a warm yet sophisticated Hill Country retreat. Set on 3 acres, the home offers both privacy and convenience, with expansive outdoor living and an open-concept layout designed for today’s lifestyle. Inside, beamed ceilings, wide-plank hardwood floors, and walls of windows set the tone for refined country living. The chef’s kitchen features abundant custom cabinetry, pantry cabinetry with pull-out shelving, a coffee station, and an oversized island that flows seamlessly into the dining and living areas. Anchored by a stone fireplace and custom built-ins, the living room is equally suited for cozy evenings or lively entertaining. The primary suite is a true sanctuary with a stained wood tongue-and-groove ceiling, a spa-inspired bath with an oversized soaking tub, a towel warmer, and dual vanities, plus a custom closet with built-ins and automated clothing lifts. Additional bedrooms include a private en-suite guest room and a charming bunk room with built-in bunk beds, perfect for multiple kids, family, or visitors. A dedicated study with custom cabinetry and a versatile den with barn-door storage provide flexible spaces for work and leisure. Outdoor living is at the heart of this property. A resort-style pool and spa with glass tile detailing invite relaxation, while a covered pergola, spacious porches with tongue-and-groove wood ceilings, and wide open views create the perfect setting for gatherings. A stone-clad 20x20 storage building with dual garage doors offers practical function, complemented by a 25,000-gallon rainwater harvesting system. Blending modern luxury with timeless farmhouse character, this property delivers a rare opportunity to embrace Hill Country living at its finest. *Owner occupied - please allow 24 hour notice for showings*
About this property
This custom-built 4-bedroom, 3.5-bath modern farmhouse pairs timeless design with thoughtful upgrades, creating a warm yet sophisticated Hill Country retreat. Set on 3 acres, the home offers both privacy and convenience, with expansive outdoor living and an open-concept layout designed for today’s lifestyle. Inside, beamed ceilings, wide-plank hardwood floors, and walls of windows set the tone for refined country living. The chef’s kitchen features abundant custom cabinetry, pantry cabinetry with pull-out shelving, a coffee station, and an oversized island that flows seamlessly into the dining and living areas. Anchored by a stone fireplace and custom built-ins, the living room is equally suited for cozy evenings or lively entertaining. The primary suite is a true sanctuary with a stained wood tongue-and-groove ceiling, a spa-inspired bath with an oversized soaking tub, a towel warmer, and dual vanities, plus a custom closet with built-ins and automated clothing lifts. Additional bedrooms include a private en-suite guest room and a charming bunk room with built-in bunk beds, perfect for multiple kids, family, or visitors. A dedicated study with custom cabinetry and a versatile den with barn-door storage provide flexible spaces for work and leisure. Outdoor living is at the heart of this property. A resort-style pool and spa with glass tile detailing invite relaxation, while a covered pergola, spacious porches with tongue-and-groove wood ceilings, and wide open views create the perfect setting for gatherings. A stone-clad 20x20 storage building with dual garage doors offers practical function, complemented by a 25,000-gallon rainwater harvesting system. Blending modern luxury with timeless farmhouse character, this property delivers a rare opportunity to embrace Hill Country living at its finest. *Owner occupied - please allow 24 hour notice for showings*
Features and Additional Information
Baths
Presented By Coldwell Banker Commercial Gateway



Area Information
| Blanco County | Trinity Oaks
Schools in the Area
-
turned_in
Elementary School
-
turned_in
Middle School
-
turned_in
High School
Want to See More Listings in the Area?
Brokerage: Keller Williams Realty