3363 Serenity Lane
About this property
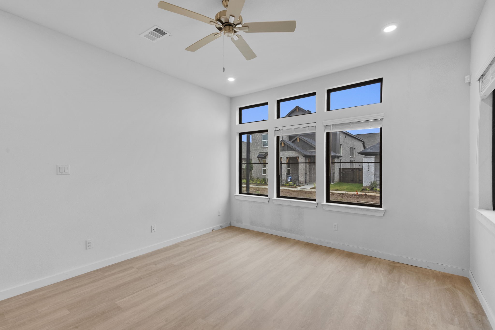
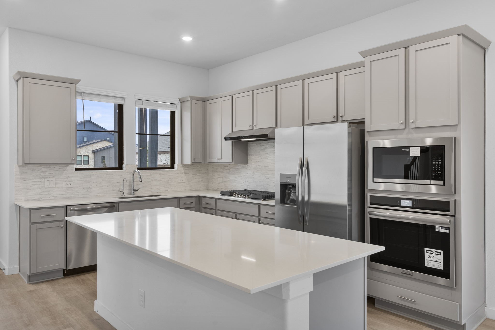
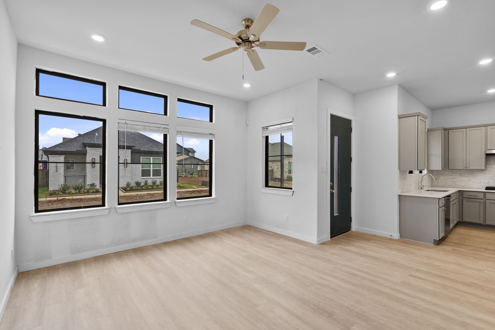

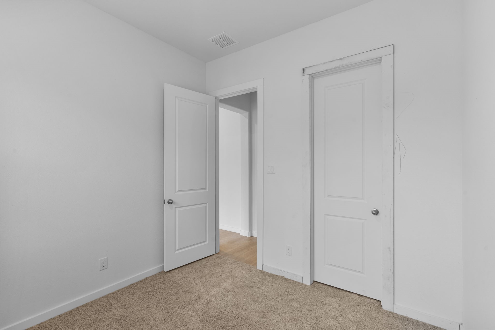
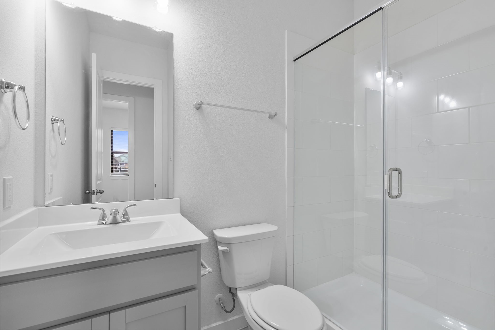
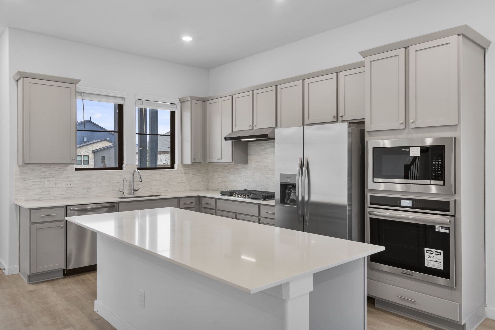
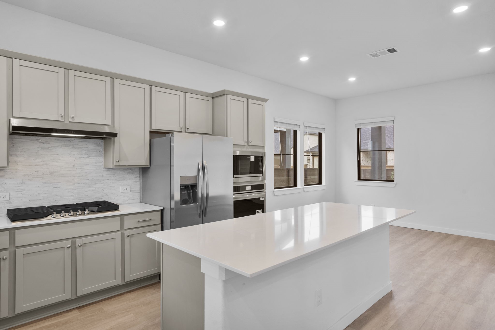
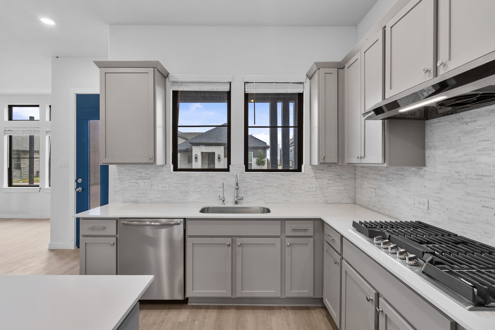
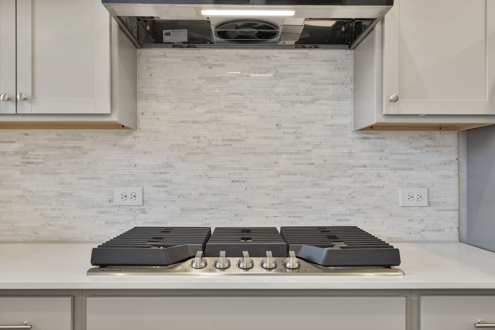
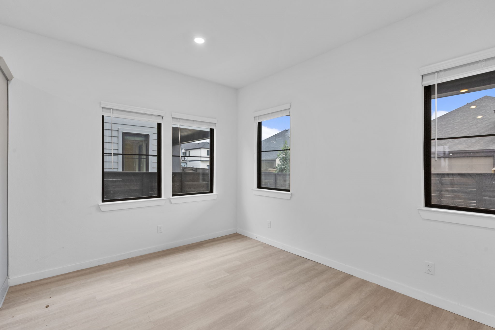
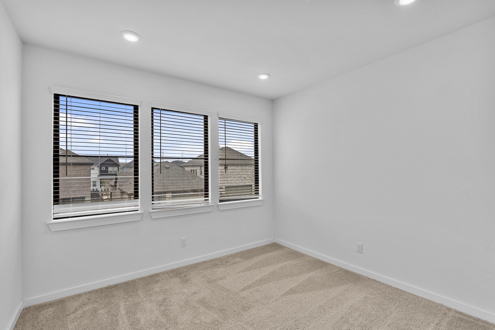
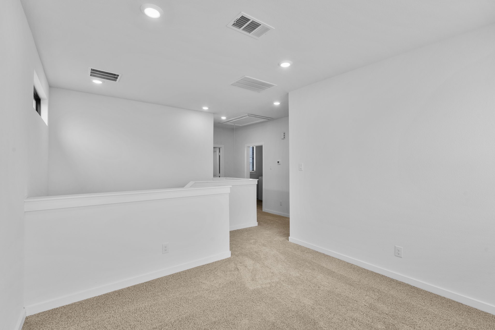
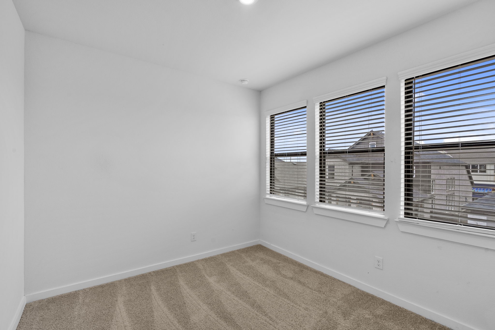
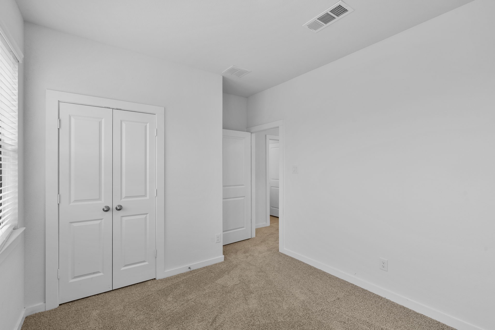
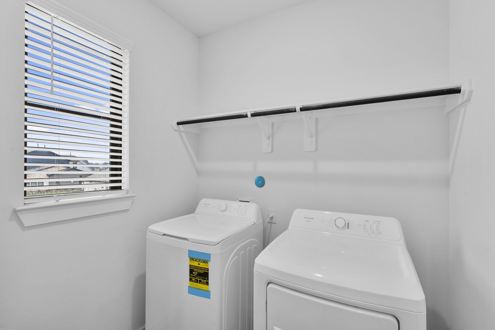
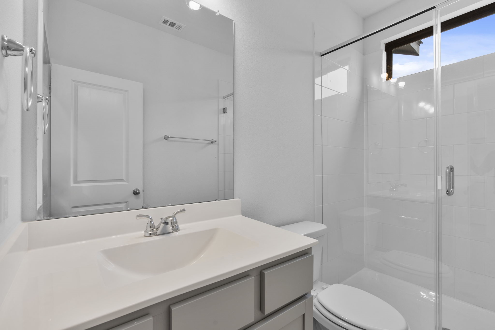
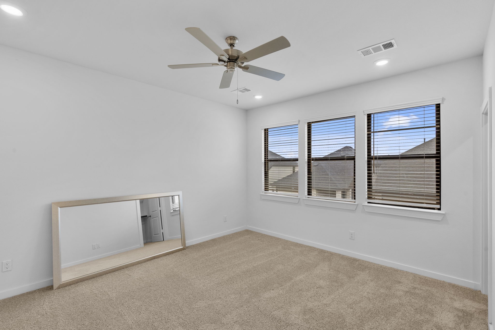
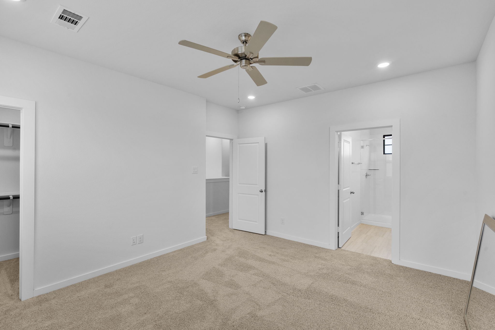
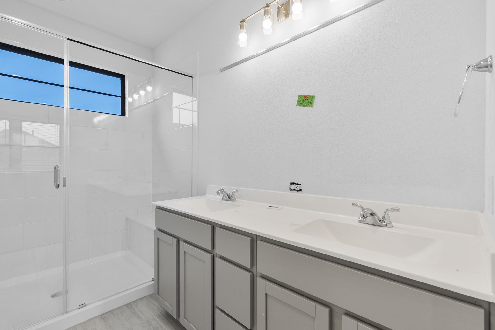
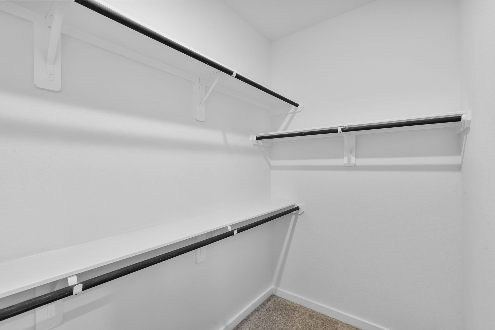
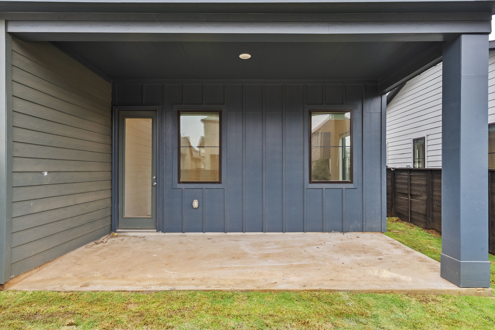
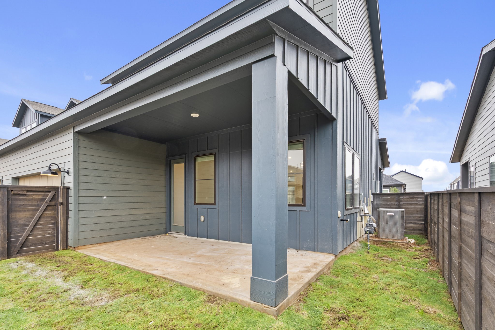
The Emerald Duet floor plan is a well-designed two-story home that offers 1,711 square feet of thoughtfully planned living space. The main floor features an open-concept kitchen, casual dining area, and living room that seamlessly flows out to a covered patio, perfect for indoor-outdoor living. Additionally, there is a secondary bedroom on the first floor, accompanied by a nearby full bath, providing flexibility for guests or a private workspace. The two-car garage also offers convenient access to a pantry and storage area. Upstairs, the primary suite serves as a spacious retreat, complete with a walk-in closet and a well-appointed en-suite bath. The second level also includes an additional bedroom, a full bath, and a centrally located laundry room. Designed for both efficiency and comfort, this plan combines modern living with smart space utilization and everyday convenience.
About this property
The Emerald Duet floor plan is a well-designed two-story home that offers 1,711 square feet of thoughtfully planned living space. The main floor features an open-concept kitchen, casual dining area, and living room that seamlessly flows out to a covered patio, perfect for indoor-outdoor living. Additionally, there is a secondary bedroom on the first floor, accompanied by a nearby full bath, providing flexibility for guests or a private workspace. The two-car garage also offers convenient access to a pantry and storage area. Upstairs, the primary suite serves as a spacious retreat, complete with a walk-in closet and a well-appointed en-suite bath. The second level also includes an additional bedroom, a full bath, and a centrally located laundry room. Designed for both efficiency and comfort, this plan combines modern living with smart space utilization and everyday convenience.
Features and Additional Information
Baths
Presented By Coldwell Banker Commercial Gateway



Area Information
37 | Fort Bend County | Indigo
Schools in the Area
-
turned_in
Elementary School
-
turned_in
Middle School
-
turned_in
High School
Want to See More Listings in the Area?
Brokerage: Nan and Company Properties