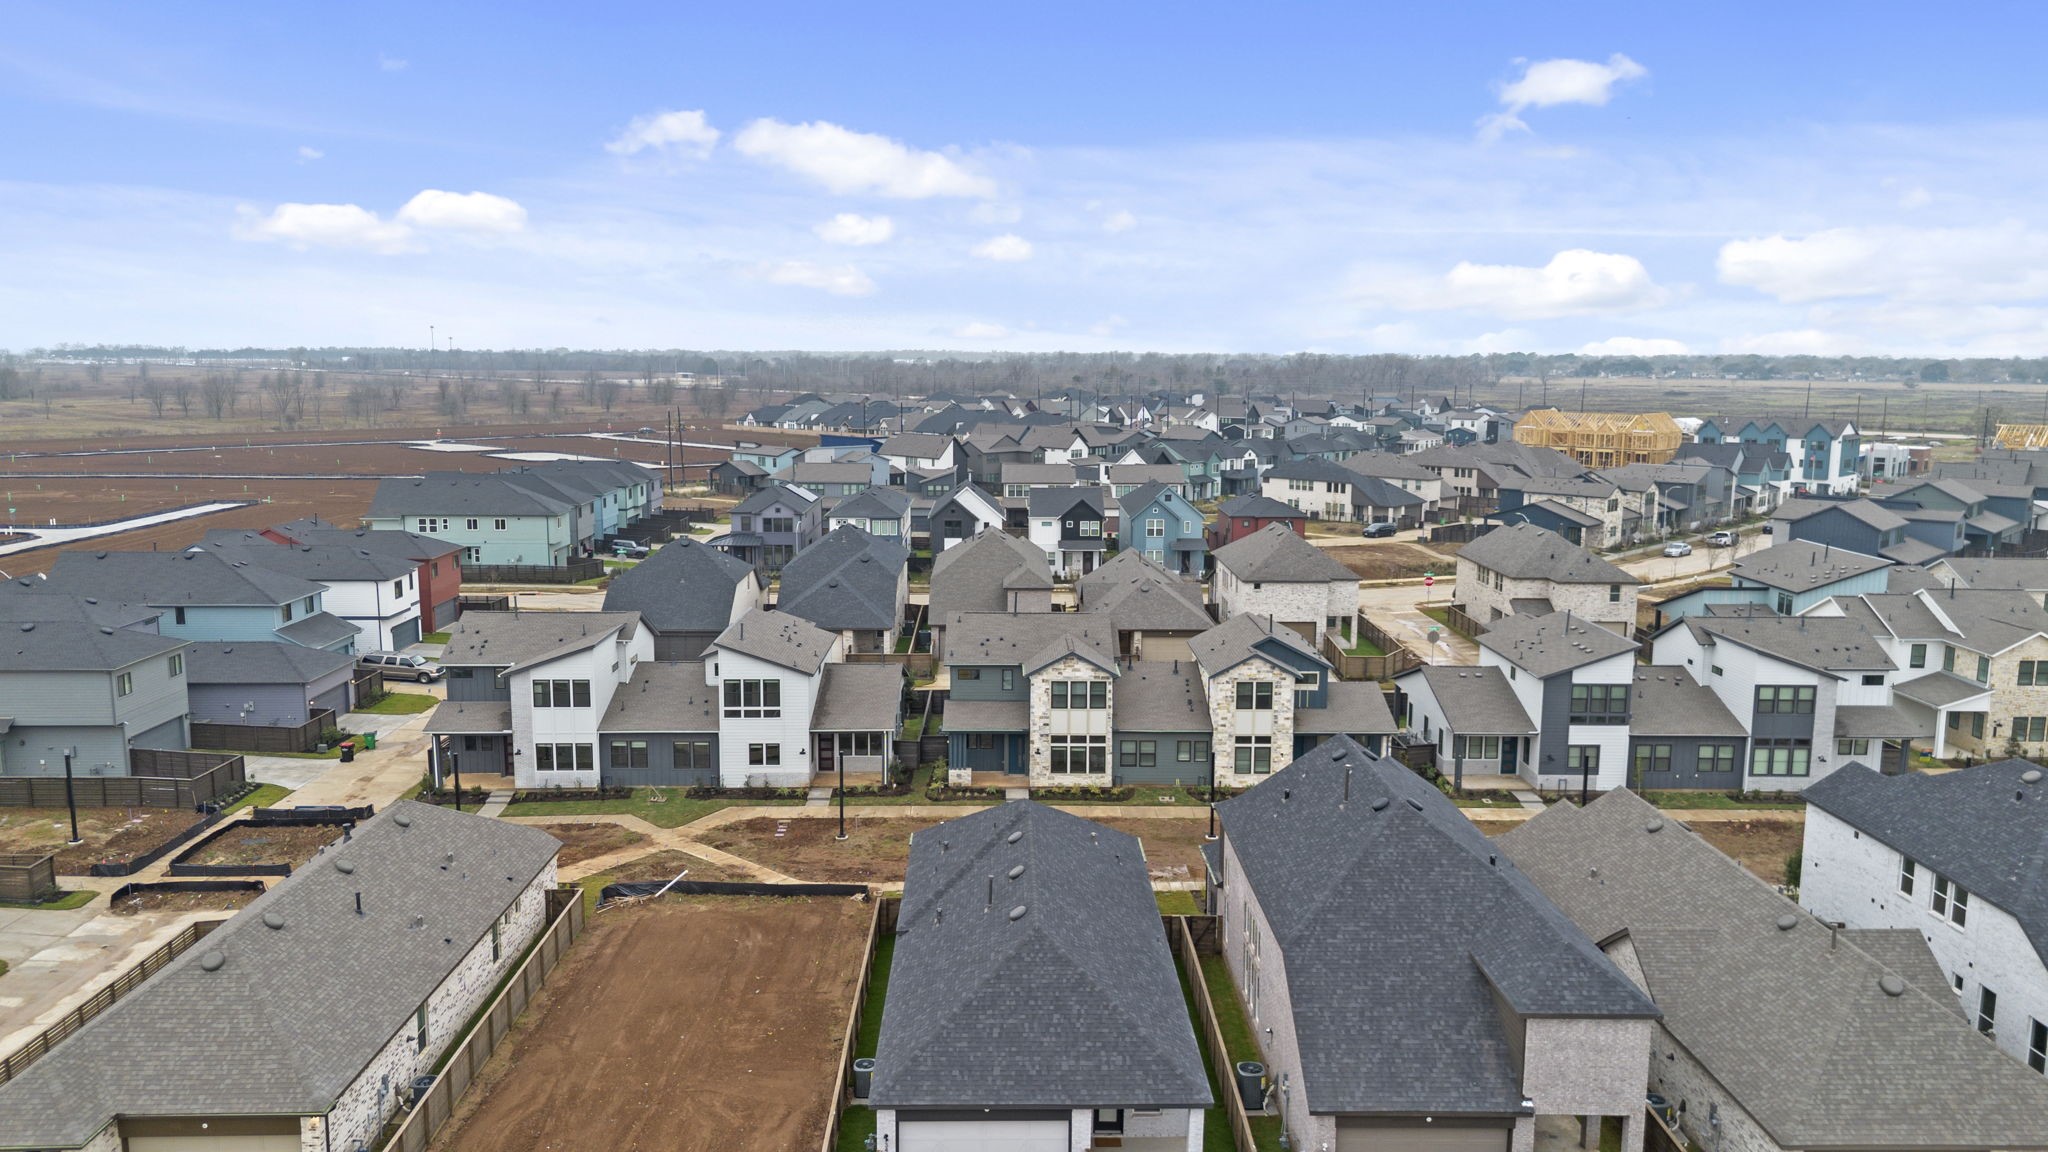
3359 Serenity Lane
About this property
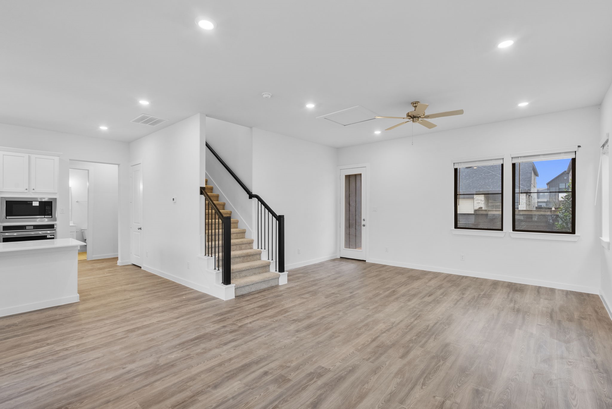
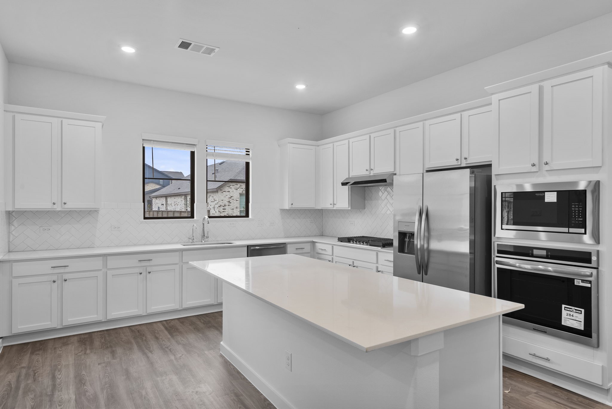
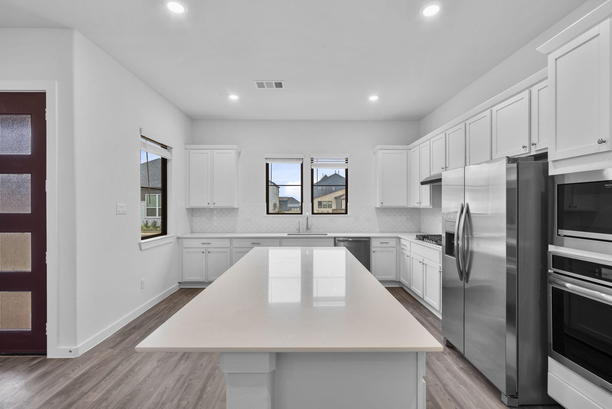
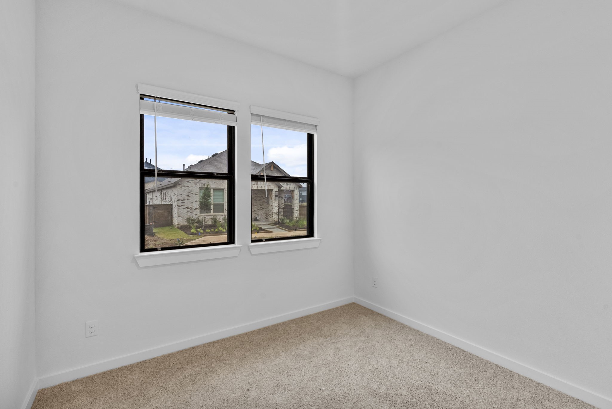
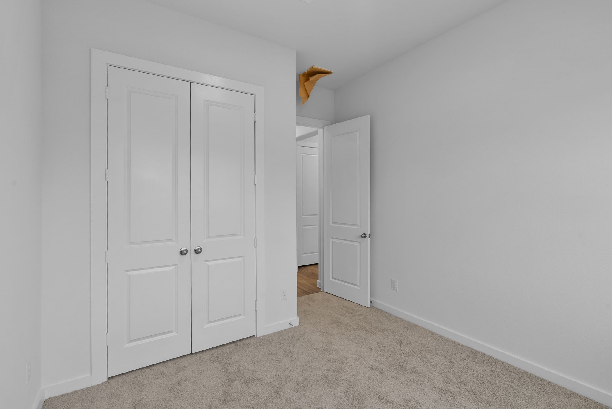
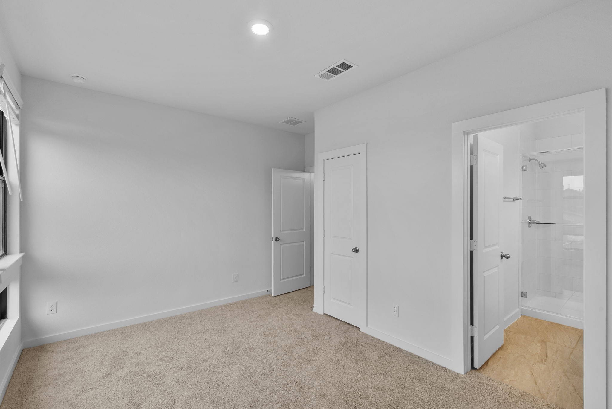
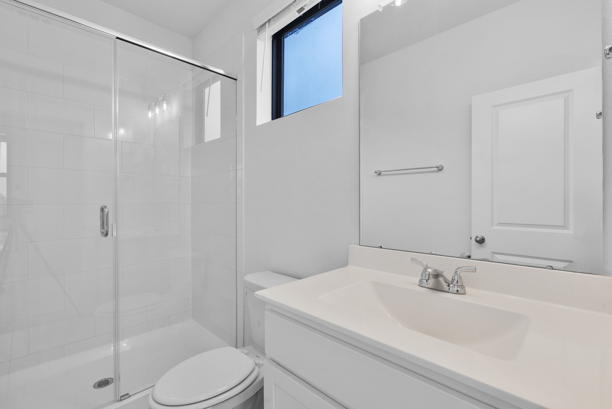
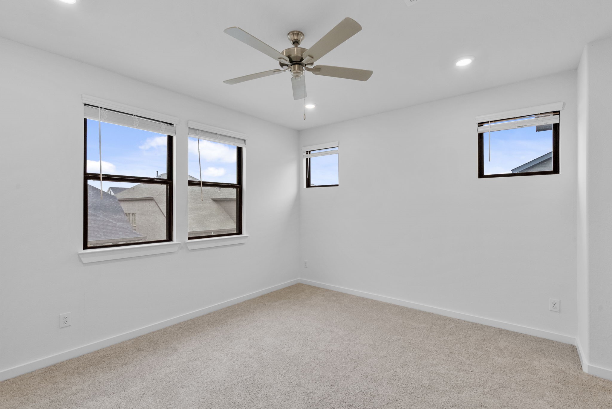
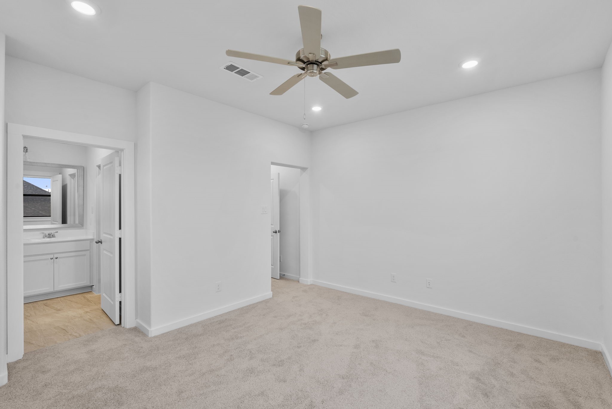
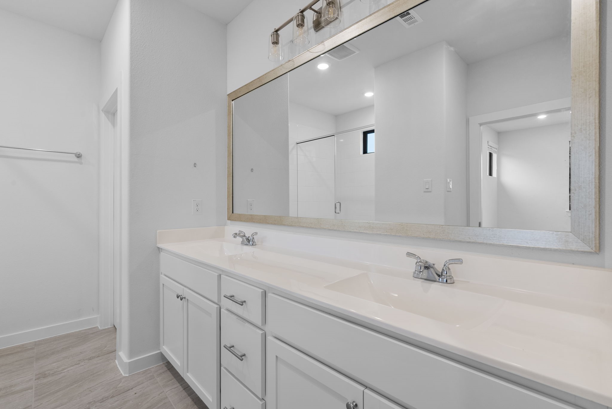
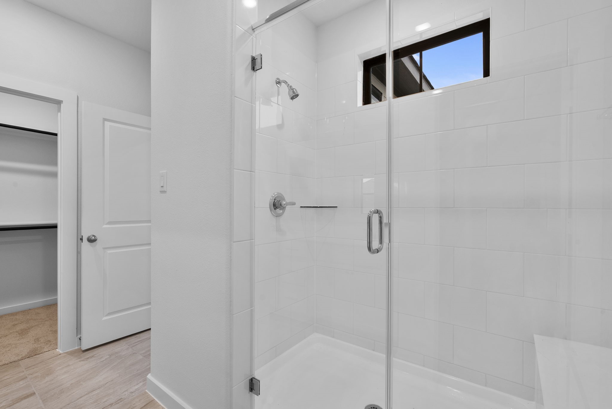
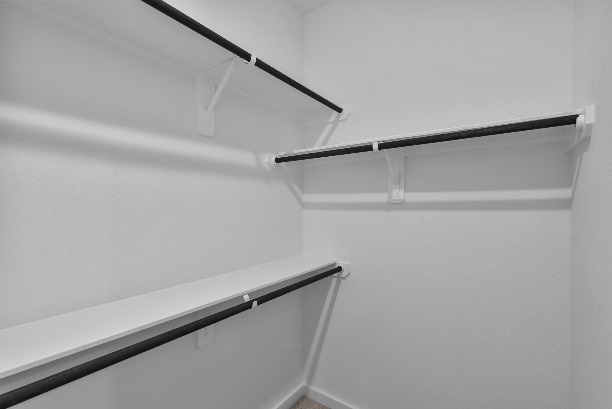
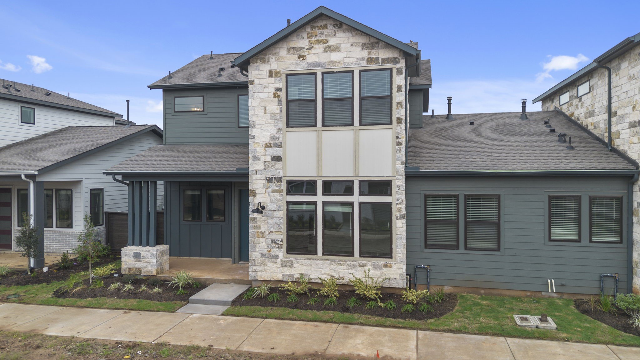
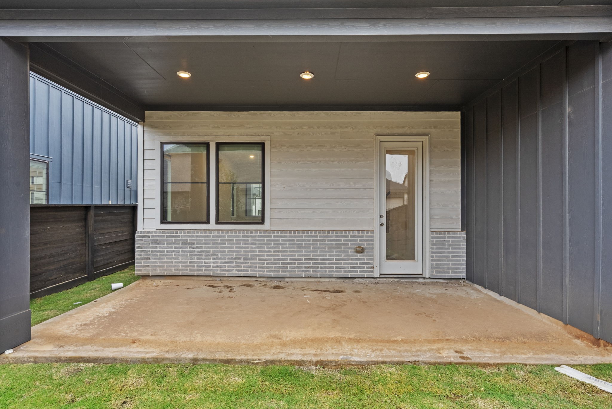
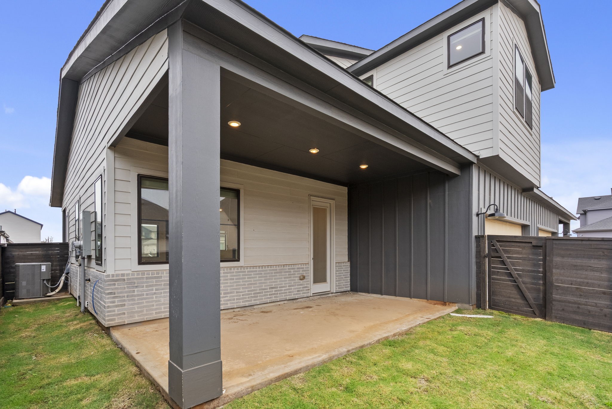
The Jasper Duet floor plan has 1,815 square feet of two-story living space, combining open areas with private rooms. The main floor includes an open kitchen, living room, and casual dining area that connect to a covered patio, perfect for day-to-day life and entertaining. There is also a secondary bedroom on the first floor, next to a full bath, which can be used for guests or as a home office. The two-car garage has a convenient drop zone. Upstairs, the primary suite offers a private retreat with a large walk-in closet and a well-equipped bathroom. A central loft adds extra living space, along with a second bedroom, a full bath, and an upstairs laundry area for convenience. This plan features smart storage, modern finishes, and a layout designed for comfort and low maintenance. Please verify measurements if they are important to you. Finishes, colors, and plans may change.
About this property
The Jasper Duet floor plan has 1,815 square feet of two-story living space, combining open areas with private rooms. The main floor includes an open kitchen, living room, and casual dining area that connect to a covered patio, perfect for day-to-day life and entertaining. There is also a secondary bedroom on the first floor, next to a full bath, which can be used for guests or as a home office. The two-car garage has a convenient drop zone. Upstairs, the primary suite offers a private retreat with a large walk-in closet and a well-equipped bathroom. A central loft adds extra living space, along with a second bedroom, a full bath, and an upstairs laundry area for convenience. This plan features smart storage, modern finishes, and a layout designed for comfort and low maintenance. Please verify measurements if they are important to you. Finishes, colors, and plans may change.
Features and Additional Information
Baths
Presented By Coldwell Banker Commercial Gateway



Area Information
37 | Fort Bend County | Indigo
Schools in the Area
-
turned_in
Elementary School
-
turned_in
Middle School
-
turned_in
High School
Want to See More Listings in the Area?
Brokerage: Nan and Company Properties