334 Kotara Canyon
About this property
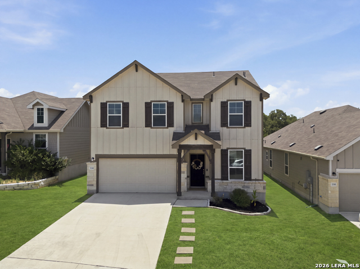
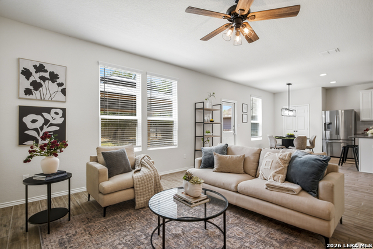
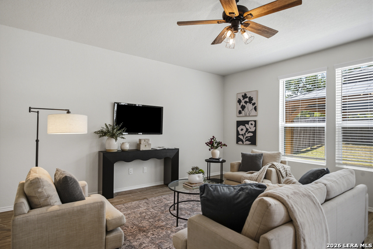
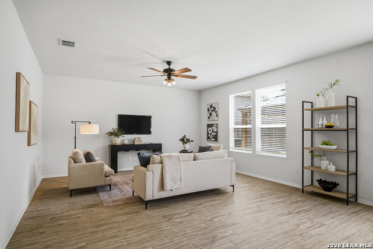
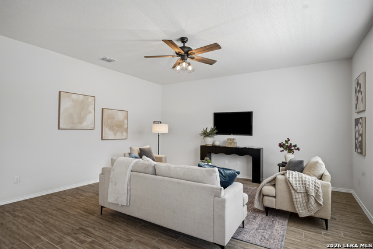
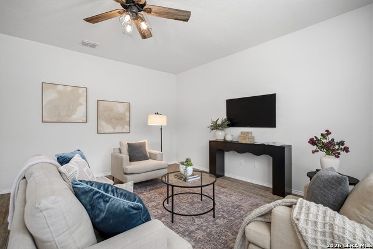
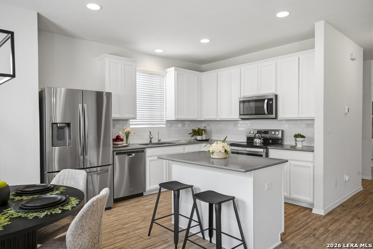
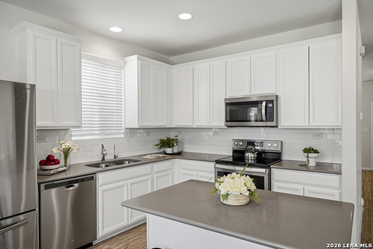
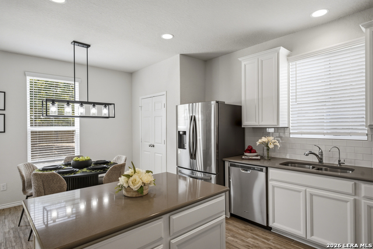
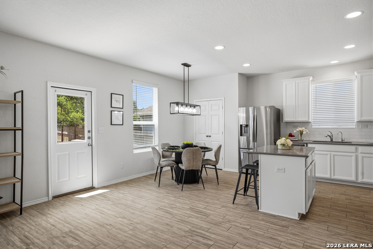
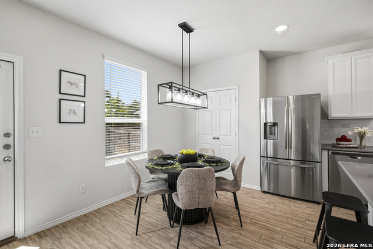
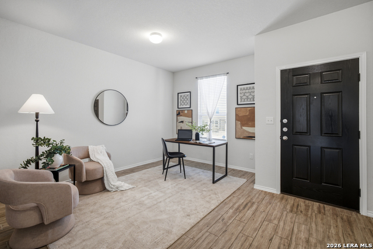
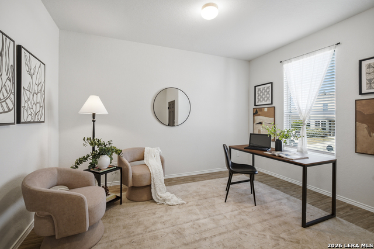
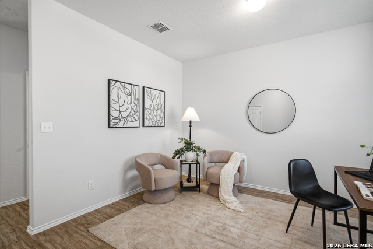
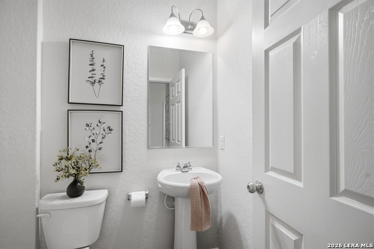
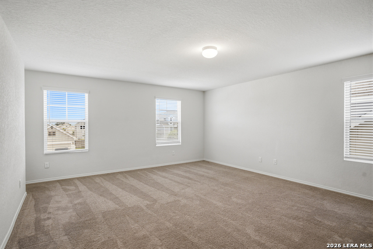
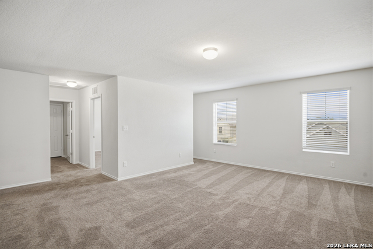
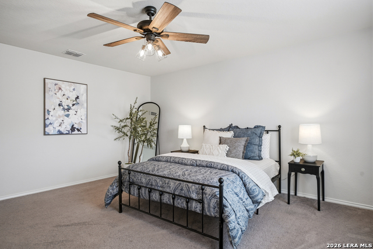
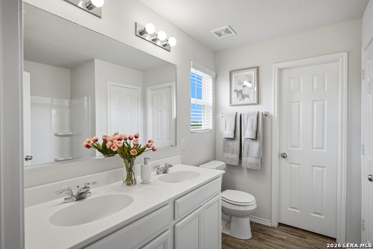
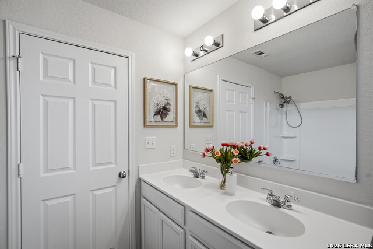
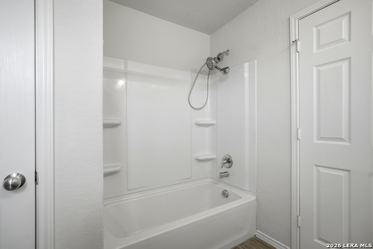
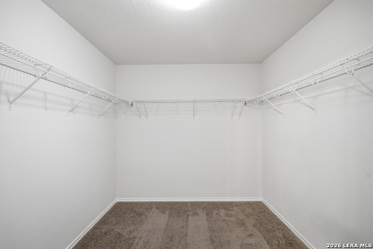
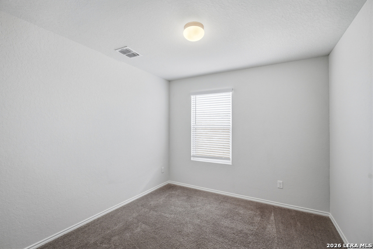
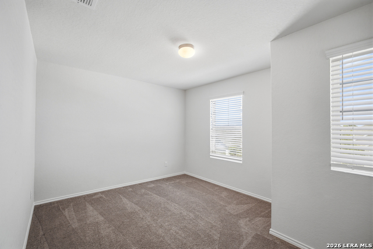
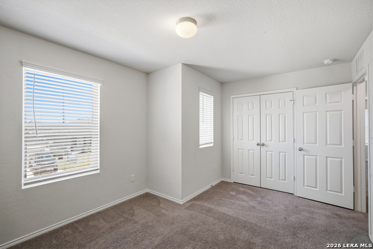
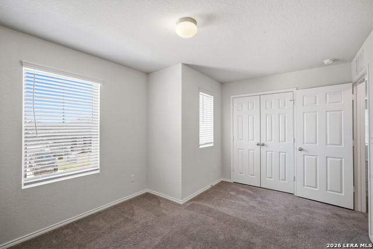
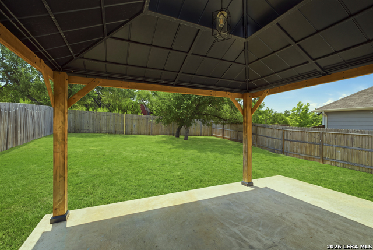
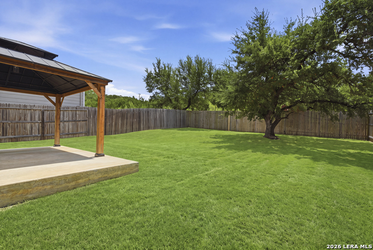
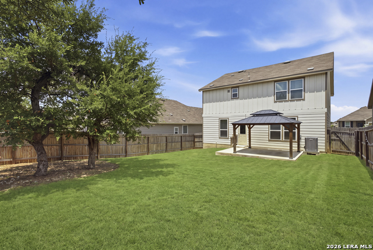
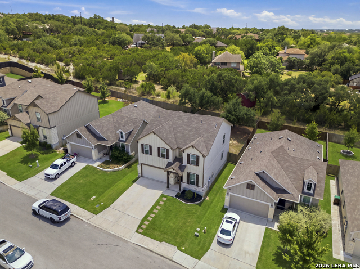
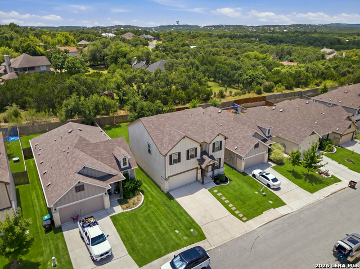
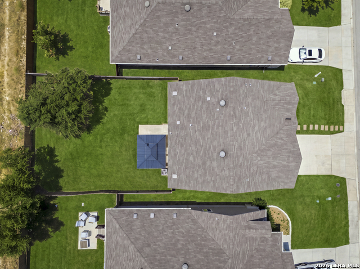
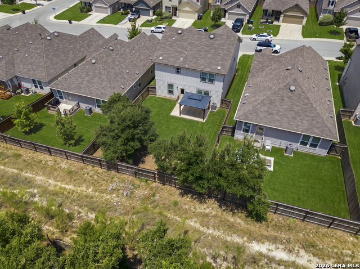
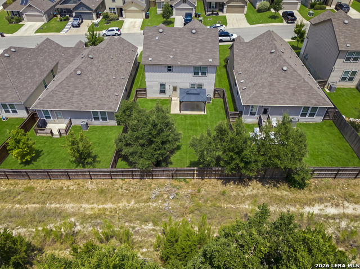
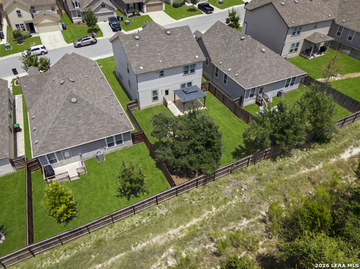
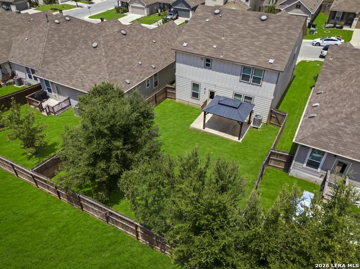
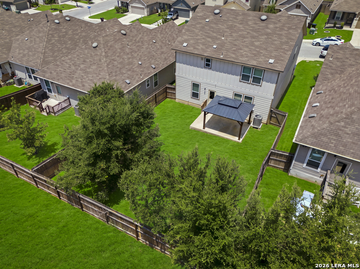
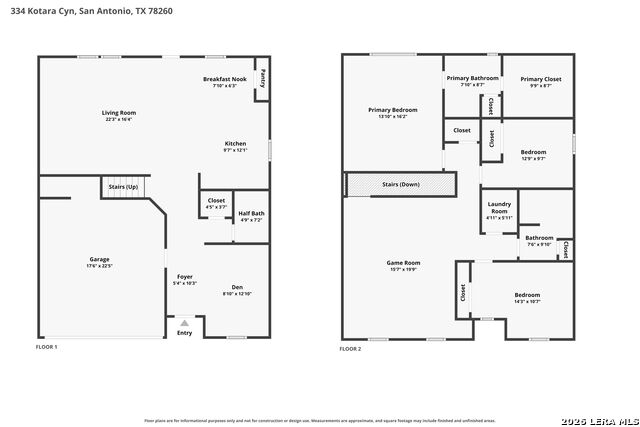
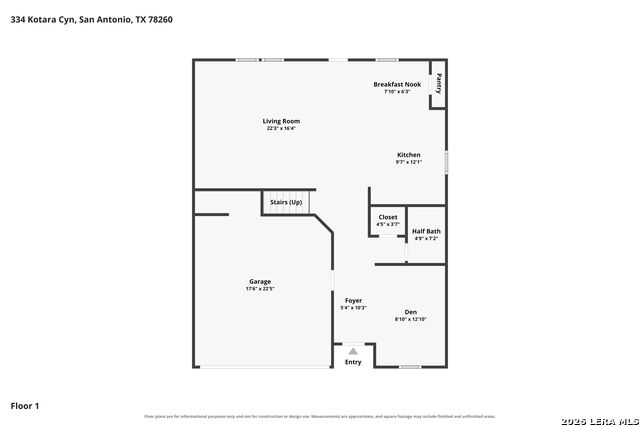
Welcome to this immaculate 2020-built, two-story home nestled in the highly desirable Summit at Sterling Ridge community. Offering 2,311 square feet of beautifully designed living space, this 3-bedroom, 2.5-bathroom residence is flooded with abundant natural light and features an open, inviting layout and beautiful wood-like tile floors. As you step inside, you are greeted by a warm flex space that could be an elegant dining area perfect for hosting gatherings or a quiet study and seating area. The well-appointed kitchen is a chef's delight with granite counter tops, decorative backsplash, boasting ample cabinet space, modern appliances, and a central island that overlooks the spacious main living area-keeping you connected with family and guests. Upstairs, a versatile second living area provides the perfect space for a game room or home office. All three bedrooms are also situated on the second floor, including the luxurious primary suite, which features a generously sized walk-in closet and a spa-like en-suite bath complete with an extended double vanity. Step outside to discover a spacious, private backyard that offers a blank canvas for outdoor living, relaxing, or play. Enjoy the shade under the large covered canopy and oversized patio slab. Relax and enjoy the buffer of mature trees from neighbors. Complete with a 2-car attached garage, energy-efficient modern construction, and access to highly-rated schools (including Timberwood Park Elementary), this turnkey home truly has it all. Schedule your showing today-this gem won't last long!
About this property
Welcome to this immaculate 2020-built, two-story home nestled in the highly desirable Summit at Sterling Ridge community. Offering 2,311 square feet of beautifully designed living space, this 3-bedroom, 2.5-bathroom residence is flooded with abundant natural light and features an open, inviting layout and beautiful wood-like tile floors. As you step inside, you are greeted by a warm flex space that could be an elegant dining area perfect for hosting gatherings or a quiet study and seating area. The well-appointed kitchen is a chef's delight with granite counter tops, decorative backsplash, boasting ample cabinet space, modern appliances, and a central island that overlooks the spacious main living area-keeping you connected with family and guests. Upstairs, a versatile second living area provides the perfect space for a game room or home office. All three bedrooms are also situated on the second floor, including the luxurious primary suite, which features a generously sized walk-in closet and a spa-like en-suite bath complete with an extended double vanity. Step outside to discover a spacious, private backyard that offers a blank canvas for outdoor living, relaxing, or play. Enjoy the shade under the large covered canopy and oversized patio slab. Relax and enjoy the buffer of mature trees from neighbors. Complete with a 2-car attached garage, energy-efficient modern construction, and access to highly-rated schools (including Timberwood Park Elementary), this turnkey home truly has it all. Schedule your showing today-this gem won't last long!
Features and Additional Information
Baths
Presented By Coldwell Banker Commercial Gateway



Area Information
Bexar | Bexar County | THE SUMMIT AT STERLING RIDGE
Schools in the Area
-
turned_in
Elementary SchoolTimberwood Park
-
turned_in
Middle SchoolPieper Ranch
-
turned_in
High SchoolPieper
Want to See More Listings in the Area?
Brokerage: Kuper Sotheby's Int'l Realty