334 Cape Cod Dr
About this property
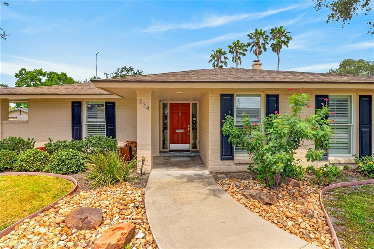
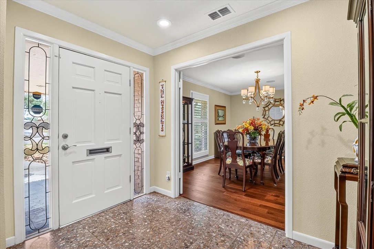
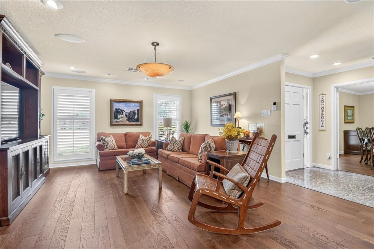
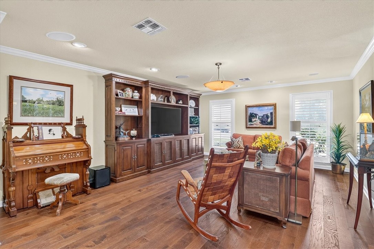
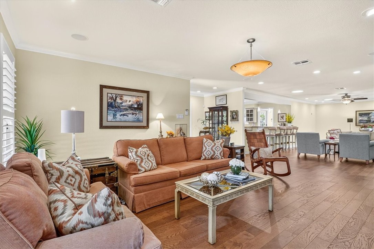

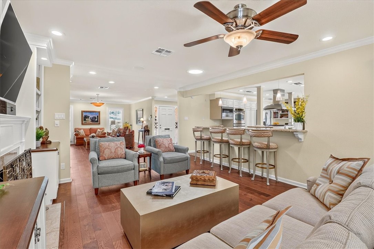
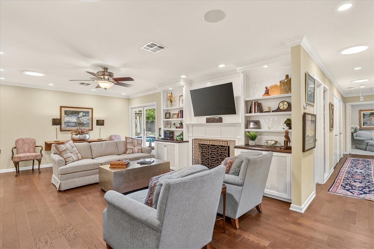
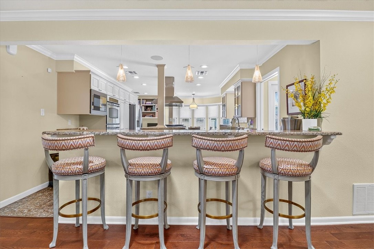
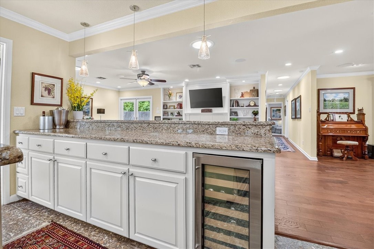
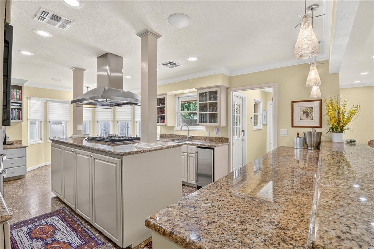
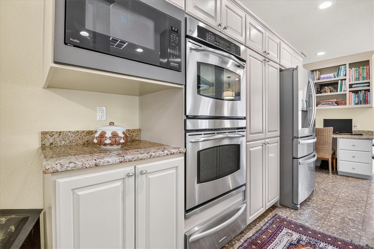
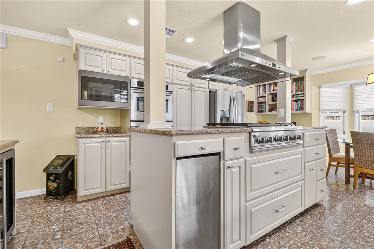
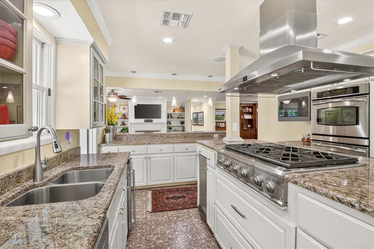

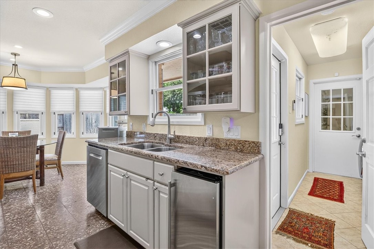
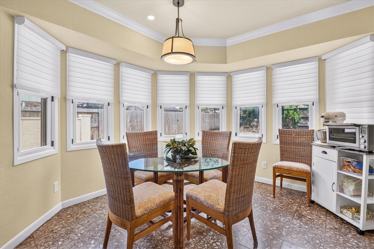
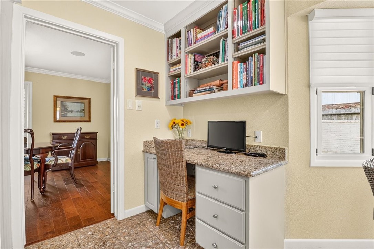
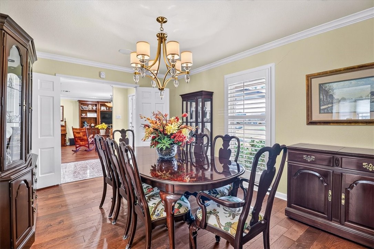
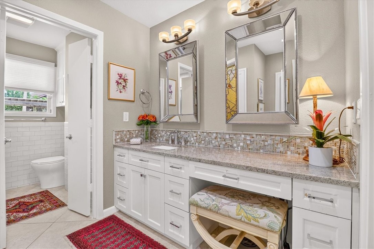
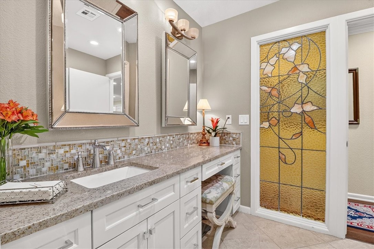
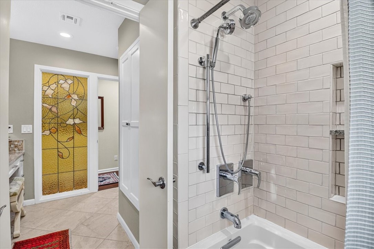
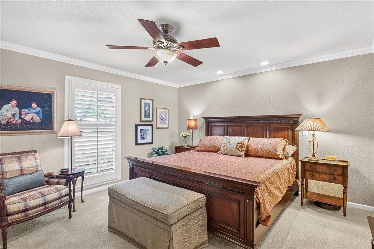
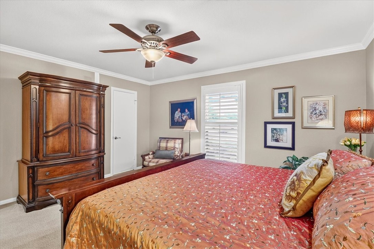
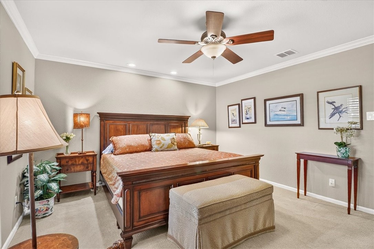
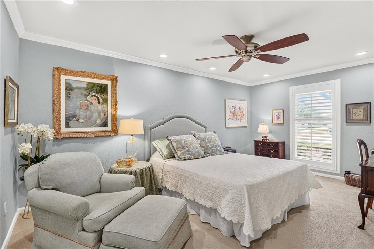
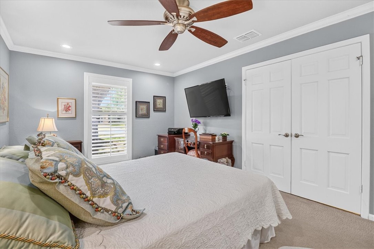
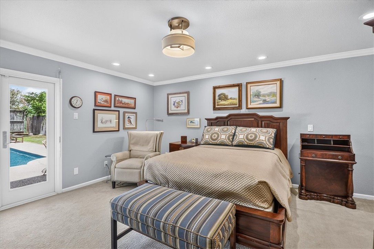
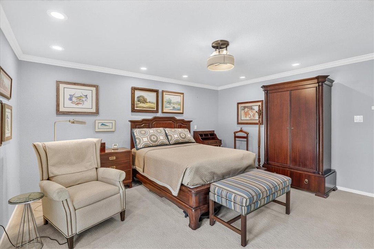
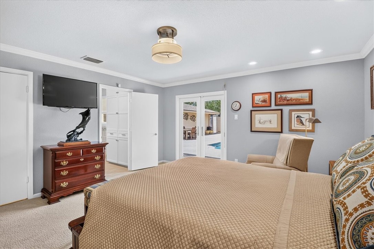
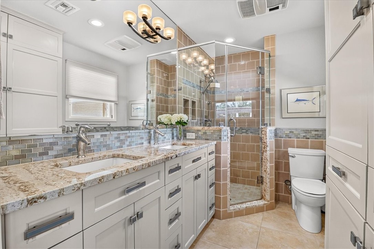
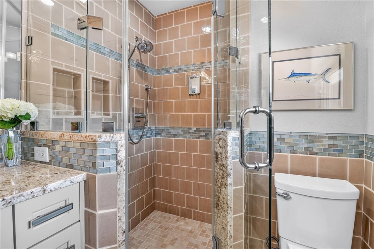
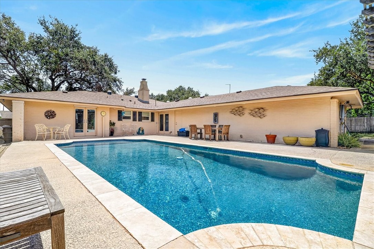
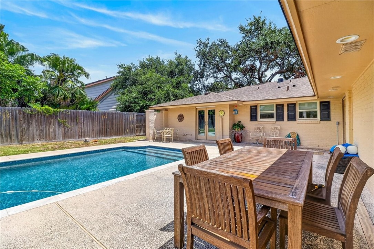
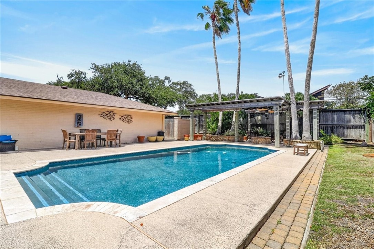
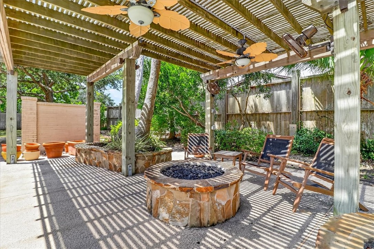
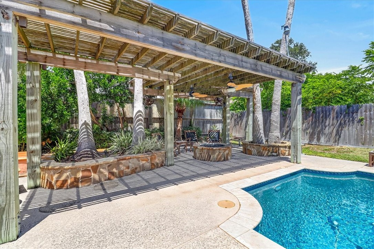
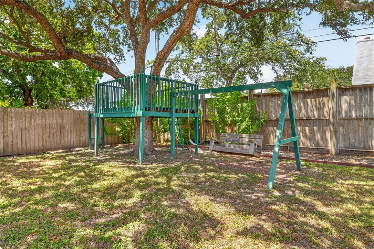
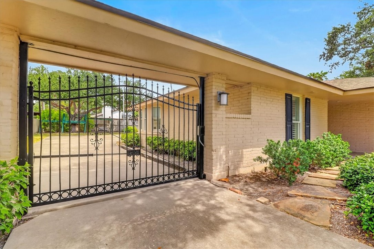
Truly a rare find! Welcome to this gorgeous one-story home in prestigious South Shores Estates, where sophisticated design, exceptional entertaining spaces, and a private backyard paradise come together to create a luxurious retreat. This stunning 3 bedroom 2 bath home offers an open floor plan with beautiful hardwood floors throughout the living and dining areas. The living area features two distinct spaces and French doors that open to the patio, pool and outdoor living area. The spectacular chef's kitchen is the heart of the home with stainless appliances including double ovens, warming drawer, blt in microwave, wine refrigerator, ice maker and 6 burner gas cooktop on the island, a breakfast bar that opens to the living space, a blt in desk and a charming breakfast area. The primary suite is a luxurious retreat with glass doors that open to the pool, an incredible bath with beautiful designer fixtures, sophisticated tilework, an oversized glass shower, custom cabinetry, amazing storage and double sinks. Two generous sized guest bedrooms are compllemented by a beauitifully updated guest bath featuring modern designer finishes, tile and stained glass. The private backyard oasis has a large swimming pool surrounded by expansive outdoor living areas including a tropical pergola for gathering around the fire pit which is plumbed with natural gas. Additional exceptional features include a 3 car wrap garage, extra parking, an automatic gate, plantation shutters, whole house water filtration system, foam attic insulation and much more. This beautifully appointed and thoughtfully designed home offers an extraordinary combination of traditional elegance and modern design
About this property
Truly a rare find! Welcome to this gorgeous one-story home in prestigious South Shores Estates, where sophisticated design, exceptional entertaining spaces, and a private backyard paradise come together to create a luxurious retreat. This stunning 3 bedroom 2 bath home offers an open floor plan with beautiful hardwood floors throughout the living and dining areas. The living area features two distinct spaces and French doors that open to the patio, pool and outdoor living area. The spectacular chef's kitchen is the heart of the home with stainless appliances including double ovens, warming drawer, blt in microwave, wine refrigerator, ice maker and 6 burner gas cooktop on the island, a breakfast bar that opens to the living space, a blt in desk and a charming breakfast area. The primary suite is a luxurious retreat with glass doors that open to the pool, an incredible bath with beautiful designer fixtures, sophisticated tilework, an oversized glass shower, custom cabinetry, amazing storage and double sinks. Two generous sized guest bedrooms are compllemented by a beauitifully updated guest bath featuring modern designer finishes, tile and stained glass. The private backyard oasis has a large swimming pool surrounded by expansive outdoor living areas including a tropical pergola for gathering around the fire pit which is plumbed with natural gas. Additional exceptional features include a 3 car wrap garage, extra parking, an automatic gate, plantation shutters, whole house water filtration system, foam attic insulation and much more. This beautifully appointed and thoughtfully designed home offers an extraordinary combination of traditional elegance and modern design
Features and Additional Information
Baths
Presented By Coldwell Banker Commercial Gateway



Area Information
| Nueces County | South Shores Estates #2
Schools in the Area
-
turned_in
Elementary School
-
turned_in
Middle School
-
turned_in
High School
Want to See More Listings in the Area?
Brokerage: RE/MAX Professionals