In-Person
3334 Verdant Lane
About this property
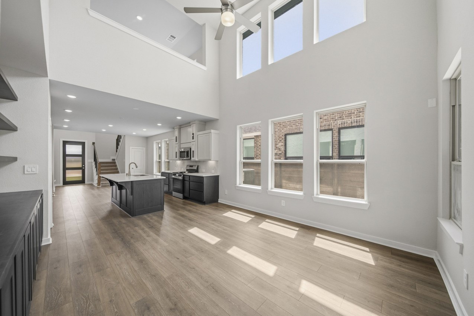
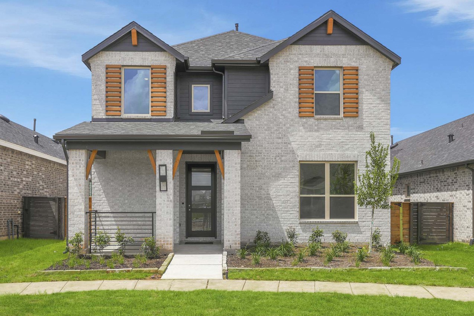
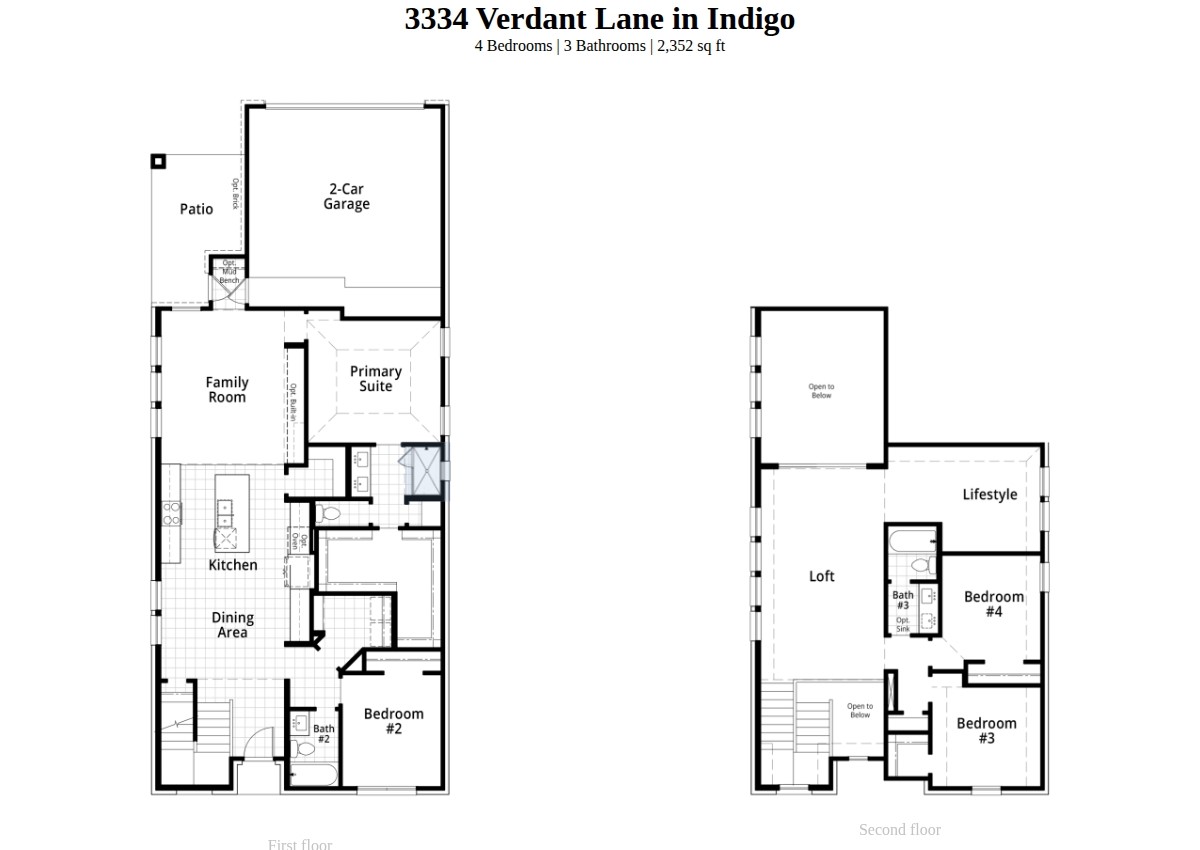
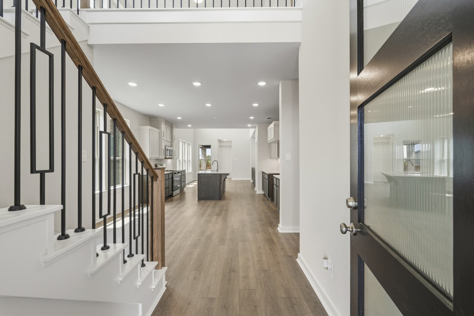
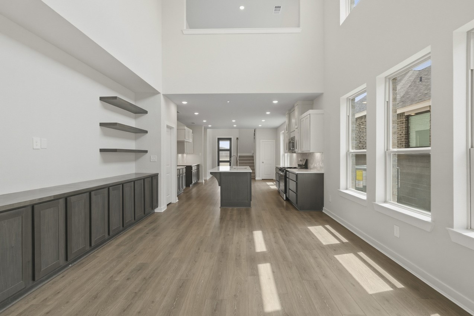
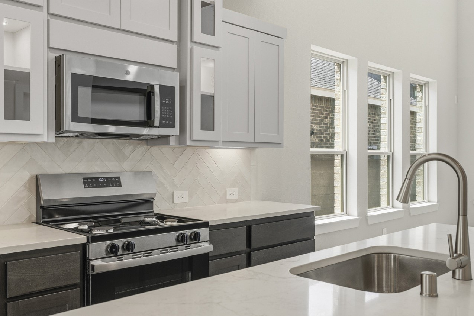
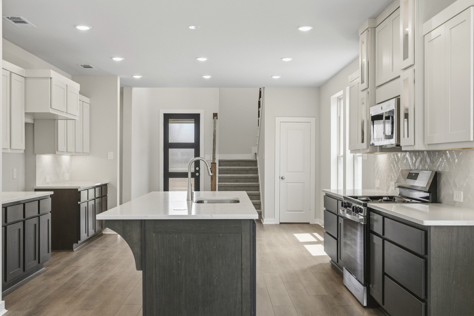
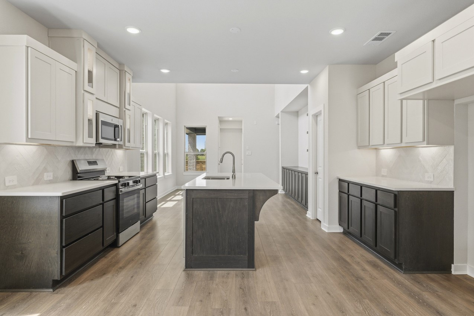
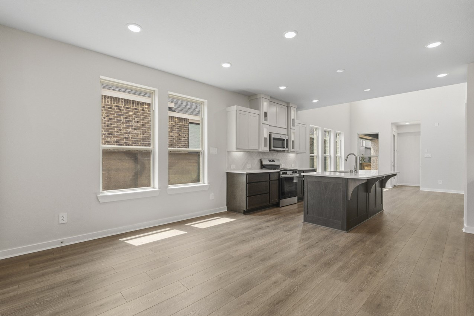
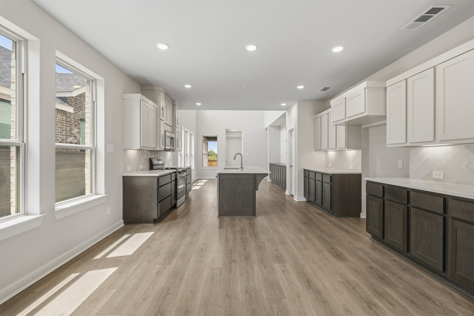
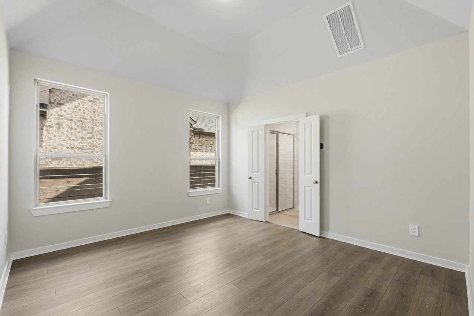
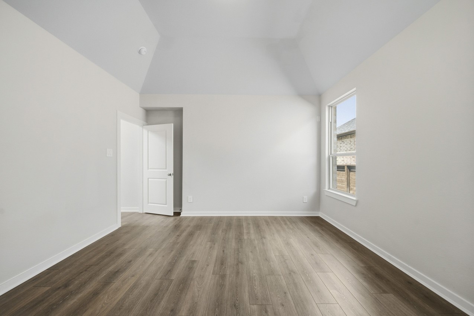
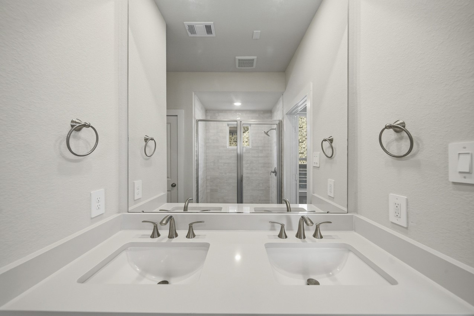
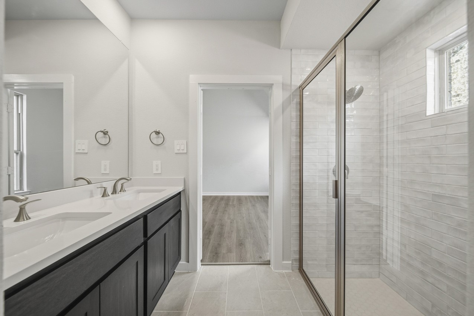
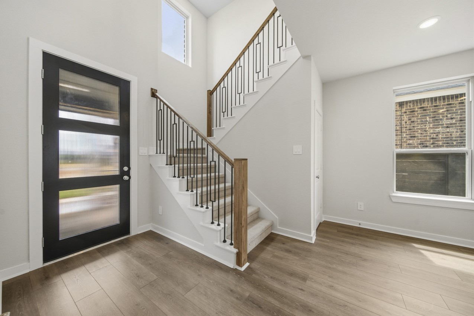
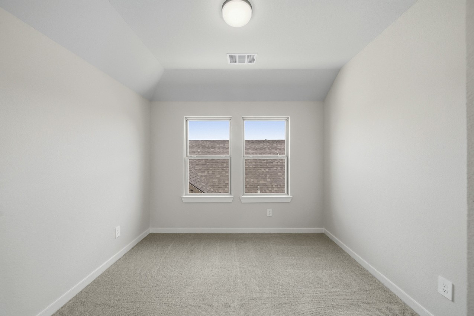
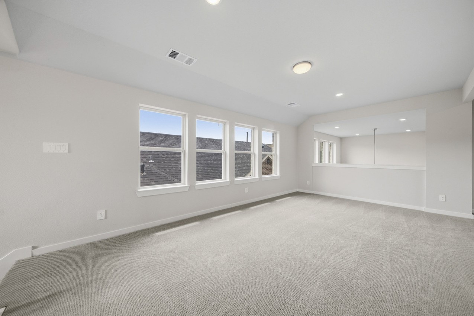
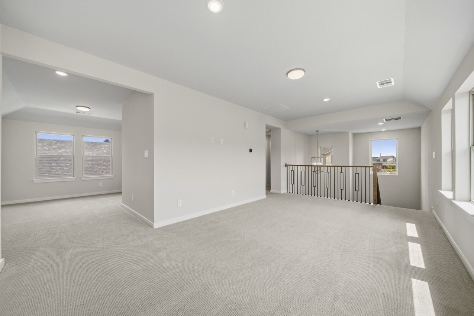
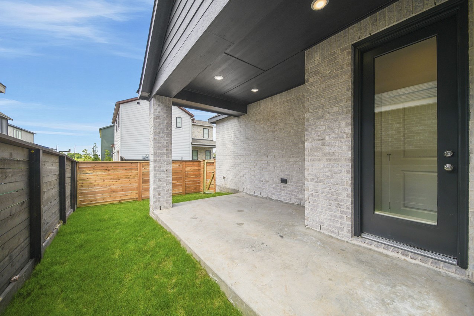
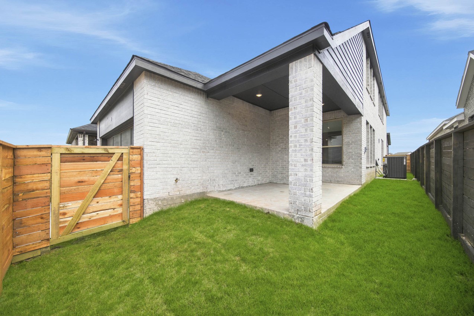
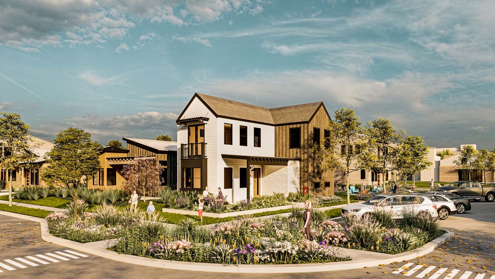
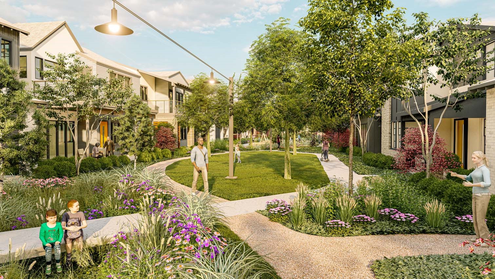
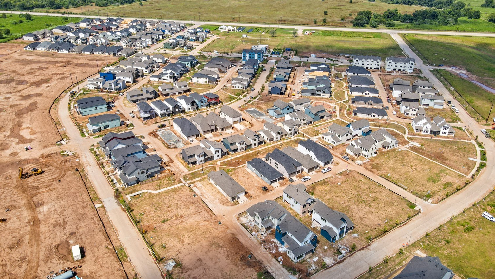
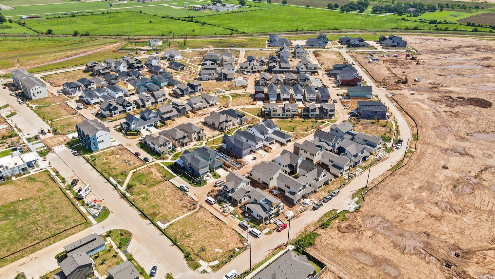
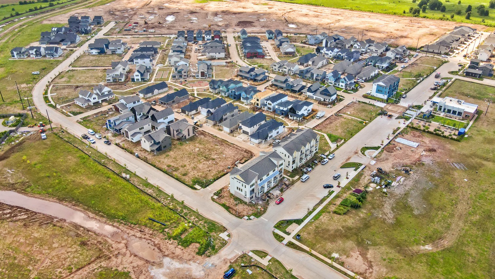
Brand new, move-in ready home by award-winning builder, Highland Homes. Looking for a playground right outside your front door? Say hello to the charm of the Bellini plan. This home showcases a smart, flexible layout with 2 bedrooms down: both with full baths. Upstairs includes 2 additional bedrooms, a full bath, game room loft, and a study-perfect for working from home or extra flex space. Open-concept design with high ceilings creates a bright and inviting feel. Kitchen includes upgraded cabinetry, quartz countertops, an oversized pantry with ample storage. Custom built-in cabinetry in family room as well as iron spindle staircase. Primary suite offers a large walk-in shower tiled to the ceiling for a spa-like retreat. Located in the Mews section, this home offers a charming front porch that opens to courtyard as well as a relaxing back patio. Thoughtfully designed for functional living with upgrades throughout! Includes Highland Homes' 1-2-6 year warranty
About this property
Brand new, move-in ready home by award-winning builder, Highland Homes. Looking for a playground right outside your front door? Say hello to the charm of the Bellini plan. This home showcases a smart, flexible layout with 2 bedrooms down: both with full baths. Upstairs includes 2 additional bedrooms, a full bath, game room loft, and a study-perfect for working from home or extra flex space. Open-concept design with high ceilings creates a bright and inviting feel. Kitchen includes upgraded cabinetry, quartz countertops, an oversized pantry with ample storage. Custom built-in cabinetry in family room as well as iron spindle staircase. Primary suite offers a large walk-in shower tiled to the ceiling for a spa-like retreat. Located in the Mews section, this home offers a charming front porch that opens to courtyard as well as a relaxing back patio. Thoughtfully designed for functional living with upgrades throughout! Includes Highland Homes' 1-2-6 year warranty
Features and Additional Information
Baths
Presented By Coldwell Banker Commercial Gateway



Area Information
37 | Fort Bend County | Indigo
Schools in the Area
-
turned_in
Elementary School
-
turned_in
Middle School
-
turned_in
High School
Want to See More Listings in the Area?
Brokerage: Highland Homes Realty