3320 Double Spur Trl
About this property
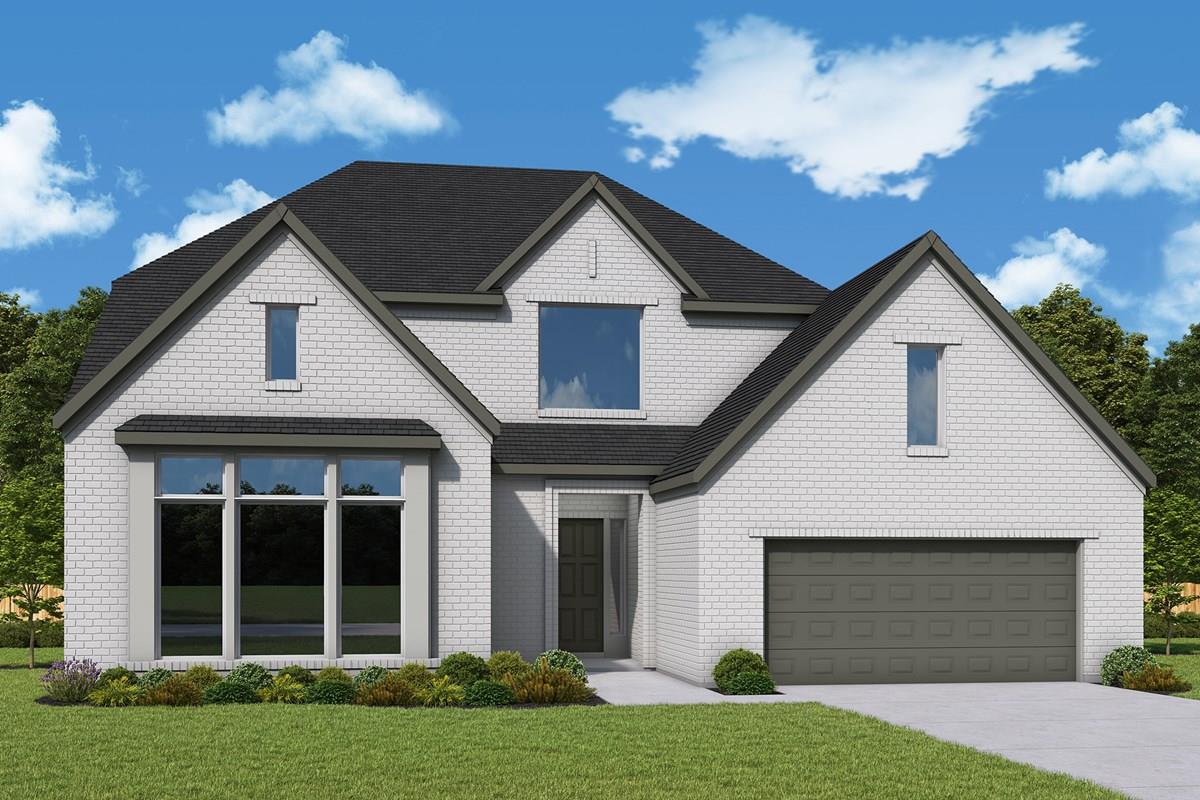
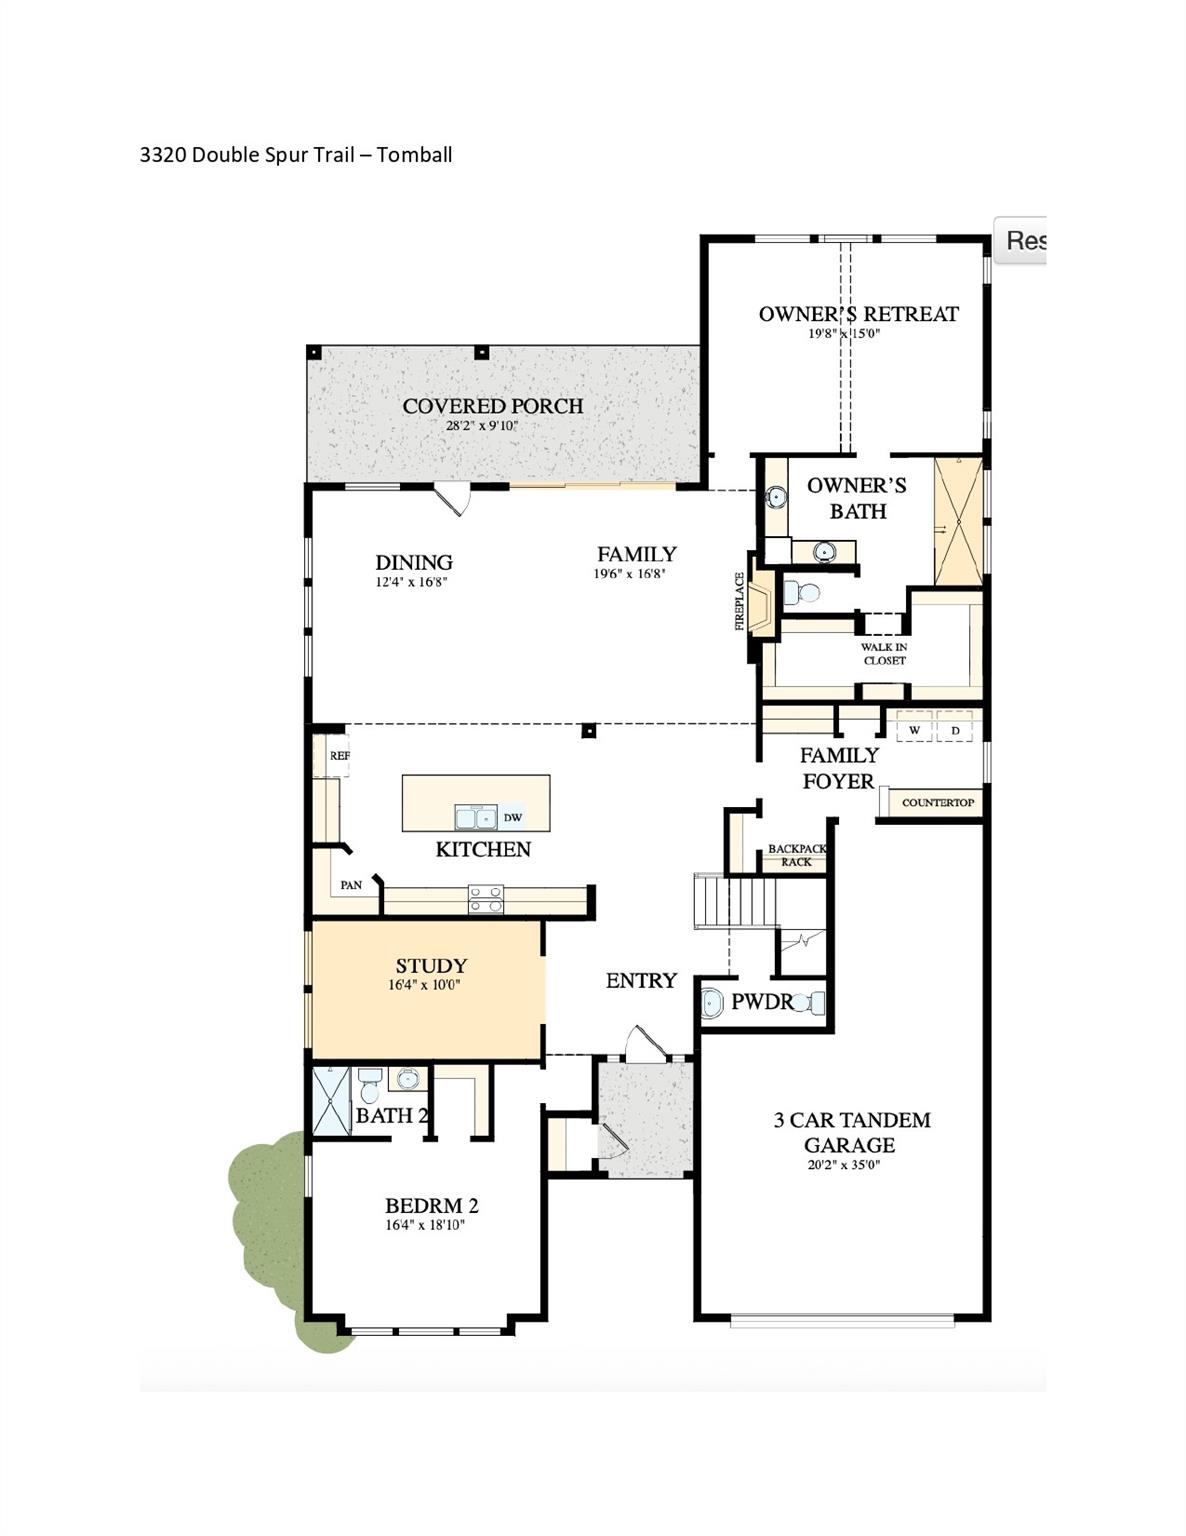
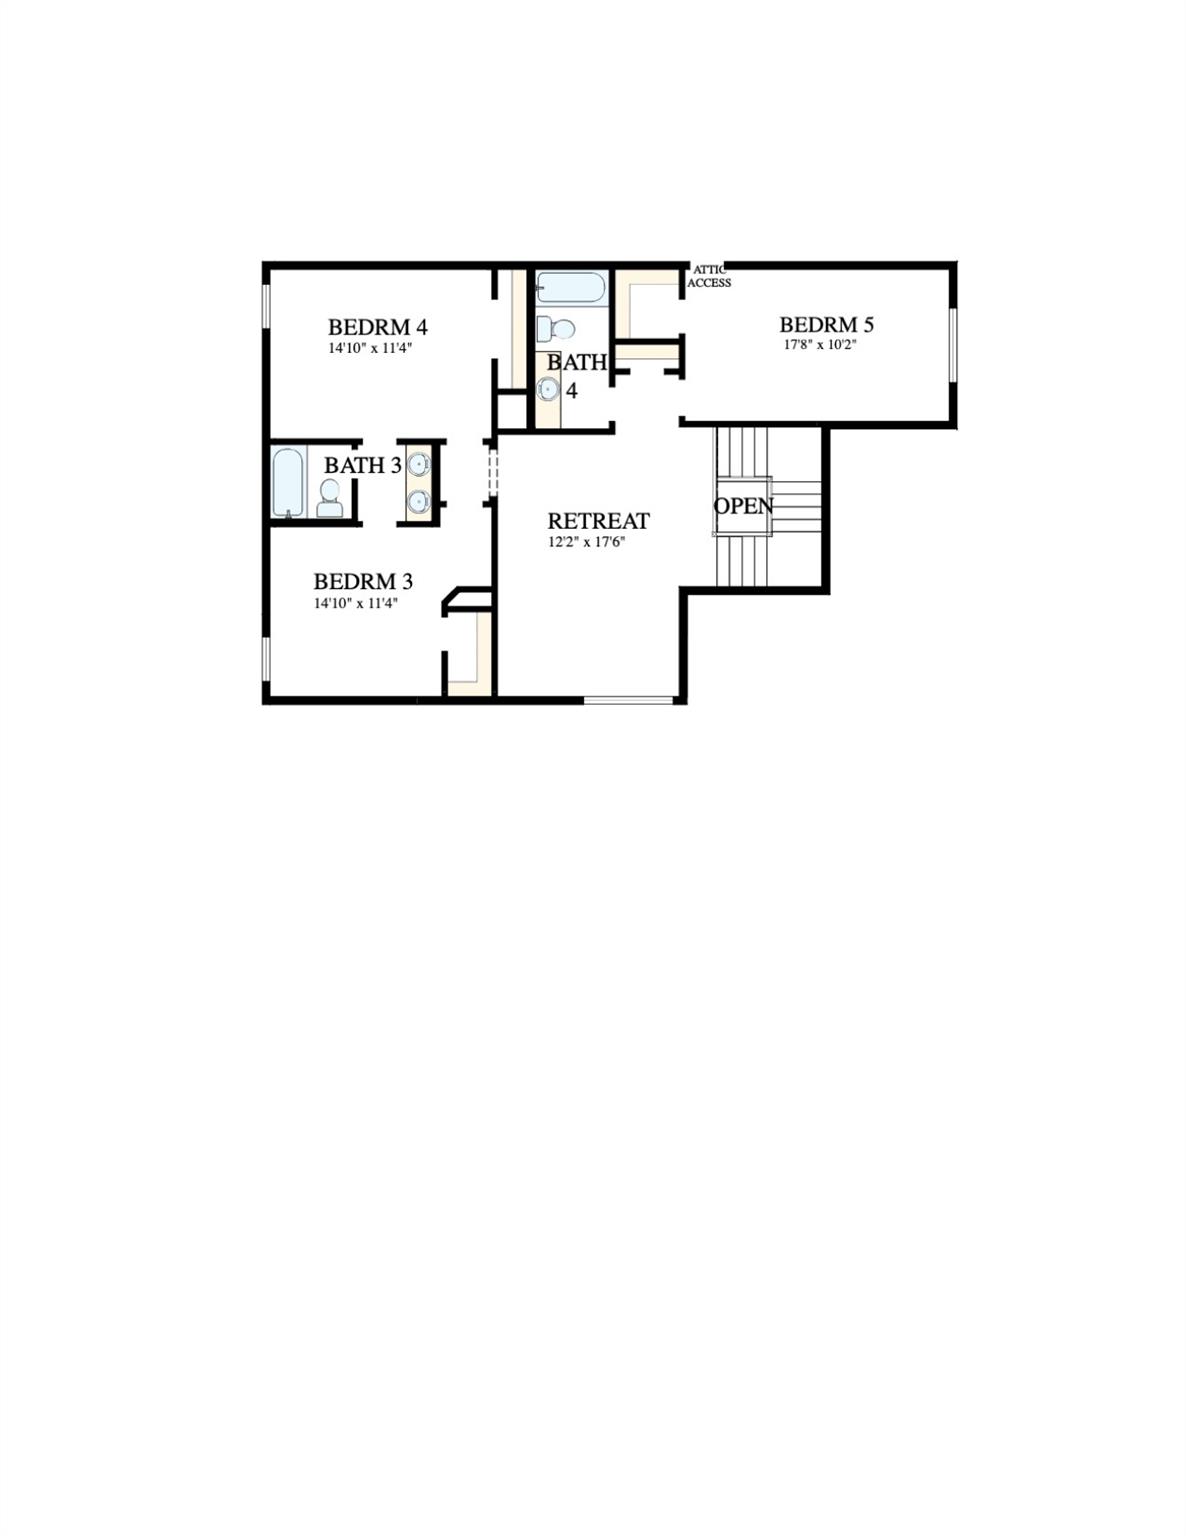
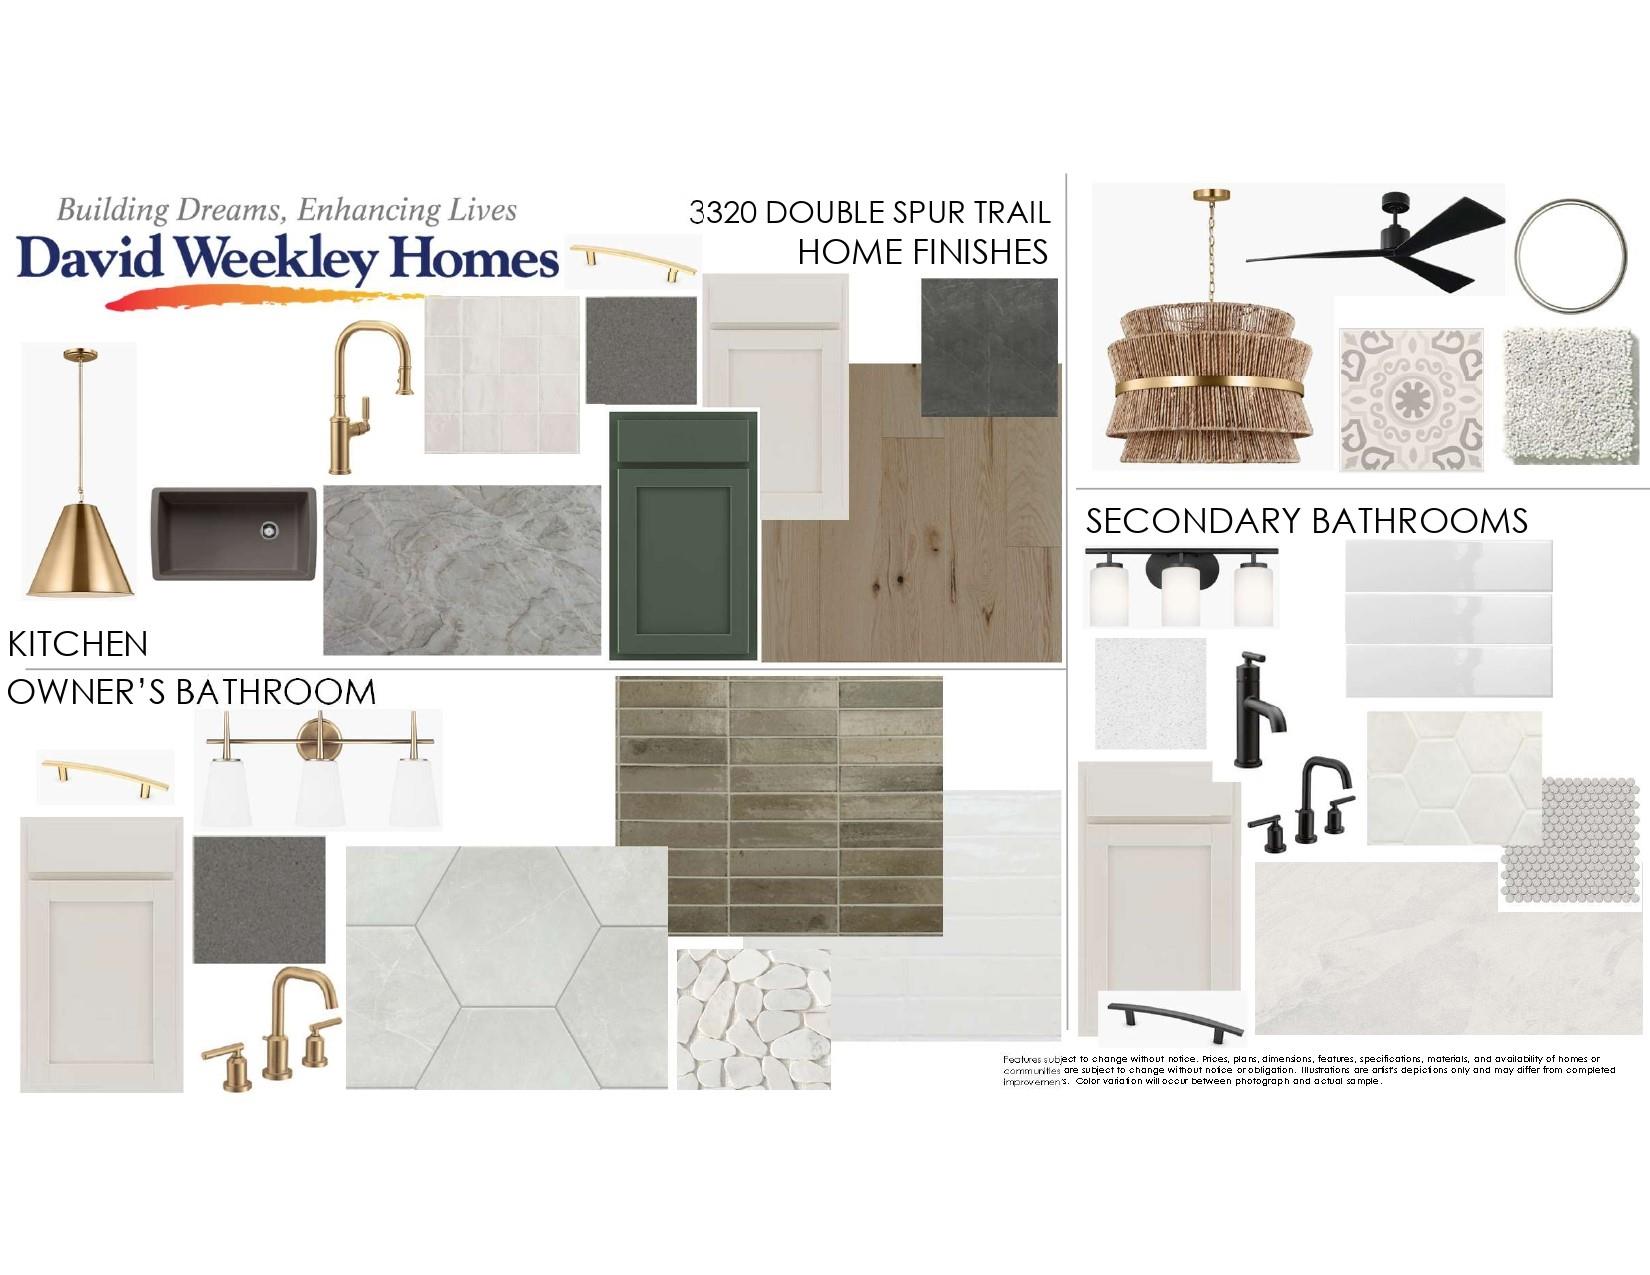
This beautifully designed David Weekley home at 3320 Double Spur Trail blends spacious living, sophisticated finishes, and thoughtful functionality. The two-story Tomball floor plan features 5 bedrooms, 4.5 baths, a private study, and 3,772 square feet of living space. At the heart of the home, the open-concept kitchen, dining, and family areas create an inviting space for everyday living and entertaining. The kitchen makes a statement with rich green cabinetry, warm brass accents, natural wood tones, and coordinated surfaces. A 36-inch cooktop with vent hood, built-in double ovens, and built-in microwave complete the space. The family room features a beautiful fireplace and expansive 12-foot multi-sliding glass doors that fill the space with natural light and connect seamlessly to the outdoor living area. A private study with elegant French doors provides a dedicated space for working from home or relaxing. The Owner's Retreat offers a peaceful escape with a spa-inspired bath featuring the spacious Super Shower, neutral cabinetry, warm metallic accents, textured tile, and natural tones. Throughout the home, warm wood flooring, soft neutrals, statement lighting, rich accent colors, and contrasting fixtures create a cohesive designer-curated look. Secondary bathrooms continue the elevated aesthetic with modern tile, stylish cabinetry, and contemporary black accents. With 5 bedrooms, generous gathering spaces, designer finishes, and thoughtful structural features, this Tomball home offers an exceptional blend of style, comfort, and functionality. Contact the David Weekley Homes at Wolf Ranch Team to learn more about this new home for sale in Georgetown, Texas! Our EnergySaver Homes offer peace of mind knowing your new home in Georgetown is minimizing your environmental footprint while saving energy. Square Footage is an estimate only; actual construction may vary.
About this property
This beautifully designed David Weekley home at 3320 Double Spur Trail blends spacious living, sophisticated finishes, and thoughtful functionality. The two-story Tomball floor plan features 5 bedrooms, 4.5 baths, a private study, and 3,772 square feet of living space. At the heart of the home, the open-concept kitchen, dining, and family areas create an inviting space for everyday living and entertaining. The kitchen makes a statement with rich green cabinetry, warm brass accents, natural wood tones, and coordinated surfaces. A 36-inch cooktop with vent hood, built-in double ovens, and built-in microwave complete the space. The family room features a beautiful fireplace and expansive 12-foot multi-sliding glass doors that fill the space with natural light and connect seamlessly to the outdoor living area. A private study with elegant French doors provides a dedicated space for working from home or relaxing. The Owner's Retreat offers a peaceful escape with a spa-inspired bath featuring the spacious Super Shower, neutral cabinetry, warm metallic accents, textured tile, and natural tones. Throughout the home, warm wood flooring, soft neutrals, statement lighting, rich accent colors, and contrasting fixtures create a cohesive designer-curated look. Secondary bathrooms continue the elevated aesthetic with modern tile, stylish cabinetry, and contemporary black accents. With 5 bedrooms, generous gathering spaces, designer finishes, and thoughtful structural features, this Tomball home offers an exceptional blend of style, comfort, and functionality. Contact the David Weekley Homes at Wolf Ranch Team to learn more about this new home for sale in Georgetown, Texas! Our EnergySaver Homes offer peace of mind knowing your new home in Georgetown is minimizing your environmental footprint while saving energy. Square Footage is an estimate only; actual construction may vary.
Features and Additional Information
Baths
Presented By Coldwell Banker Commercial Gateway



Area Information
GTW | Williamson County | Wolf Ranch West Bend
Schools in the Area
-
turned_in
Elementary SchoolWolf Ranch Elementary
-
turned_in
Middle SchoolJames Tippit
-
turned_in
High SchoolEast View
Want to See More Listings in the Area?
Brokerage: David Weekley Homes