3314 Jons Way
About this property
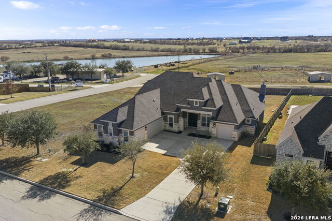
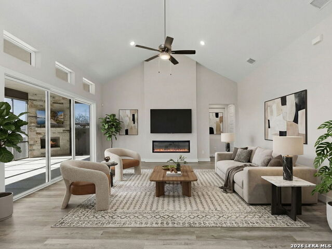
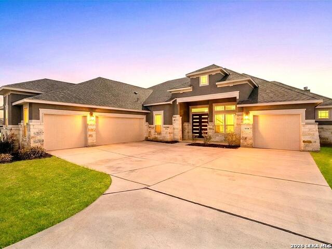
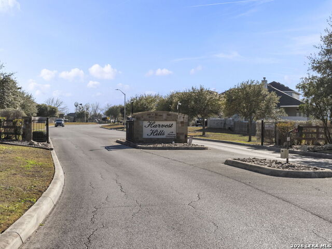
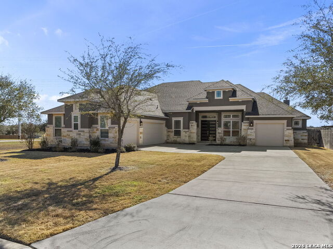
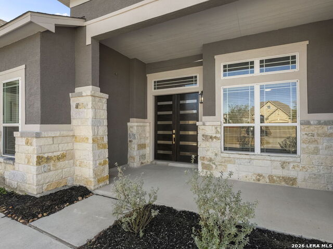
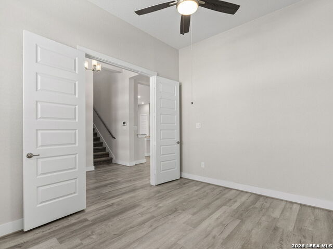
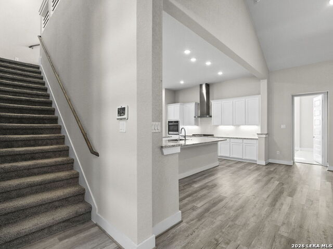
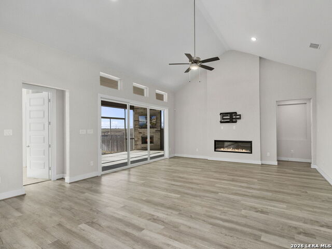
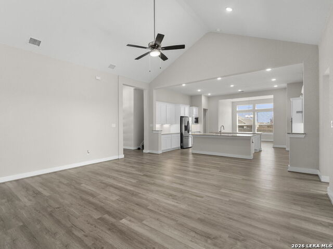
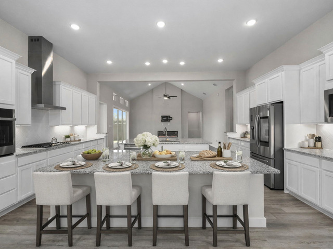
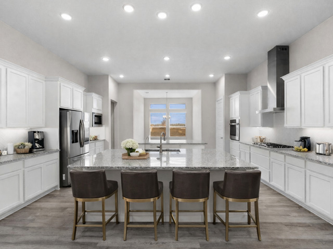
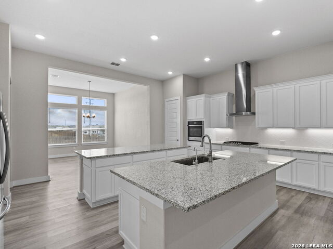
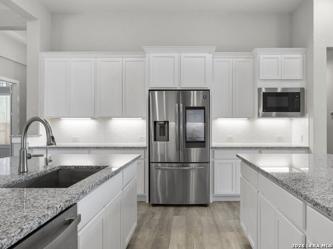
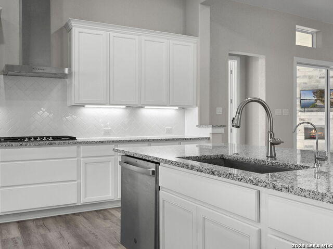
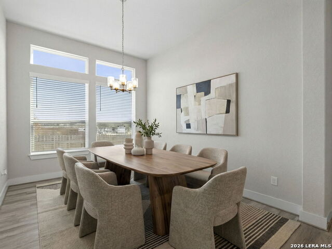
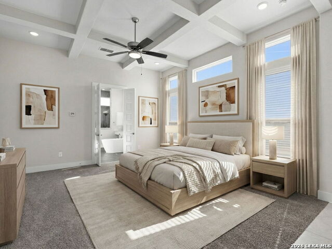
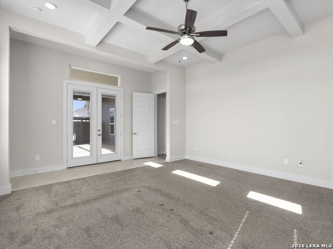
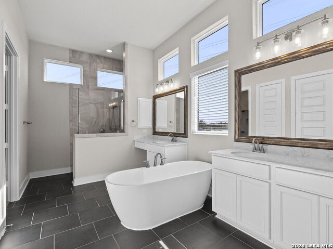
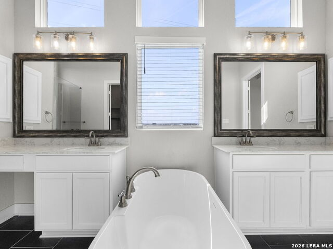
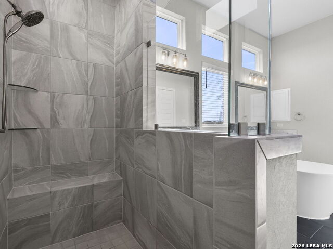
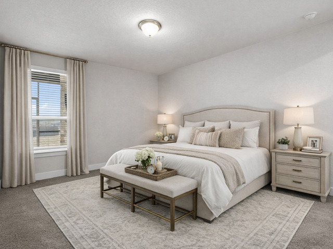
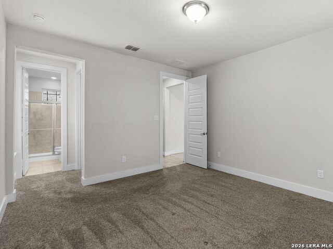
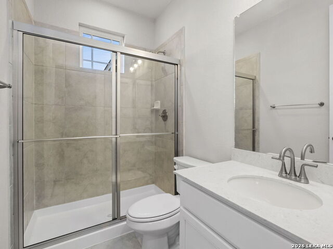
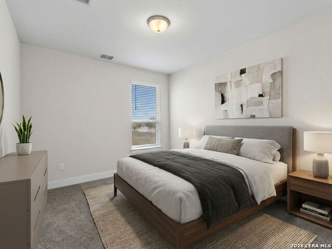
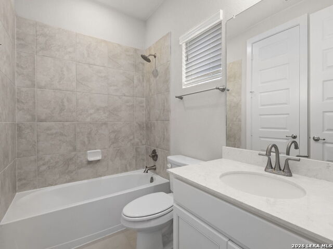
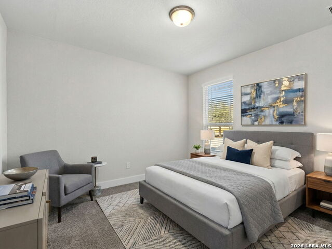
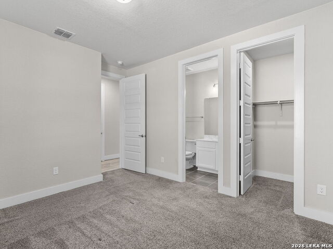
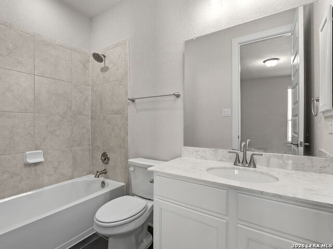
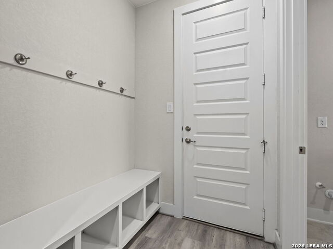
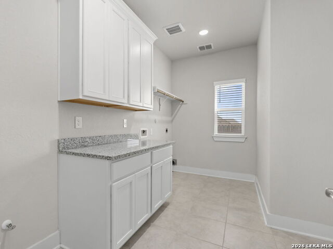
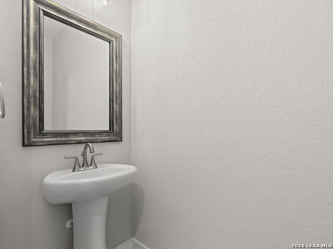
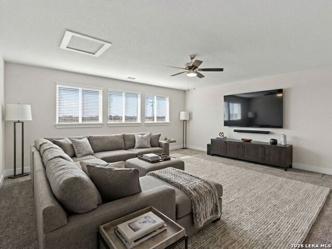
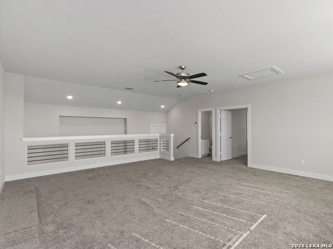
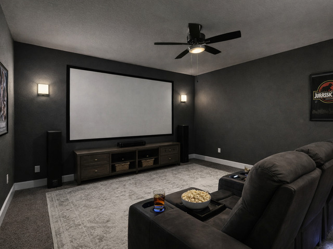
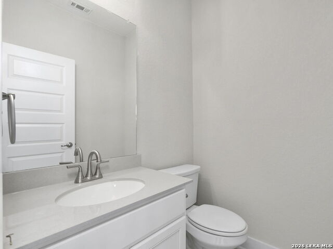
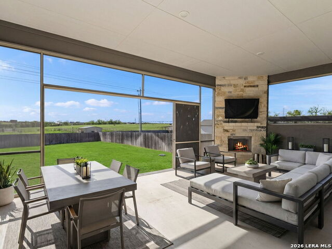
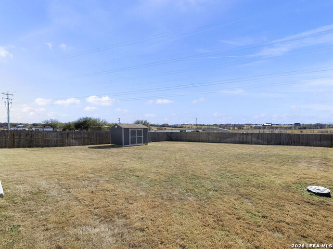

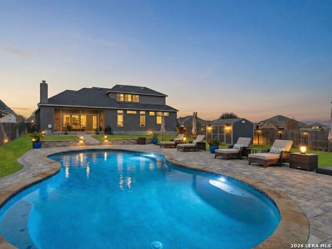
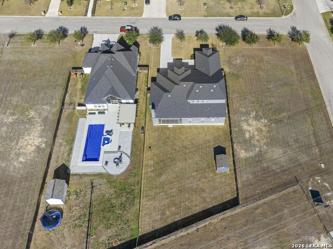
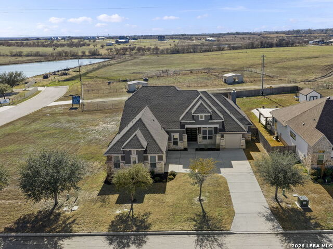
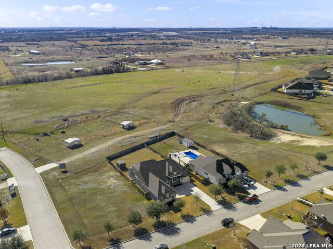
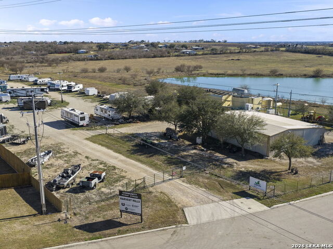
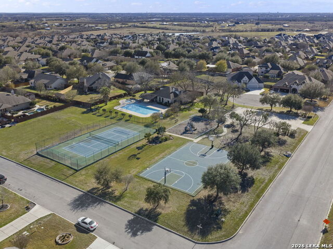
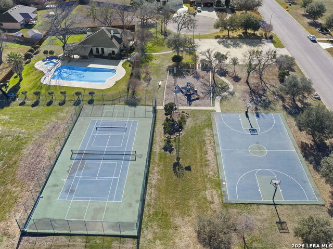
An exceptional opportunity in the prestigious gated community of Harvest Hills in Marion, TX, this 2022-built residence showcases refined country living paired with modern luxury and generous space to grow. Set on 0.39 acres with no back neighbors and an open FFA field as your backdrop, this property offers breathtaking Texas sunsets, star-filled night skies, and ample space to design your dream outdoor retreat, including room for a future pool. Designed with both elegance and functionality in mind, the home features soaring vaulted ceilings and tray ceilings in both the family room and primary suite, creating a grand yet inviting atmosphere. The thoughtfully designed layout includes 4 spacious bedrooms, each with its own private en suite bathroom, plus two additional half baths, one downstairs and one upstairs. A dedicated dining room offers a formal space for gatherings. Upstairs, the expansive game room and dedicated media room provide versatile living space, with the option to convert the media room into a fifth bedroom if desired. At the heart of the home, the chef's kitchen is designed for both entertaining and everyday living, featuring two oversized islands ideal for seating and gathering. White cabinetry, granite countertops, stainless steel built-in appliances, and a gas cooktop with a stainless steel hood vent provide abundant prep and serving space. Two fireplaces enhance the home's character: an electric fireplace in the family room and a wood-burning stone fireplace on the covered patio, ideal for year-round entertaining. The primary suite offers direct access to the covered, screened-in patio through its own exterior door, perfect for quiet mornings or evening relaxation. The primary bath features separate granite vanities, a soaking tub, and a walk-in shower, creating a spa-like retreat within the home. The main living areas feature vinyl wood flooring, with tile in the bathrooms, while carpet is thoughtfully placed only in the bedrooms, closets, stairs, upstairs game room, and media room. Additional features include a well-appointed mud room that adds everyday convenience and organization, a water softener, an irrigation system, propane service, garage door openers, and a backyard storage shed. The 4-car garage provides ample space for vehicles, hobbies, or additional storage. Harvest Hills is known for its oversized homesites and exceptional amenities, including a gated entrance, community pool, clubhouse, playground, tennis and basketball courts, newly added pickleball courts, catch and release fishing pond with pier, boat storage rentals, livestock pens for 4-H members, and RV storage facilities. Marion continues to experience steady growth while maintaining its small-town charm, offering convenient access to surrounding cities while preserving the country-like atmosphere that makes this community so desirable. The home provides easy access to I-10, FM 78, and Highway 46, with nearby shopping, dining, and daily conveniences in Marion, Cibolo, Schertz, and New Braunfels. Commuters will appreciate the proximity to Randolph Air Force Base and quick connections to San Antonio and Austin. Don't miss your chance to own a piece of Marion charm!
About this property
An exceptional opportunity in the prestigious gated community of Harvest Hills in Marion, TX, this 2022-built residence showcases refined country living paired with modern luxury and generous space to grow. Set on 0.39 acres with no back neighbors and an open FFA field as your backdrop, this property offers breathtaking Texas sunsets, star-filled night skies, and ample space to design your dream outdoor retreat, including room for a future pool. Designed with both elegance and functionality in mind, the home features soaring vaulted ceilings and tray ceilings in both the family room and primary suite, creating a grand yet inviting atmosphere. The thoughtfully designed layout includes 4 spacious bedrooms, each with its own private en suite bathroom, plus two additional half baths, one downstairs and one upstairs. A dedicated dining room offers a formal space for gatherings. Upstairs, the expansive game room and dedicated media room provide versatile living space, with the option to convert the media room into a fifth bedroom if desired. At the heart of the home, the chef's kitchen is designed for both entertaining and everyday living, featuring two oversized islands ideal for seating and gathering. White cabinetry, granite countertops, stainless steel built-in appliances, and a gas cooktop with a stainless steel hood vent provide abundant prep and serving space. Two fireplaces enhance the home's character: an electric fireplace in the family room and a wood-burning stone fireplace on the covered patio, ideal for year-round entertaining. The primary suite offers direct access to the covered, screened-in patio through its own exterior door, perfect for quiet mornings or evening relaxation. The primary bath features separate granite vanities, a soaking tub, and a walk-in shower, creating a spa-like retreat within the home. The main living areas feature vinyl wood flooring, with tile in the bathrooms, while carpet is thoughtfully placed only in the bedrooms, closets, stairs, upstairs game room, and media room. Additional features include a well-appointed mud room that adds everyday convenience and organization, a water softener, an irrigation system, propane service, garage door openers, and a backyard storage shed. The 4-car garage provides ample space for vehicles, hobbies, or additional storage. Harvest Hills is known for its oversized homesites and exceptional amenities, including a gated entrance, community pool, clubhouse, playground, tennis and basketball courts, newly added pickleball courts, catch and release fishing pond with pier, boat storage rentals, livestock pens for 4-H members, and RV storage facilities. Marion continues to experience steady growth while maintaining its small-town charm, offering convenient access to surrounding cities while preserving the country-like atmosphere that makes this community so desirable. The home provides easy access to I-10, FM 78, and Highway 46, with nearby shopping, dining, and daily conveniences in Marion, Cibolo, Schertz, and New Braunfels. Commuters will appreciate the proximity to Randolph Air Force Base and quick connections to San Antonio and Austin. Don't miss your chance to own a piece of Marion charm!
Features and Additional Information
Baths
Presented By Coldwell Banker Commercial Gateway



Area Information
Guadalupe | Guadalupe County | HARVEST HILLS
Schools in the Area
-
turned_in
Elementary SchoolKrueger
-
turned_in
Middle SchoolMarion
-
turned_in
High SchoolMarion
Want to See More Listings in the Area?
Brokerage: Kuper Sotheby's Int'l Realty