In-Person
331 Red Rock Cyn
About this property
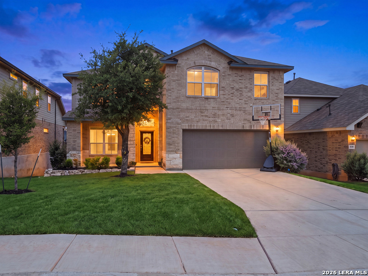
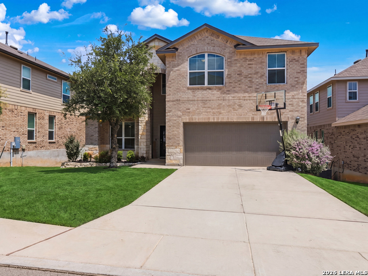
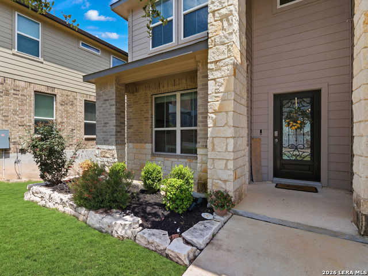
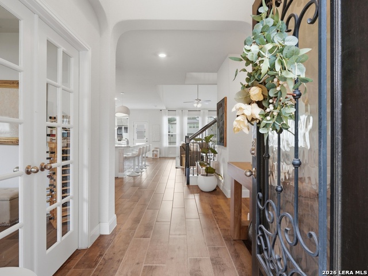
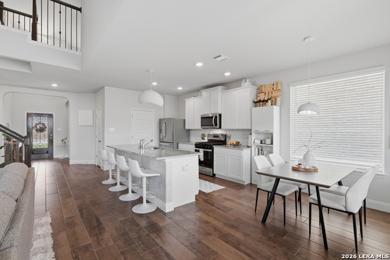
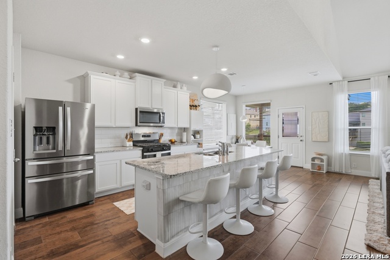
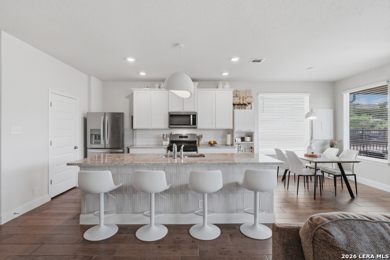
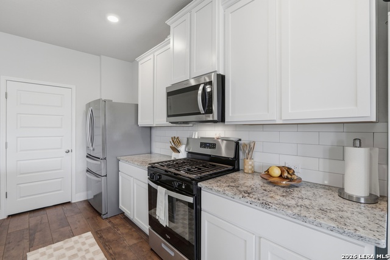
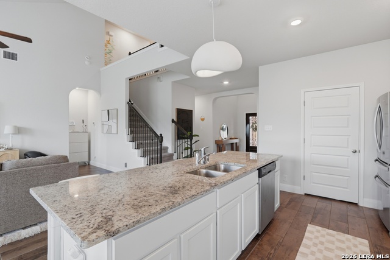
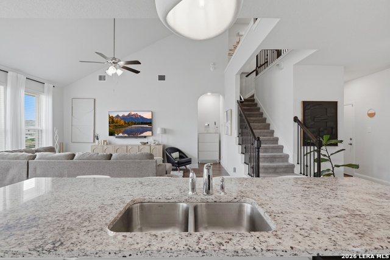
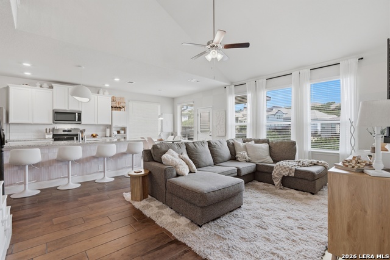
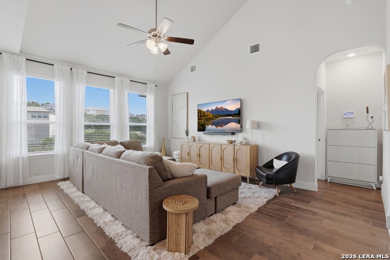
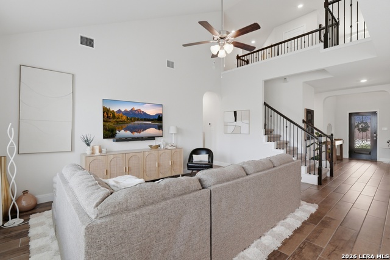
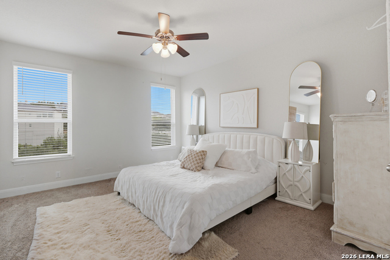
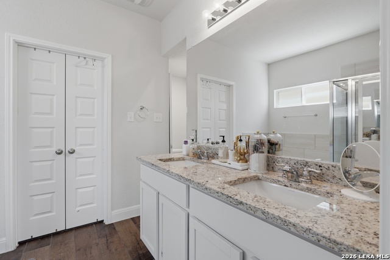
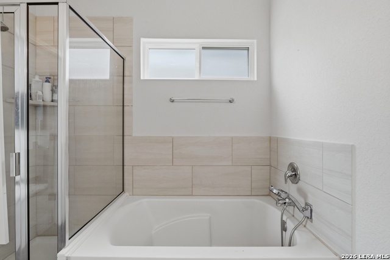
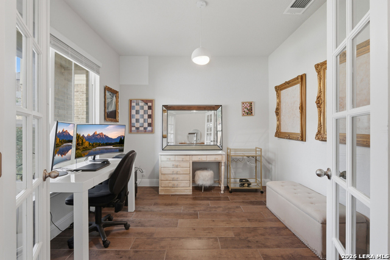
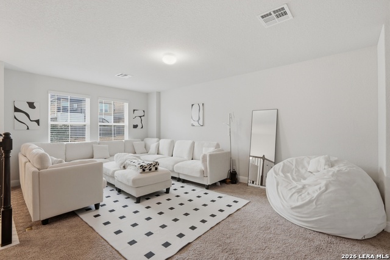
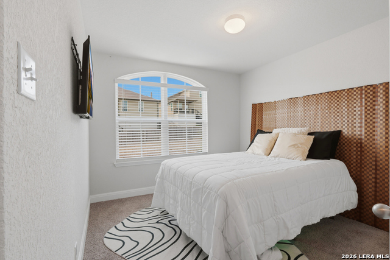
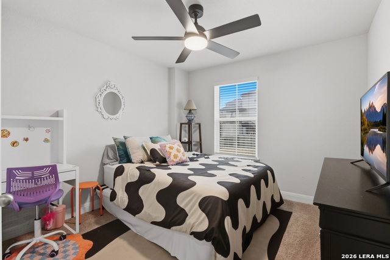
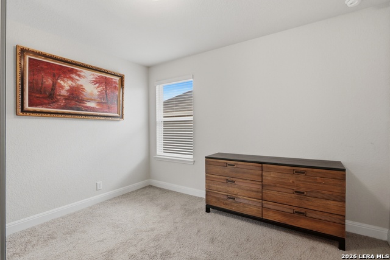
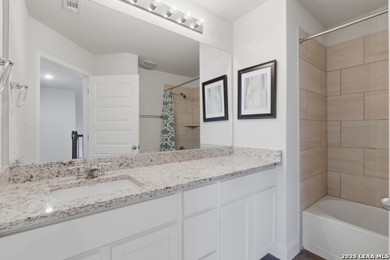
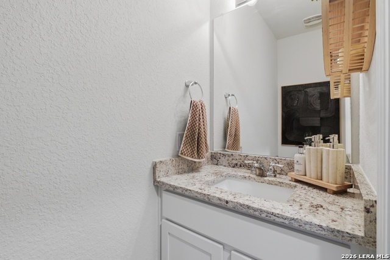
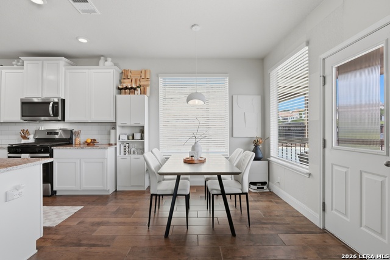
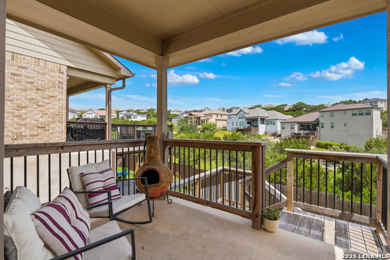
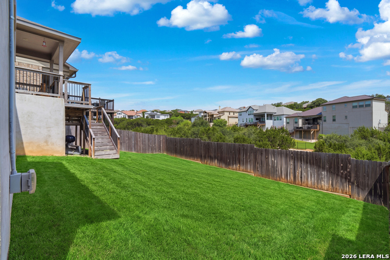
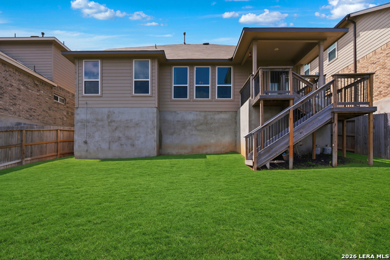
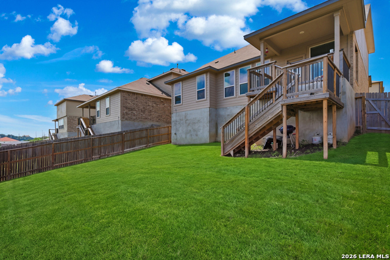
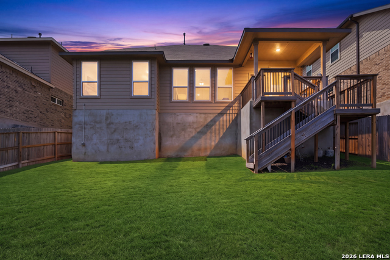
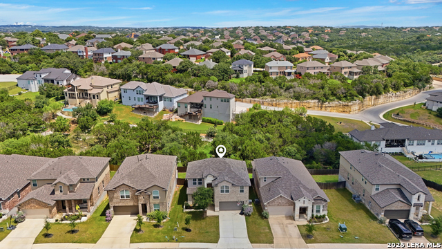
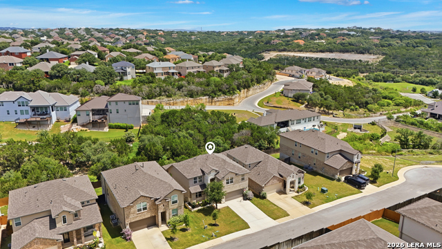
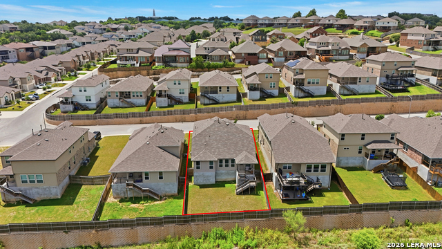
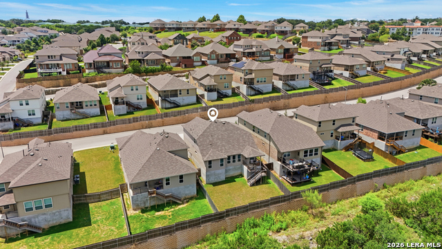
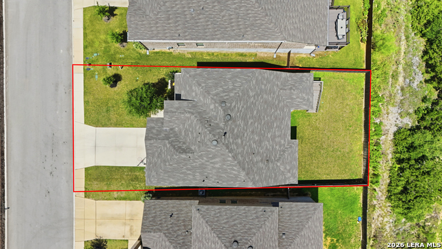
Welcome to this stunning two-story home offering 2,352 square feet of thoughtfully designed living space with 4 bedrooms and 2.5 bathrooms. Perfect for families of all sizes, this spacious floor plan combines comfort, functionality, and modern style. Step inside to a grand entryway with soaring 9-foot ceilings that create an inviting first impression. The main level features a formal dining room, a convenient powder bath, and a utility room. The open-concept kitchen is the heart of the home, showcasing beautiful granite countertops, stainless steel appliances, white cabinetry, a large center island, and a cozy breakfast nook. Just off the kitchen, a covered patio creates the perfect setting for outdoor dining, entertaining, or simply relaxing. Upstairs, you'll find a spacious game room, three generously sized secondary bedrooms, and a full bathroom, offering plenty of room for family and guests. The private primary suite provides a comfortable retreat with ample space to unwind. One of this home's most impressive features is the backyard. Backing to a peaceful greenbelt, it offers exceptional privacy with no rear neighbors while overlooking the beautiful luxury homes of Stone Oak. The elevated setting creates a picturesque backdrop, making it an ideal space to enjoy morning coffee, evening sunsets, or gatherings with family and friends. The home also includes the innovative Home Is Connected smart home package, allowing you to control the lights, thermostat, and door locks from your smartphone through one convenient central hub, adding comfort, convenience, and peace of mind. With its modern finishes, spacious layout, premium smart home technology, and a backyard that truly sets it apart, this exceptional home offers the perfect blend of style, comfort, and privacy.
About this property
Welcome to this stunning two-story home offering 2,352 square feet of thoughtfully designed living space with 4 bedrooms and 2.5 bathrooms. Perfect for families of all sizes, this spacious floor plan combines comfort, functionality, and modern style. Step inside to a grand entryway with soaring 9-foot ceilings that create an inviting first impression. The main level features a formal dining room, a convenient powder bath, and a utility room. The open-concept kitchen is the heart of the home, showcasing beautiful granite countertops, stainless steel appliances, white cabinetry, a large center island, and a cozy breakfast nook. Just off the kitchen, a covered patio creates the perfect setting for outdoor dining, entertaining, or simply relaxing. Upstairs, you'll find a spacious game room, three generously sized secondary bedrooms, and a full bathroom, offering plenty of room for family and guests. The private primary suite provides a comfortable retreat with ample space to unwind. One of this home's most impressive features is the backyard. Backing to a peaceful greenbelt, it offers exceptional privacy with no rear neighbors while overlooking the beautiful luxury homes of Stone Oak. The elevated setting creates a picturesque backdrop, making it an ideal space to enjoy morning coffee, evening sunsets, or gatherings with family and friends. The home also includes the innovative Home Is Connected smart home package, allowing you to control the lights, thermostat, and door locks from your smartphone through one convenient central hub, adding comfort, convenience, and peace of mind. With its modern finishes, spacious layout, premium smart home technology, and a backyard that truly sets it apart, this exceptional home offers the perfect blend of style, comfort, and privacy.
Features and Additional Information
Baths
Presented By Coldwell Banker Commercial Gateway



Area Information
Bexar | Bexar County | CANYON VIEW
Schools in the Area
-
turned_in
Elementary SchoolCanyon Ridge Elem
-
turned_in
Middle SchoolBarbara Bush
-
turned_in
High SchoolRonald Reagan
Want to See More Listings in the Area?
Brokerage: Real Broker, LLC