3300 Venezia Vw
About this property
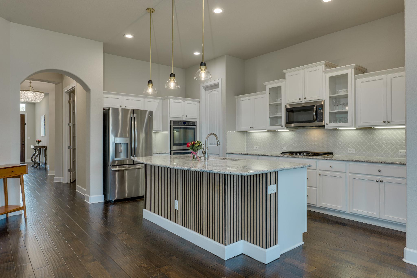
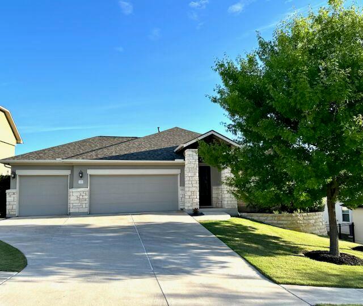
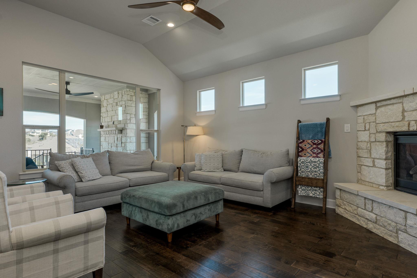
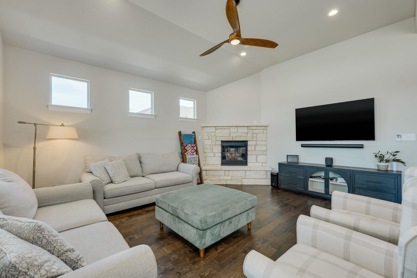
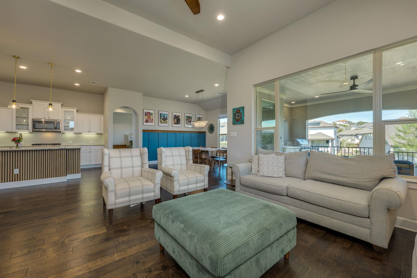
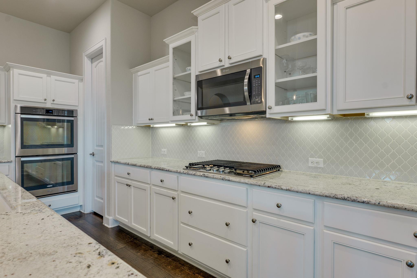
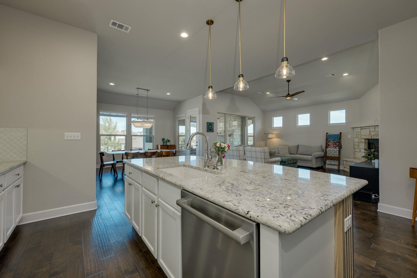
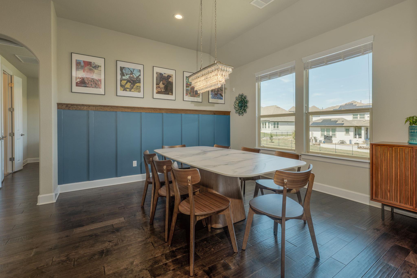
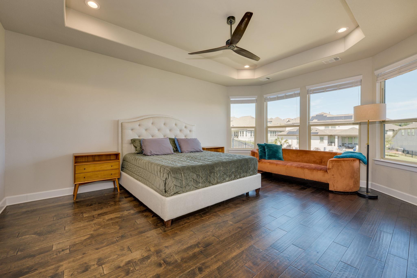
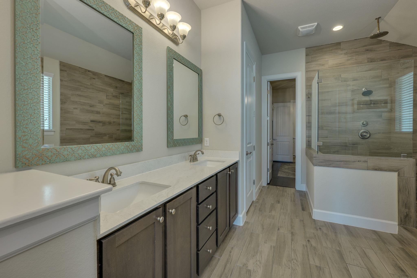
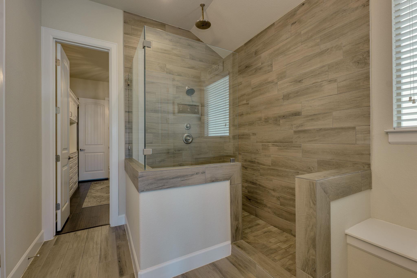
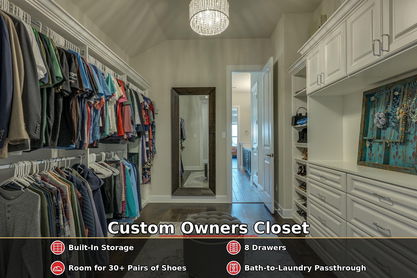
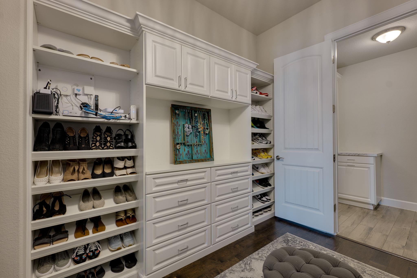
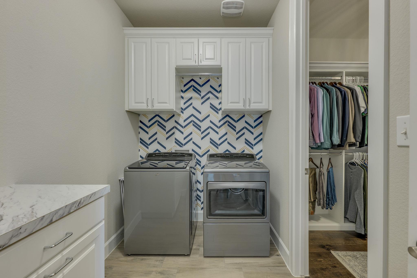
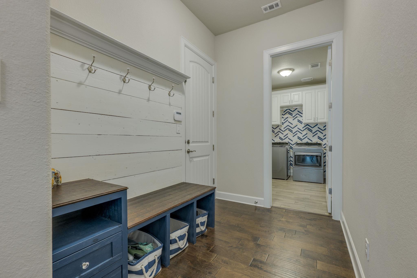
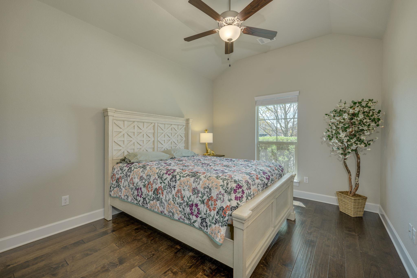
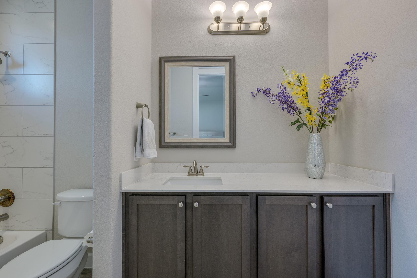
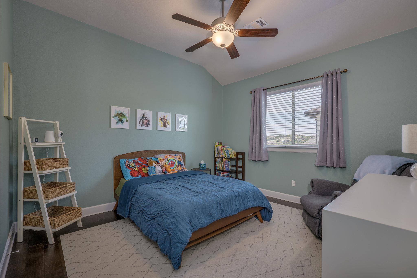

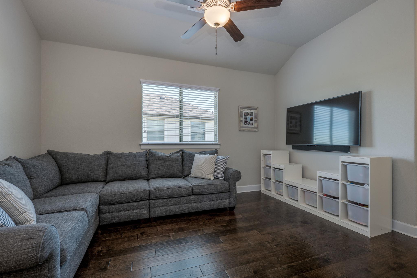
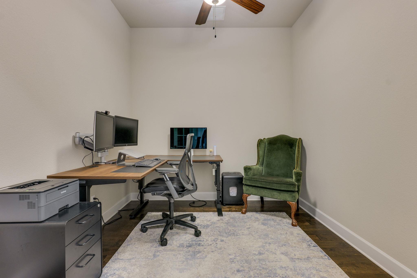
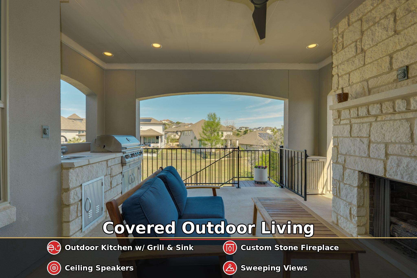
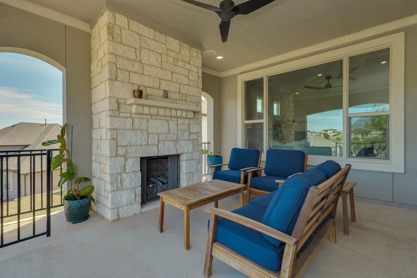
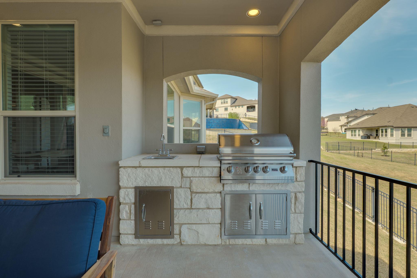
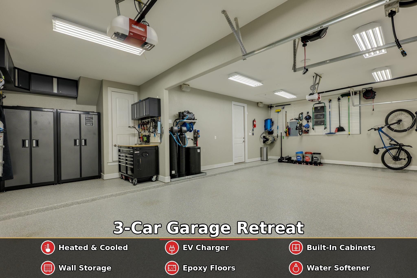
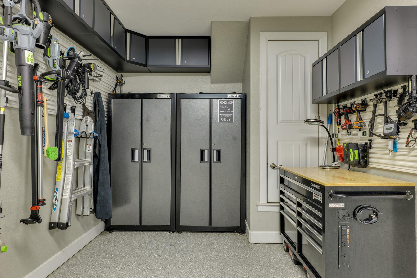
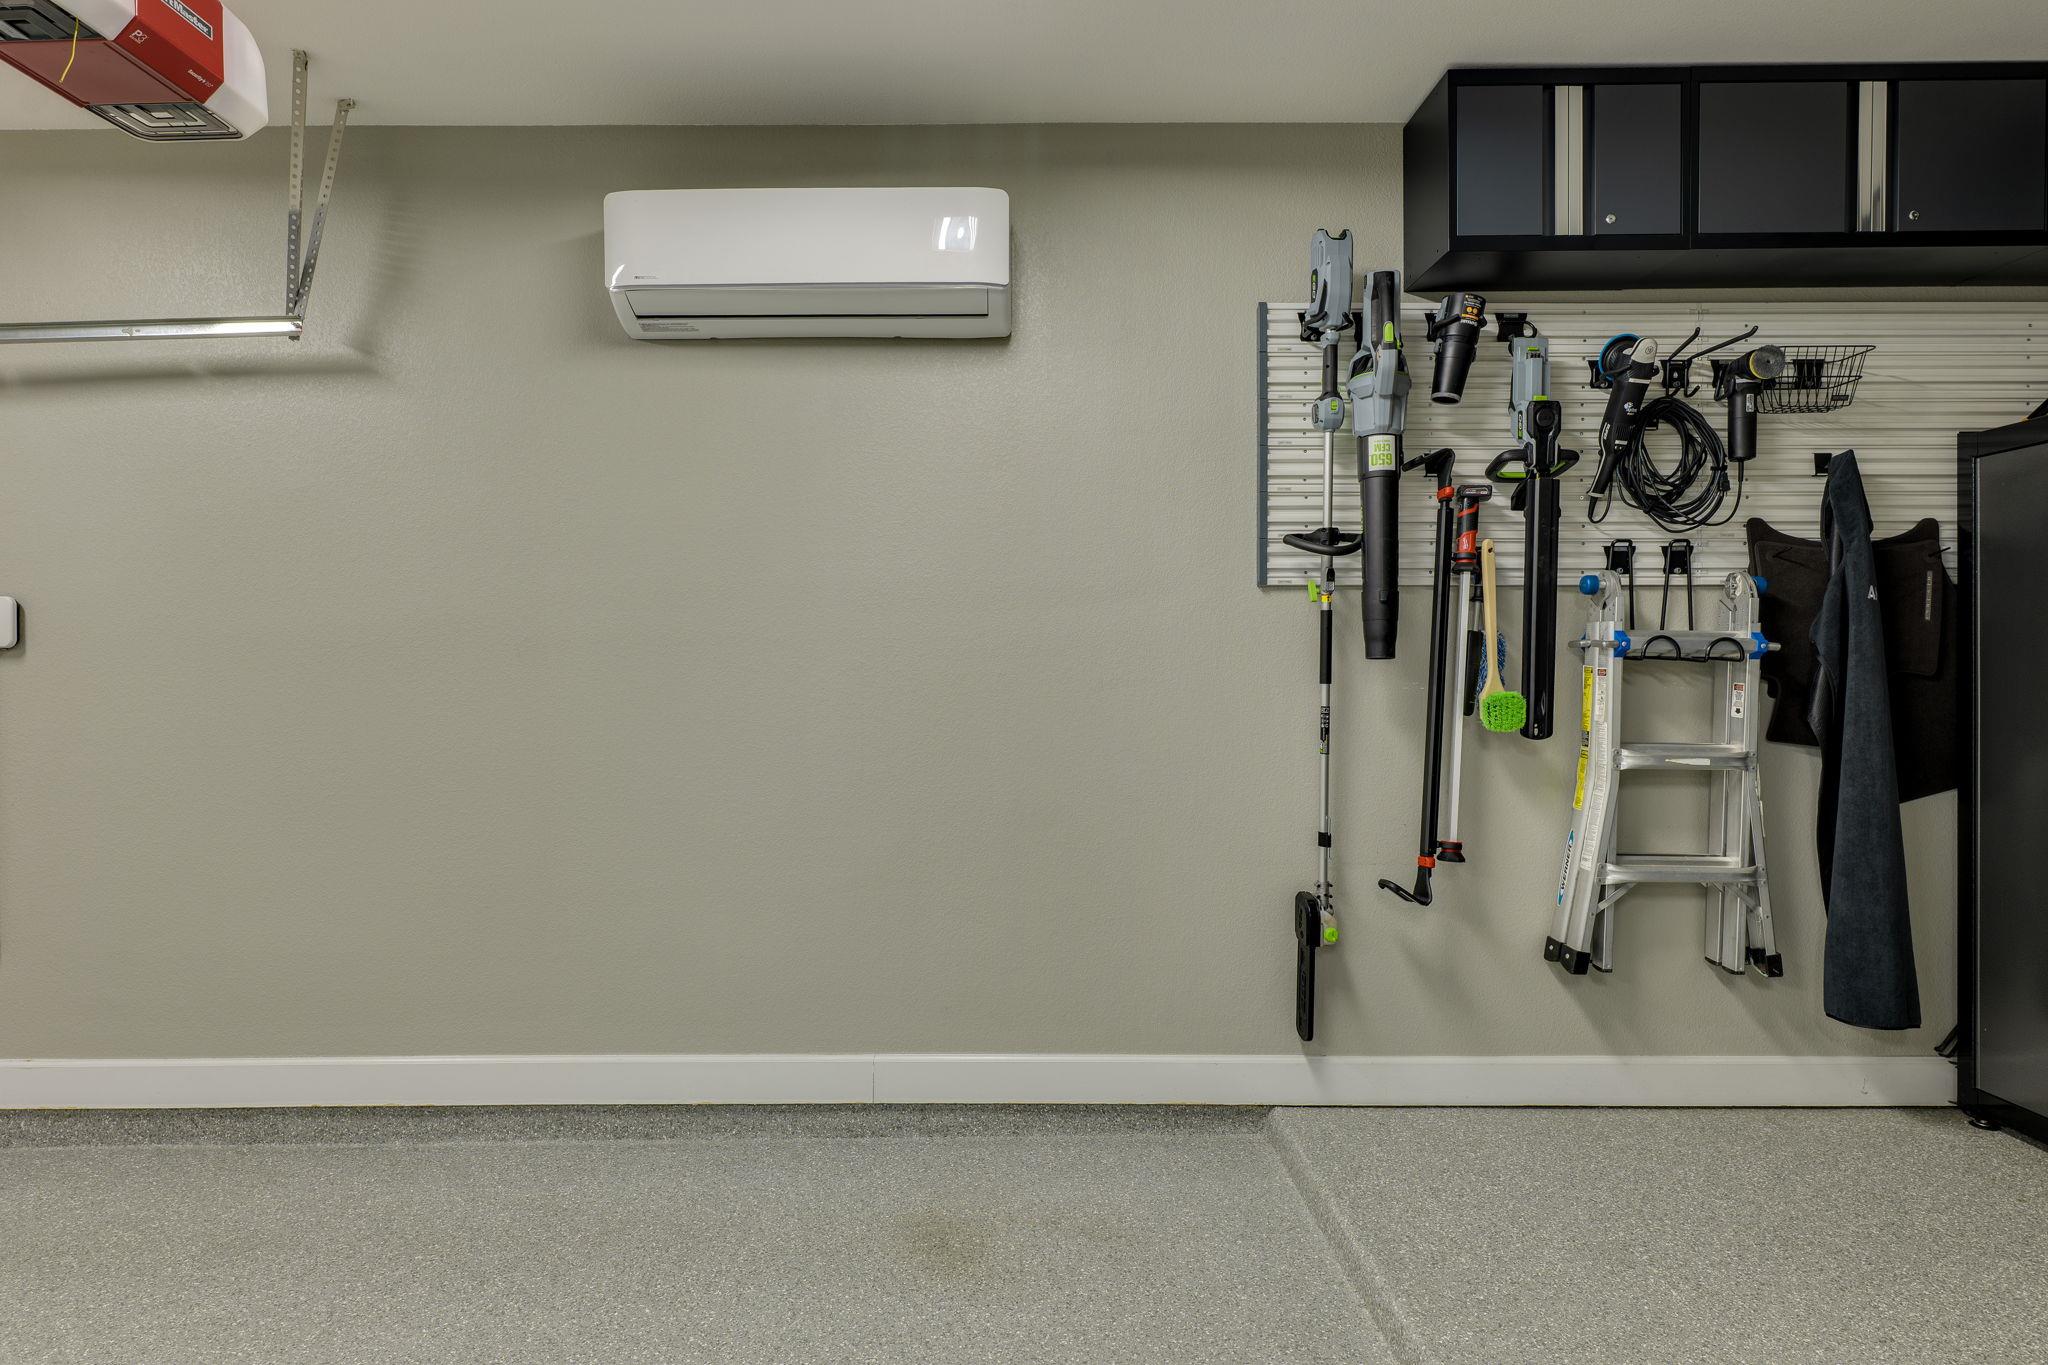
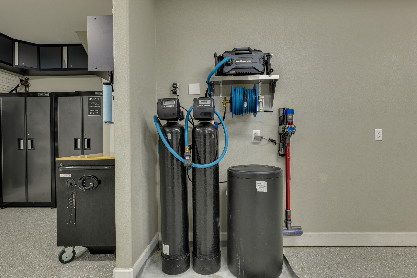
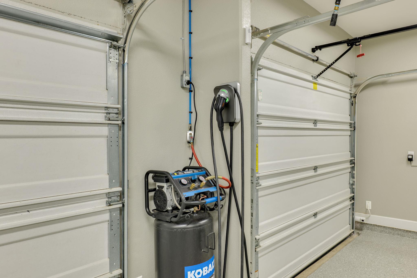
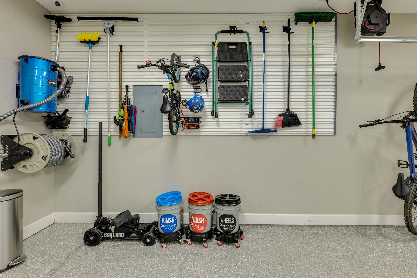
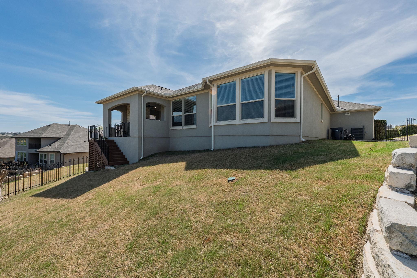
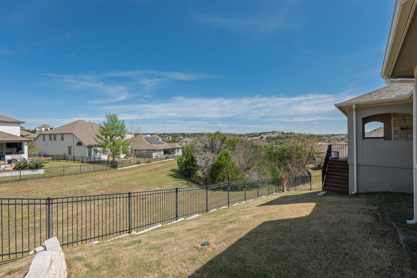
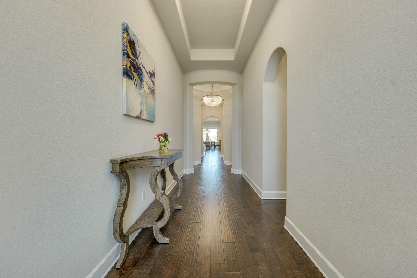
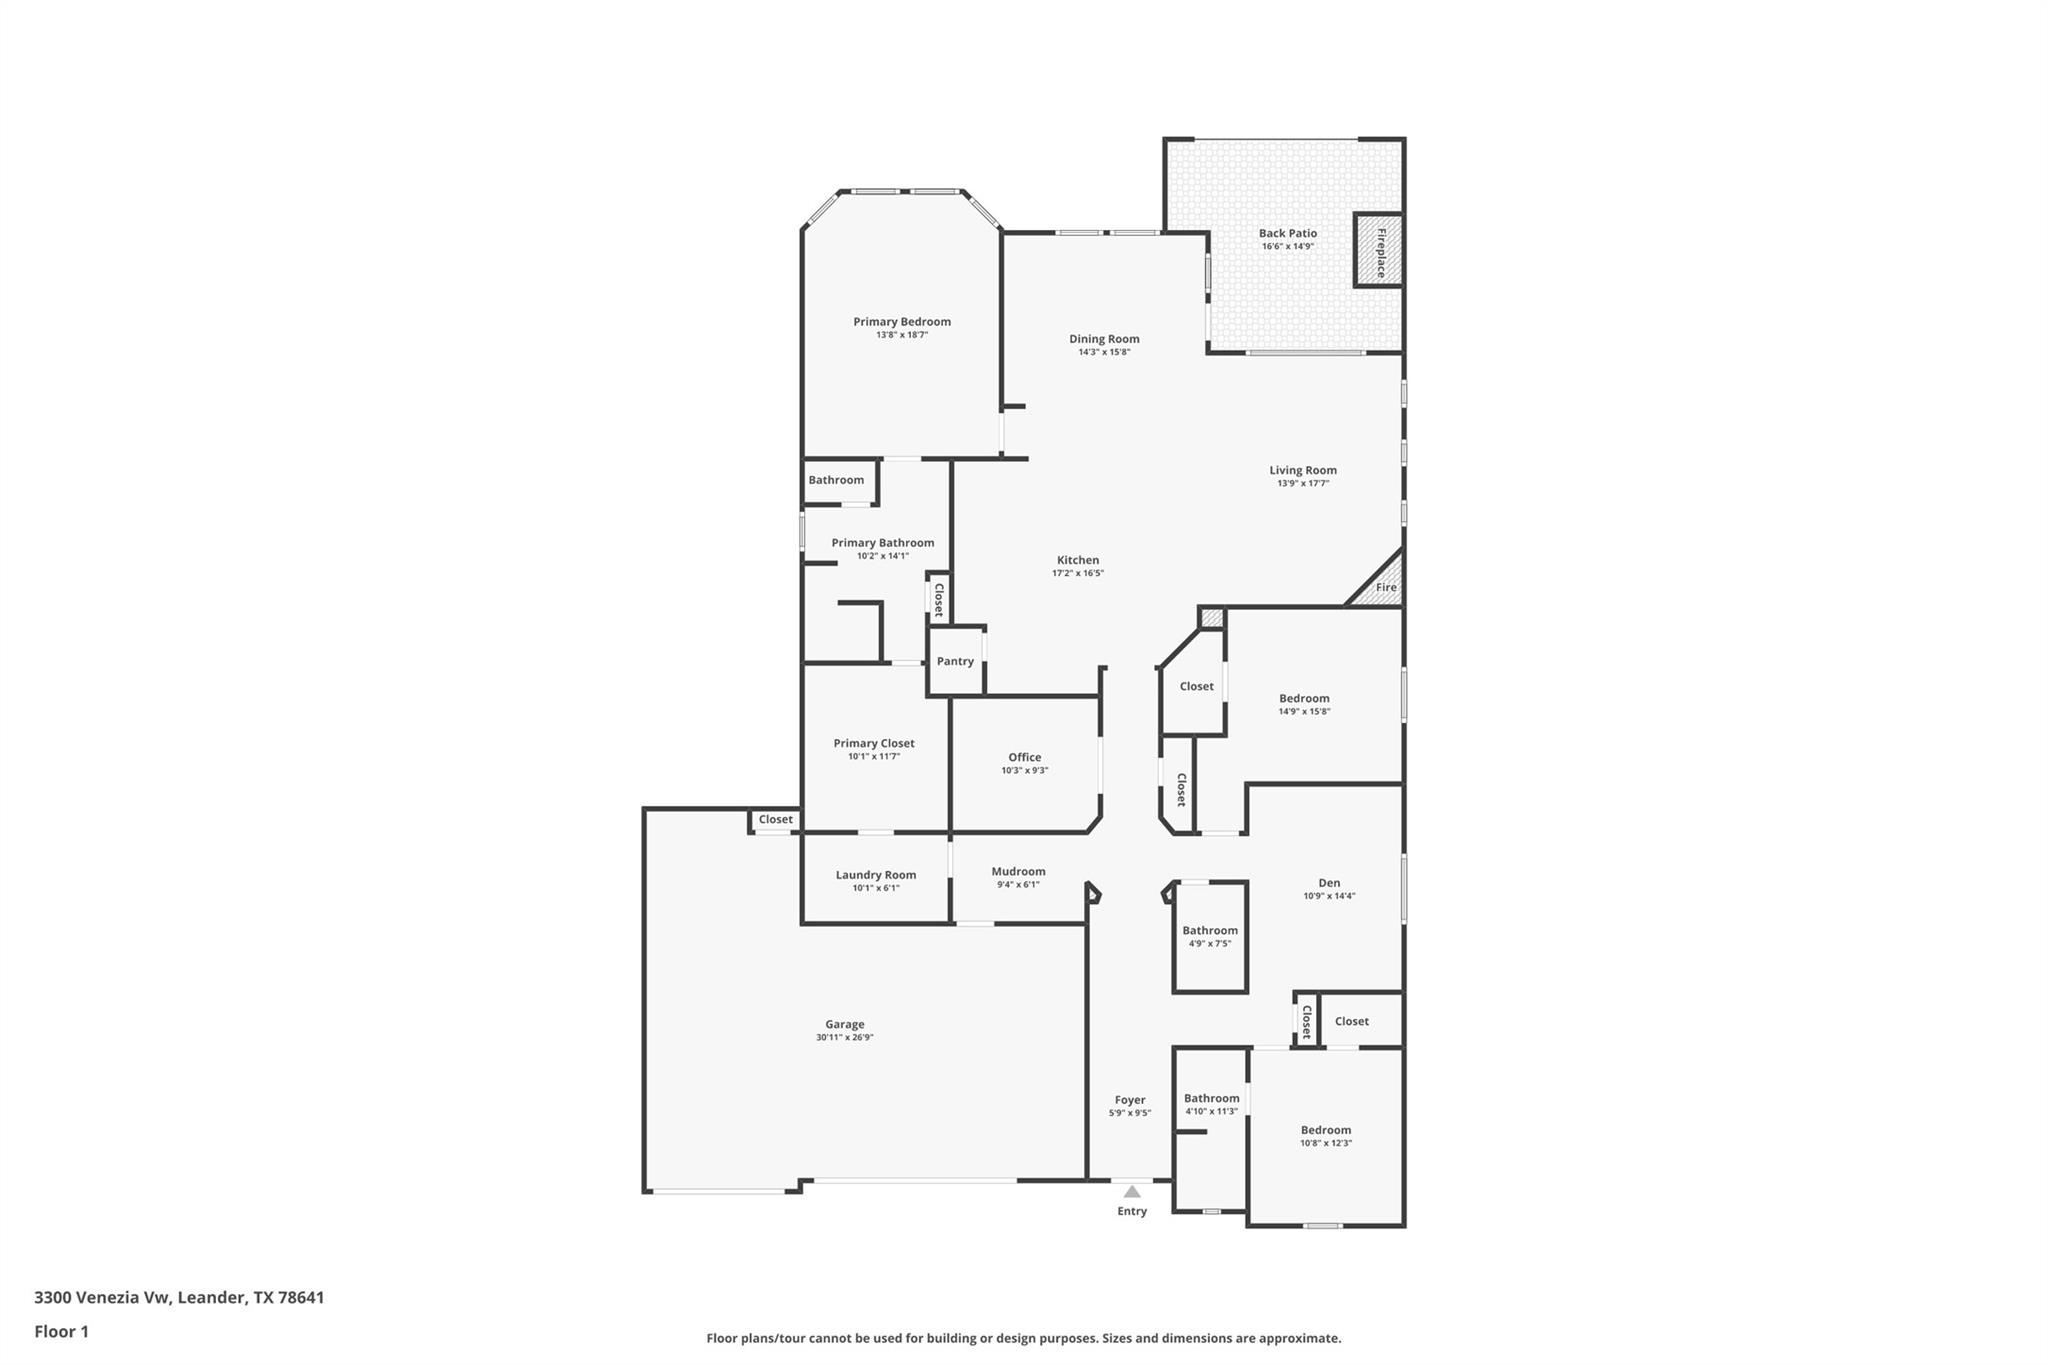
Exceptional single-story home in the highly sought-after Travisso community, ideally situated on a premium lot backing to an open greenspace, offering additional privacy and peaceful views. The spacious floor plan offers 3 bedrooms, 3 full bathrooms, a dedicated home office, and a versatile bonus room between the secondary bedrooms - perfect as a media room, playroom, or second living area. Inside, you'll find beautiful wood and tile flooring throughout the home with no carpet. The expansive kitchen is designed for both everyday living and entertaining, featuring granite countertops, double ovens, under-cabinet lighting, glass-front cabinetry, custom pot-and-pan drawers, and a large center island with a custom decorative finish. The private primary suite includes a bay window overlooking the backyard, while the spa-inspired primary bath features an oversized walk-in shower with a frameless glass enclosure and rain showerhead. The professionally designed custom closet connects conveniently to the upgraded laundry room, which offers additional cabinetry and direct access to the mudroom. The oversized 3-car garage includes an additional 8-foot bump-out and is a standout feature, complete with epoxy flooring, EV charger, heating and air conditioning, built-in speakers, additional electrical outlets, and custom wall-mounted storage. Step outside to your backyard retreat overlooking the open greenspace. Enjoy year-round outdoor living with a gas log fireplace, built-in outdoor kitchen with gas grill, full sprinkler system, full gutters, and dedicated holiday light outlets. Combining luxury finishes, functional design, exceptional storage, and an unbeatable location in one of Leander's most desirable neighborhoods, this move-in-ready home offers the perfect blend of comfort, style, and convenience.
About this property
Exceptional single-story home in the highly sought-after Travisso community, ideally situated on a premium lot backing to an open greenspace, offering additional privacy and peaceful views. The spacious floor plan offers 3 bedrooms, 3 full bathrooms, a dedicated home office, and a versatile bonus room between the secondary bedrooms - perfect as a media room, playroom, or second living area. Inside, you'll find beautiful wood and tile flooring throughout the home with no carpet. The expansive kitchen is designed for both everyday living and entertaining, featuring granite countertops, double ovens, under-cabinet lighting, glass-front cabinetry, custom pot-and-pan drawers, and a large center island with a custom decorative finish. The private primary suite includes a bay window overlooking the backyard, while the spa-inspired primary bath features an oversized walk-in shower with a frameless glass enclosure and rain showerhead. The professionally designed custom closet connects conveniently to the upgraded laundry room, which offers additional cabinetry and direct access to the mudroom. The oversized 3-car garage includes an additional 8-foot bump-out and is a standout feature, complete with epoxy flooring, EV charger, heating and air conditioning, built-in speakers, additional electrical outlets, and custom wall-mounted storage. Step outside to your backyard retreat overlooking the open greenspace. Enjoy year-round outdoor living with a gas log fireplace, built-in outdoor kitchen with gas grill, full sprinkler system, full gutters, and dedicated holiday light outlets. Combining luxury finishes, functional design, exceptional storage, and an unbeatable location in one of Leander's most desirable neighborhoods, this move-in-ready home offers the perfect blend of comfort, style, and convenience.
Features and Additional Information
Baths
Presented By Coldwell Banker Commercial Gateway



Area Information
LN | Travis County | Travisso Ph 2 Sec 1D
Schools in the Area
-
turned_in
Elementary SchoolCC Mason
-
turned_in
Middle SchoolRunning Brushy
-
turned_in
High SchoolCedar Park
Want to See More Listings in the Area?
Brokerage: Blackburn Properties