330 Cistern Way
About this property
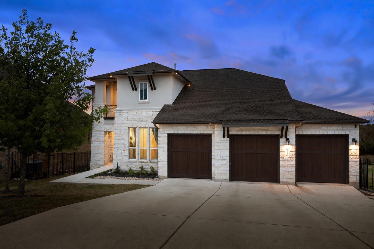
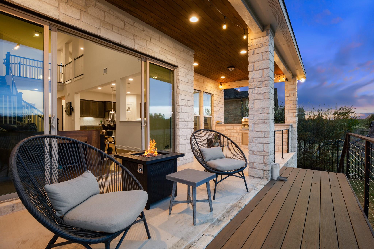
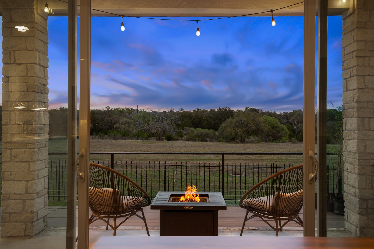
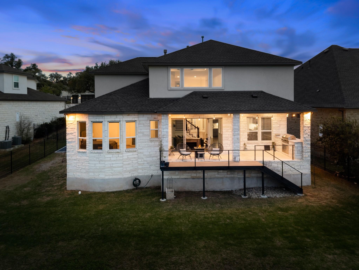
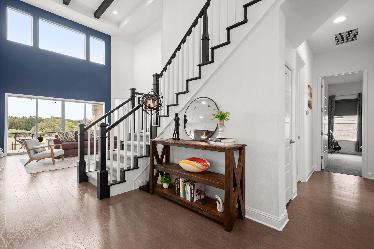
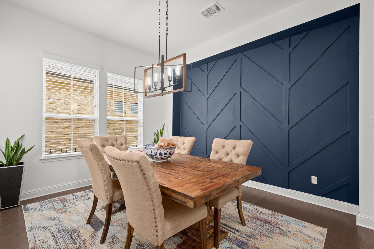
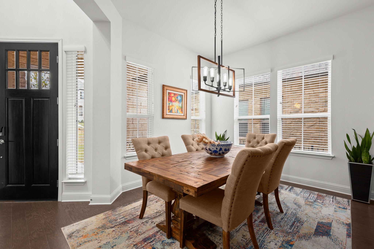
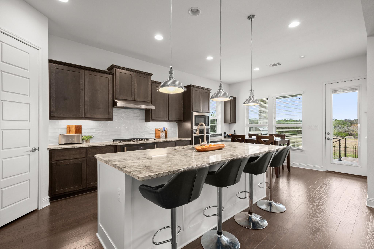
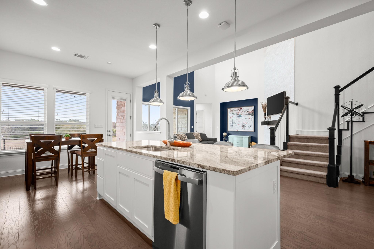
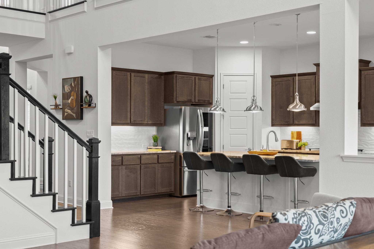
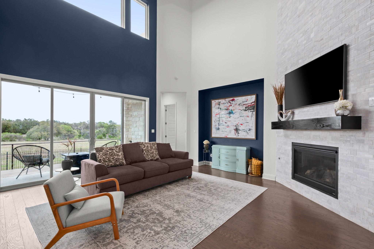
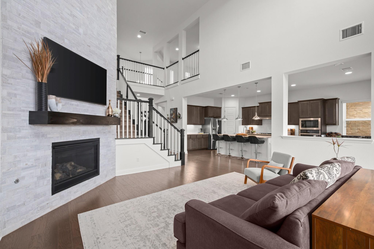
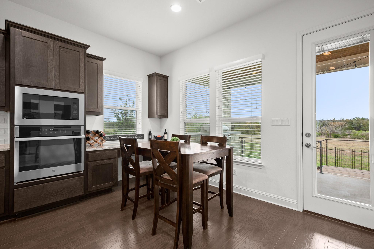
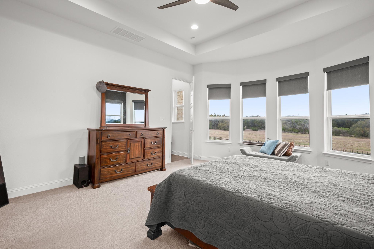
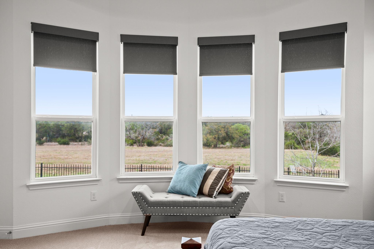
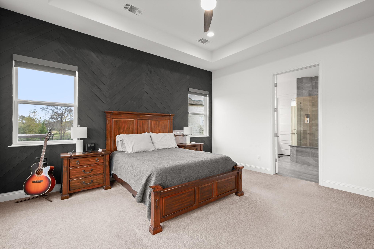
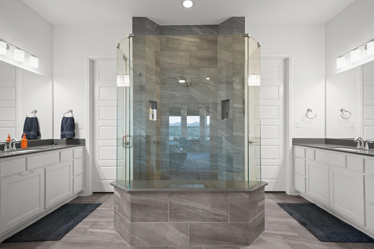
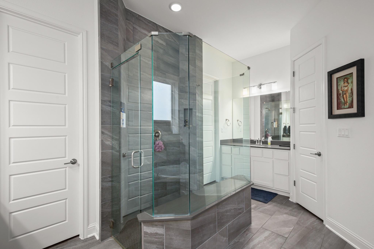
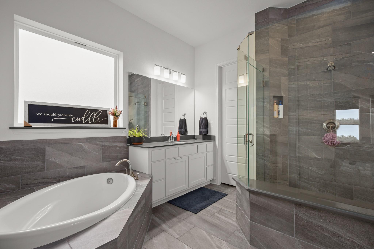
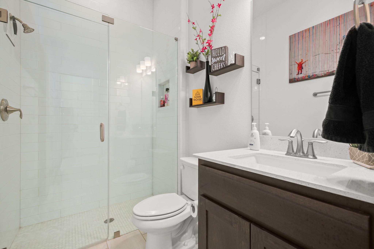
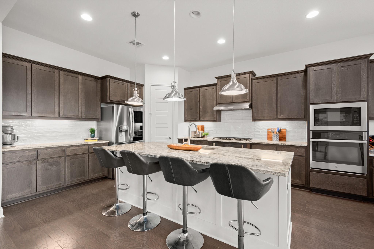
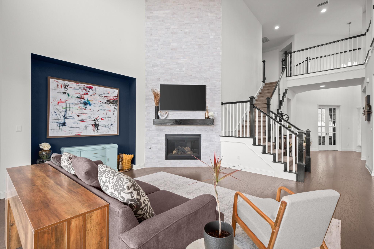
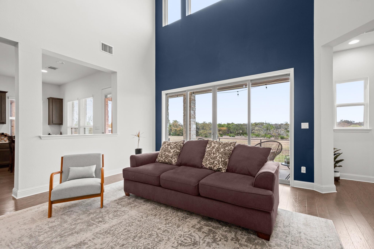
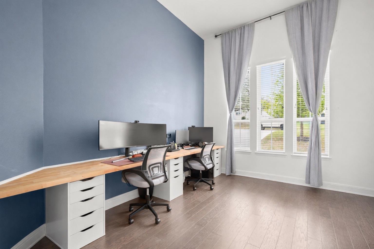
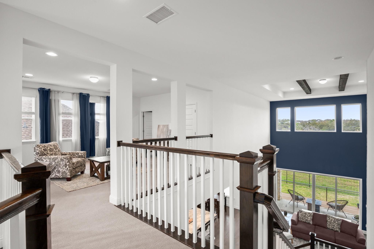
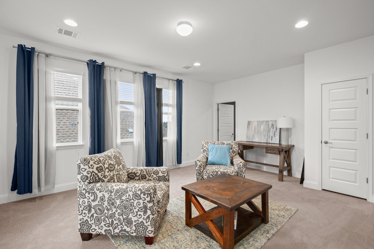
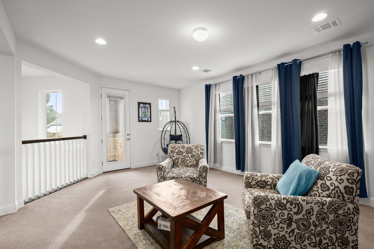
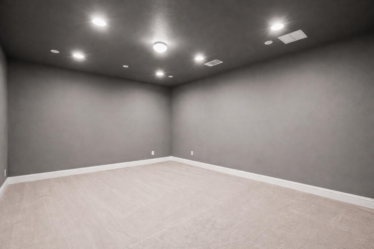
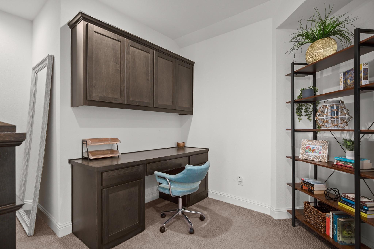
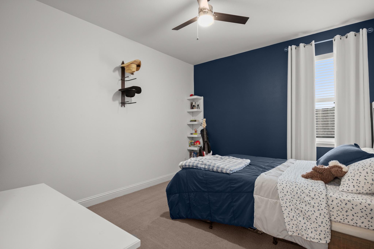
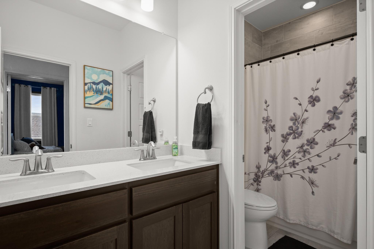
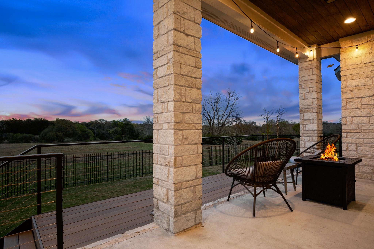
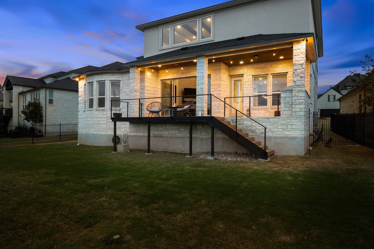
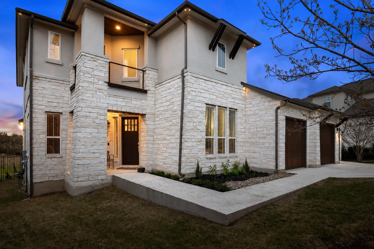
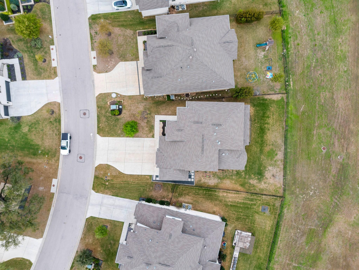
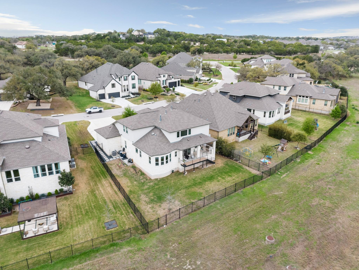
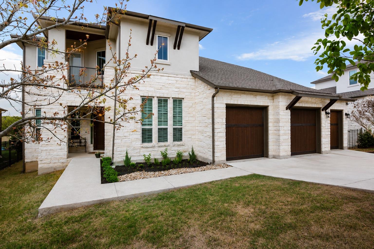
Rare 70-ft lot opportunity on the open greenbelt side of one of the prettiest tree lined streets in Parten. This 2020 home features 4 bd, 3 ba, & 3,614 sq ft that is open, bright, & easy from the moment you walk in. The living area delivers with double height ceilings, cedar beam detail, & a bold fireplace wall creating a strong focal point. A full wall of glass connects to the greenbelt, and sliding doors open to the covered patio for an indoor outdoor flow with no rear neighbors. The kitchen is a central gathering space, anchored by a large island. Granite countertops, a bold herringbone backsplash, glass pendants, double ovens, and a gas cooktop are layered with intention, balancing texture, light, and function. Clean lines carry into the dining and office spaces, where custom accent walls add a refined edge. The primary suite is positioned at the back to capture natural light and greenbelt views. The bath is open and minimal, with a large walk in shower and finishes that favor simplicity and scale. A spacious game room and dedicated media room add flexibility. Out back, the covered patio extends the interior with a fire feature and greenbelt backdrop. The 3 car garage setup with custom wood doors features a Level 2 EV charging station on its own 240V, 50 amp breaker, plus an additional dedicated 240V outlet. Finished with 5 layer flaked epoxy floors and outfitted with overhead storage, dual 8 ft cabinets, modular wall organization, and adaptable bike storage, it delivers a clean, high function space that reads more like a workshop or showroom than standard. Parten brings the lifestyle with trails, open fields, a stream, and a community pool. Slaughter Creek Park, Grey Rock Golf and Tennis Club, and miles of trails are minutes away. Belterra Village offers dining, coffee, and daily essentials, and The Salt Lick is just 3 miles down the road. This is where strong design, natural light, and setting come together with ease! Reach out to schedule a private showing.
About this property
Rare 70-ft lot opportunity on the open greenbelt side of one of the prettiest tree lined streets in Parten. This 2020 home features 4 bd, 3 ba, & 3,614 sq ft that is open, bright, & easy from the moment you walk in. The living area delivers with double height ceilings, cedar beam detail, & a bold fireplace wall creating a strong focal point. A full wall of glass connects to the greenbelt, and sliding doors open to the covered patio for an indoor outdoor flow with no rear neighbors. The kitchen is a central gathering space, anchored by a large island. Granite countertops, a bold herringbone backsplash, glass pendants, double ovens, and a gas cooktop are layered with intention, balancing texture, light, and function. Clean lines carry into the dining and office spaces, where custom accent walls add a refined edge. The primary suite is positioned at the back to capture natural light and greenbelt views. The bath is open and minimal, with a large walk in shower and finishes that favor simplicity and scale. A spacious game room and dedicated media room add flexibility. Out back, the covered patio extends the interior with a fire feature and greenbelt backdrop. The 3 car garage setup with custom wood doors features a Level 2 EV charging station on its own 240V, 50 amp breaker, plus an additional dedicated 240V outlet. Finished with 5 layer flaked epoxy floors and outfitted with overhead storage, dual 8 ft cabinets, modular wall organization, and adaptable bike storage, it delivers a clean, high function space that reads more like a workshop or showroom than standard. Parten brings the lifestyle with trails, open fields, a stream, and a community pool. Slaughter Creek Park, Grey Rock Golf and Tennis Club, and miles of trails are minutes away. Belterra Village offers dining, coffee, and daily essentials, and The Salt Lick is just 3 miles down the road. This is where strong design, natural light, and setting come together with ease! Reach out to schedule a private showing.
Features and Additional Information
Baths
Presented By Coldwell Banker Commercial Gateway



Area Information
HD | Hays County | Parten Ranch Ph 1
Schools in the Area
-
turned_in
Elementary SchoolCypress Springs
-
turned_in
Middle SchoolSycamore Springs
-
turned_in
High SchoolDripping Springs
Want to See More Listings in the Area?
Brokerage: Douglas Elliman Real Estate