3299 Espada
About this property
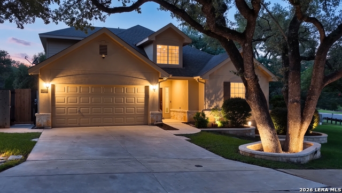
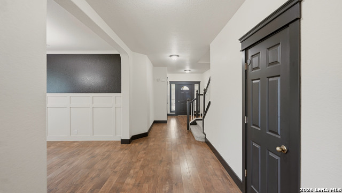
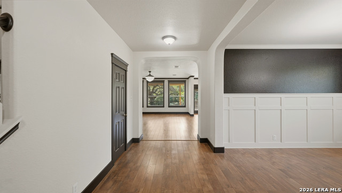
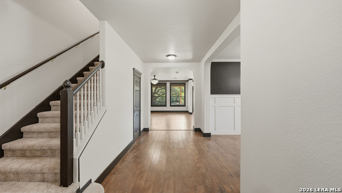
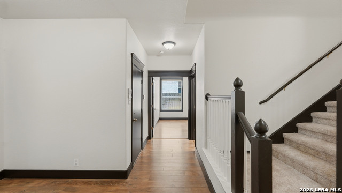
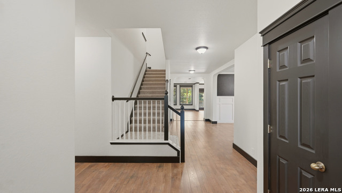

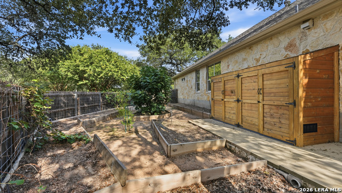
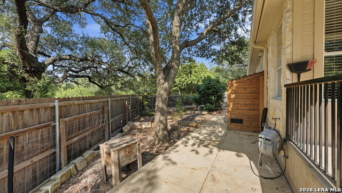
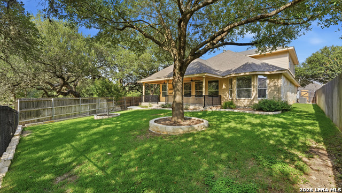
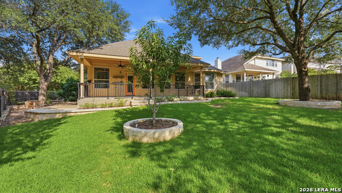
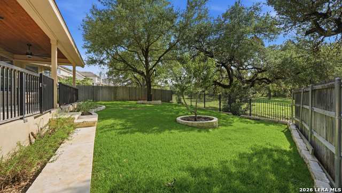
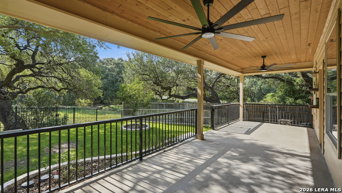
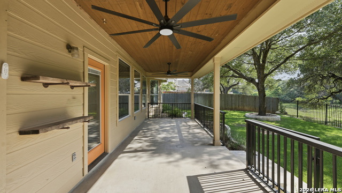
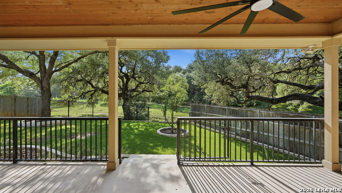
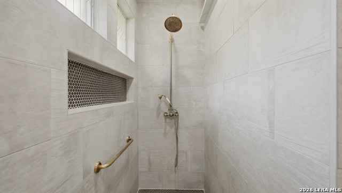
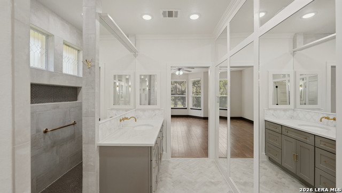
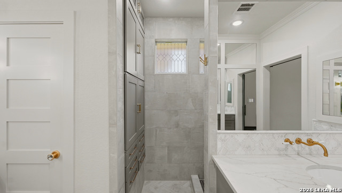
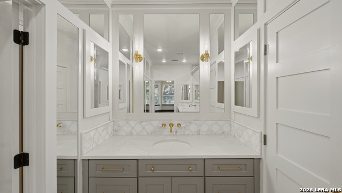
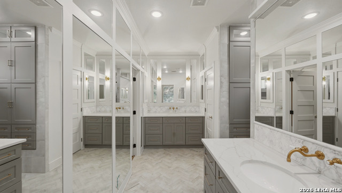
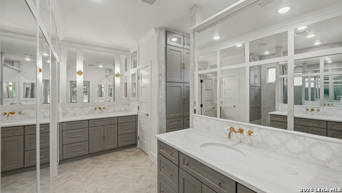
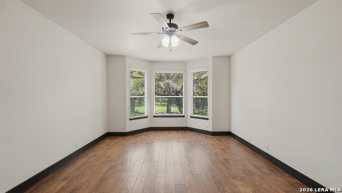
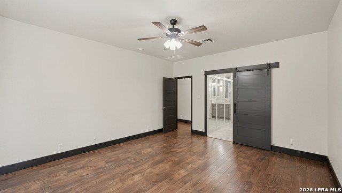
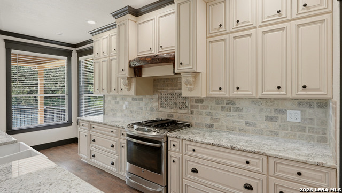
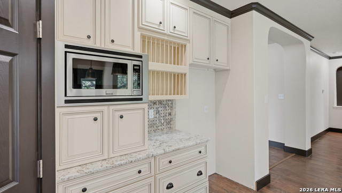
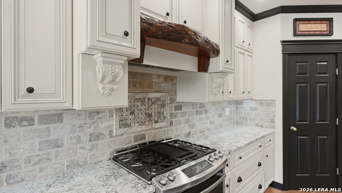
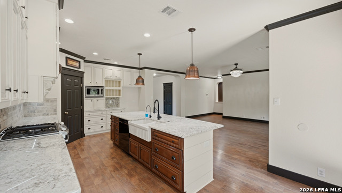
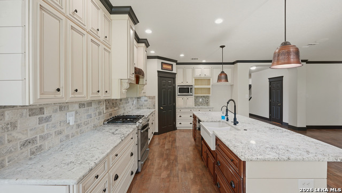
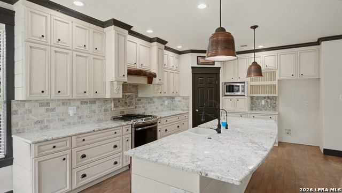
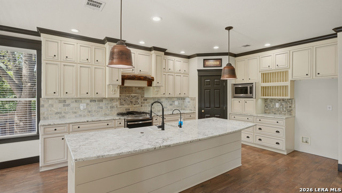
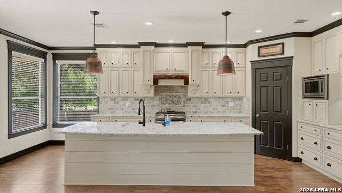
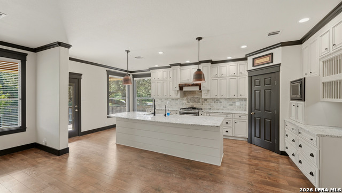
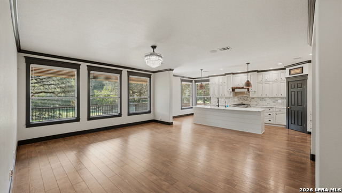
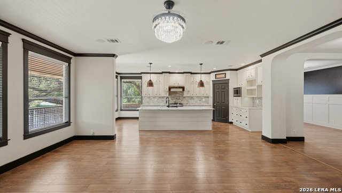
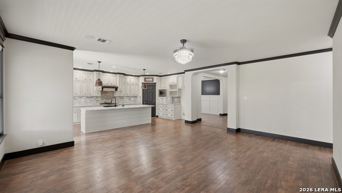
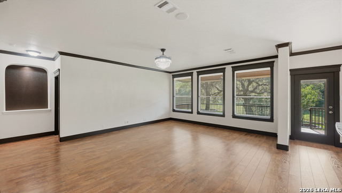
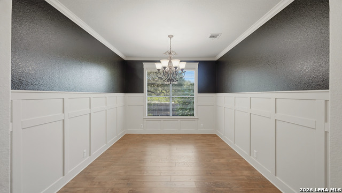
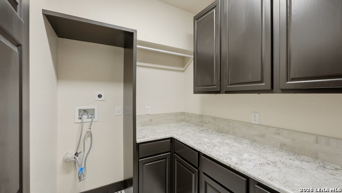
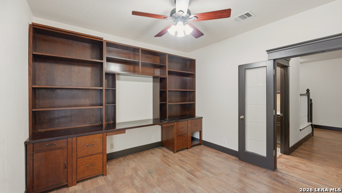
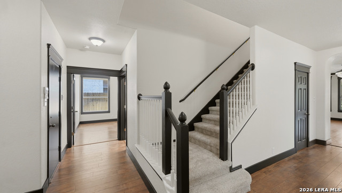
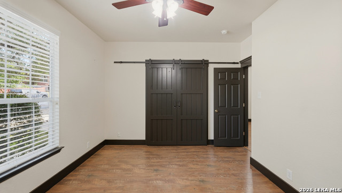
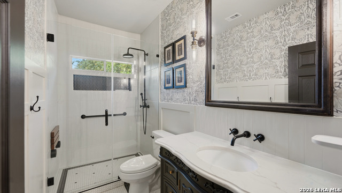
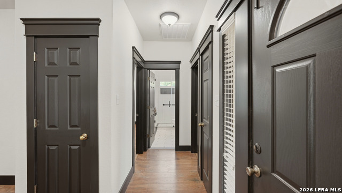
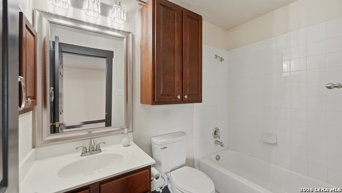
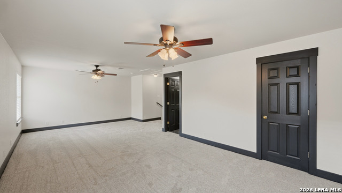
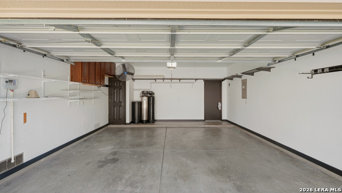
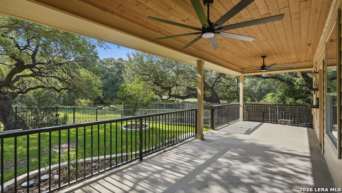
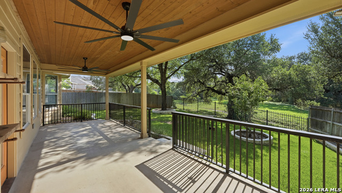
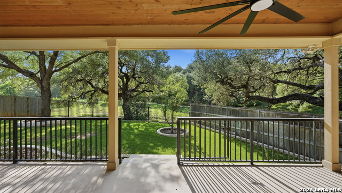
Backing directly to a greenbelt with a seasonal creek, this Mission Hills Ranch two-story delivers what Hill Country buyers hunt for: no rear neighbors, sprawling heritage live oaks, and a truly park-like setting you can see from nearly every rear window. A wrought-iron back fence keeps the panoramic greenbelt view completely unobstructed, and the oversized covered rear porch, finished with a stained tongue-and-groove wood ceiling, dual ceiling fans, and iron railings, spans the back of the home and overlooks stone-ringed planters with young fruit trees, and a lush, sprinkler-fed lawn. Gardeners will appreciate the established fenced kitchen garden with multiple irrigated raised beds and vines climbing the trellised privacy fence, plus a custom cedar storage enclosure with iron strap hinges. Inside, 2,760 square feet offers 4 bedrooms and 3 full baths, with a fully remodeled kitchen, primary suite, baths, and utility room, fresh interior paint, and new doors and trim throughout. A full bath on the main level features an oversized tiled walk-in shower with a rain shower head and penny-tile accents. The main floor flows through arched openings and wood-look flooring, dressed in a designer black-and-white trim package: board-and-batten wainscoting, black interior doors, dark-stained crown molding, and a craftsman-style espresso stair rail with white balusters. A formal dining room overlooks the treed backyard, and a flexible bonus room off the entry works as an office, playroom, or study. The primary suite features a bay-window sitting area with greenbelt and treetop views, a large walk-in closet with built-in shelving, and a fully remodeled spa-style bath: an oversized doorless walk-in shower with leaded-glass tinted windows and mosaic niche, dual quartz-topped shaker vanities with brushed-gold wall-mount faucets, floor-to-ceiling linen towers, marble herringbone tile floors, arabesque marble backsplash, and framed mirror paneling. Stone-and-stucco exterior, composition roof, attached two-car garage, propane tankless water heater, and an owned water softener that conveys round out this 2006-built home on approximately 0.2 acres. Greenbelt living, mature shade, and designer finishes, all minutes from New Braunfels amenities.
About this property
Backing directly to a greenbelt with a seasonal creek, this Mission Hills Ranch two-story delivers what Hill Country buyers hunt for: no rear neighbors, sprawling heritage live oaks, and a truly park-like setting you can see from nearly every rear window. A wrought-iron back fence keeps the panoramic greenbelt view completely unobstructed, and the oversized covered rear porch, finished with a stained tongue-and-groove wood ceiling, dual ceiling fans, and iron railings, spans the back of the home and overlooks stone-ringed planters with young fruit trees, and a lush, sprinkler-fed lawn. Gardeners will appreciate the established fenced kitchen garden with multiple irrigated raised beds and vines climbing the trellised privacy fence, plus a custom cedar storage enclosure with iron strap hinges. Inside, 2,760 square feet offers 4 bedrooms and 3 full baths, with a fully remodeled kitchen, primary suite, baths, and utility room, fresh interior paint, and new doors and trim throughout. A full bath on the main level features an oversized tiled walk-in shower with a rain shower head and penny-tile accents. The main floor flows through arched openings and wood-look flooring, dressed in a designer black-and-white trim package: board-and-batten wainscoting, black interior doors, dark-stained crown molding, and a craftsman-style espresso stair rail with white balusters. A formal dining room overlooks the treed backyard, and a flexible bonus room off the entry works as an office, playroom, or study. The primary suite features a bay-window sitting area with greenbelt and treetop views, a large walk-in closet with built-in shelving, and a fully remodeled spa-style bath: an oversized doorless walk-in shower with leaded-glass tinted windows and mosaic niche, dual quartz-topped shaker vanities with brushed-gold wall-mount faucets, floor-to-ceiling linen towers, marble herringbone tile floors, arabesque marble backsplash, and framed mirror paneling. Stone-and-stucco exterior, composition roof, attached two-car garage, propane tankless water heater, and an owned water softener that conveys round out this 2006-built home on approximately 0.2 acres. Greenbelt living, mature shade, and designer finishes, all minutes from New Braunfels amenities.
Features and Additional Information
Baths
Presented By Coldwell Banker Commercial Gateway



Area Information
Comal | Comal County | Mission Hills Ranch
Schools in the Area
-
turned_in
Elementary SchoolVeramendi
-
turned_in
Middle SchoolOak Run
-
turned_in
High SchoolNew Braunfel
Want to See More Listings in the Area?
Brokerage: Collab-RT Realty, LLC