328 Nicklaus Dr
About this property
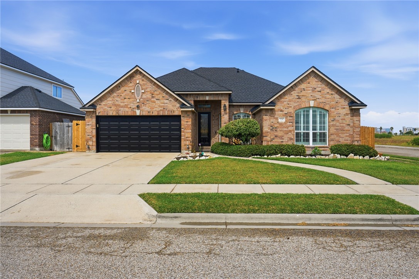
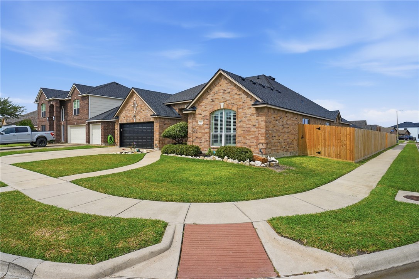
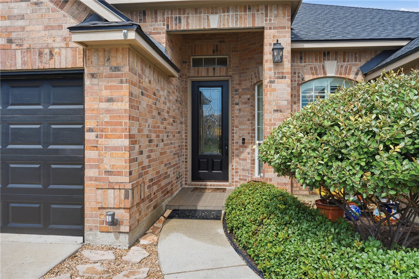
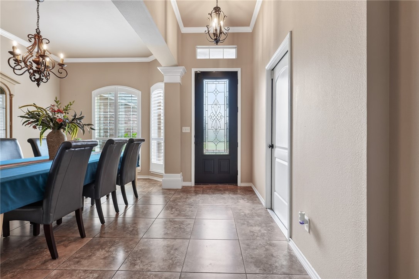
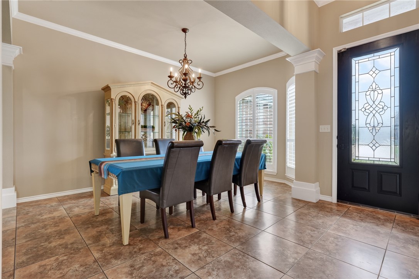
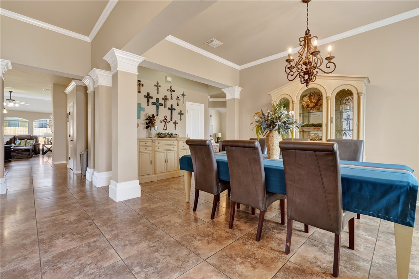
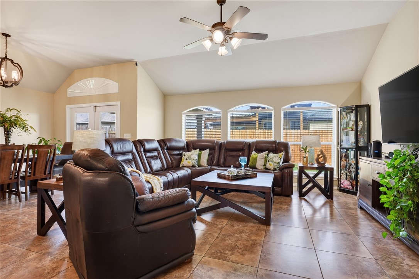
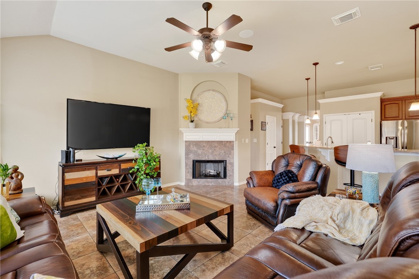
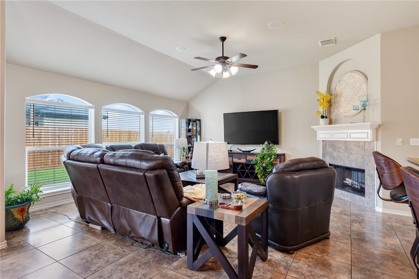
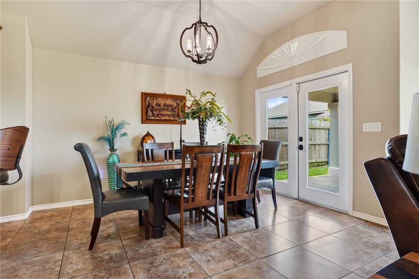
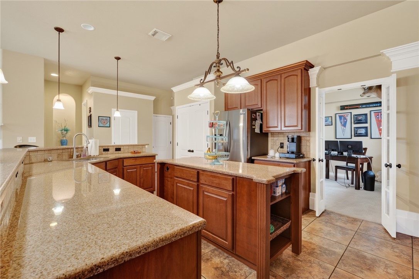
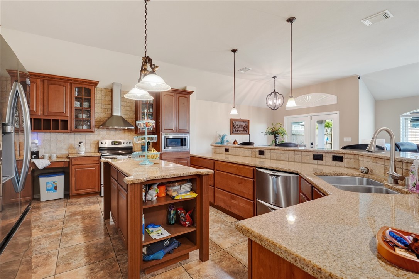
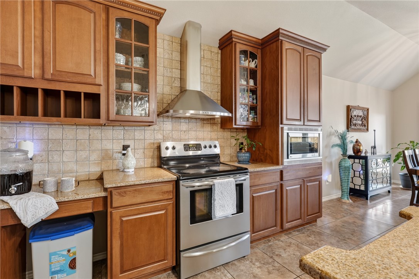
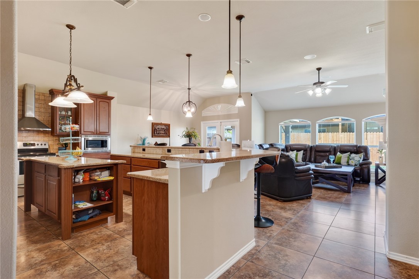
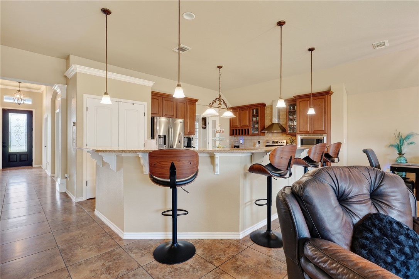
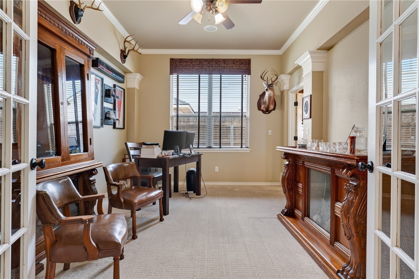
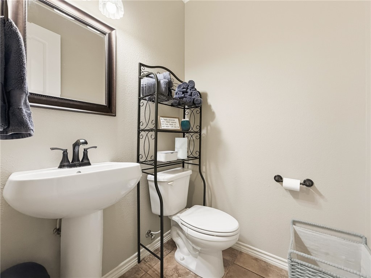
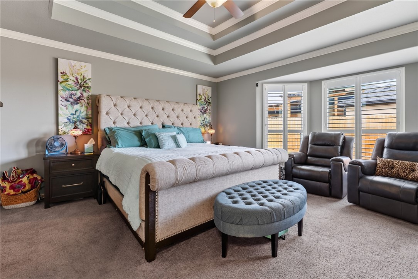
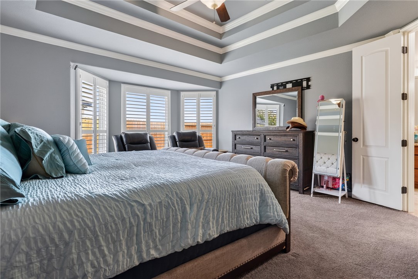
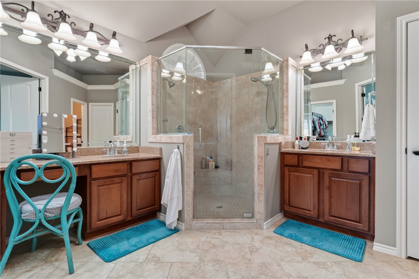
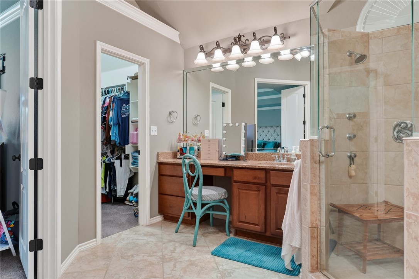
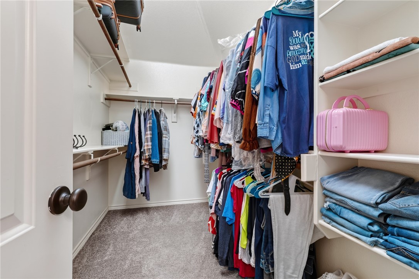
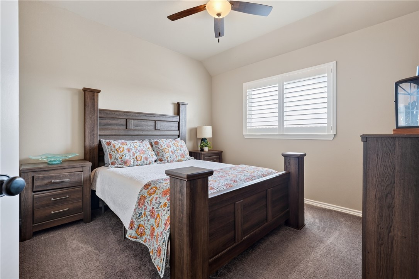
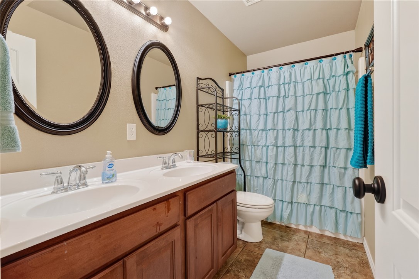
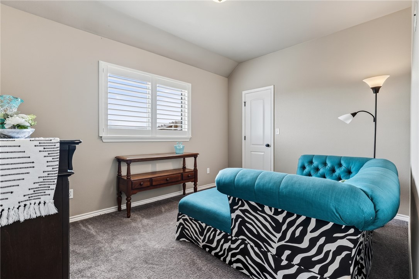
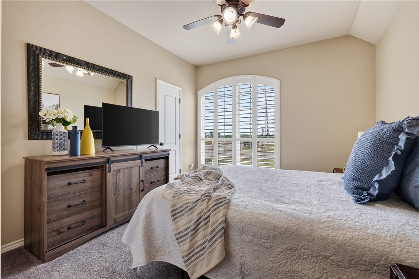
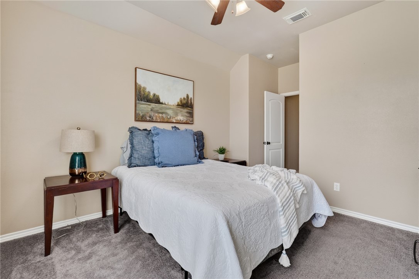
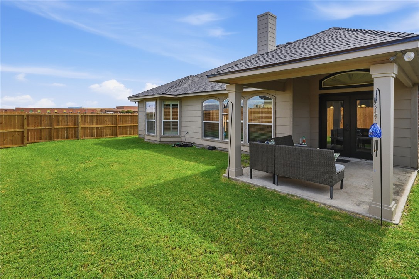
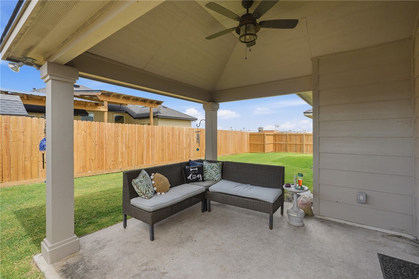
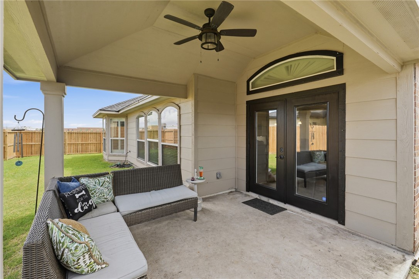
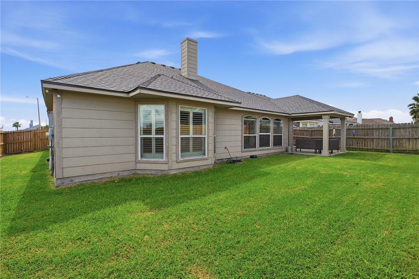
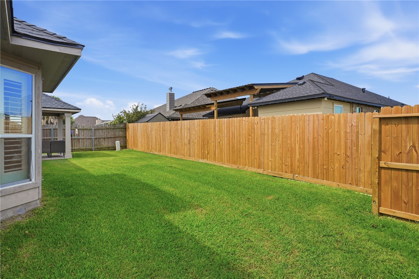
Pristine property with a stunning floor plan, a corner lot, within sight of one of the most popular GPISD elementary campuses, featuring a 2025 roof, freshly painted trim, and a host of elegant upgrades? You've found it! At first glance, you'll notice the sharp curb appeal and tidy details, but that's just a hint of what awaits inside. Enter and notice the elevated ceilings and wide trim moldings capping decorative columns, as well as the spacious formal dining room offering room for your largest gathering table. Continue into the open-concept living room and kitchen, where acres of stone countertops provide prep space for the chef, and ample seating at the extended breakfast bar. A center island features shelving storage at each end, while a neat built in organizational workspace helps keep the household running smoothly. Storage space for your kitchen goods is offered in a wide double-doored pantry, as well as cabinetry. A bonus room enclosed by glass-paned double doors offers space for a dedicated office, playroom, or media room. The family room is centered around the wood-burning fireplace, with plenty of space to gather, and ample wall space for a large TV, plus a gallery of oversized windows that flood the room with natural light. The breakfast area is spacious enough for a full-sized dining table, and overlooks the covered patio and generous fenced backyard. As you move towards the primary suite, you'll find a powder room in the hallway, perfect for visiting guests! The large primary bedroom features a bay window with plantation shutters, and an ensuite bathroom with an oversized corner shower, as well as dual vanities, and separate walk-in closets! Separated from the primary suite, down a private hallway, are three secondary bedrooms and a full bathroom with dual vanities and a tub/shower combination. Well maintained and thoughtfully designed, this home combines comfort, functionality, and an outstanding location with valuable updates you'll appreciate!
About this property
Pristine property with a stunning floor plan, a corner lot, within sight of one of the most popular GPISD elementary campuses, featuring a 2025 roof, freshly painted trim, and a host of elegant upgrades? You've found it! At first glance, you'll notice the sharp curb appeal and tidy details, but that's just a hint of what awaits inside. Enter and notice the elevated ceilings and wide trim moldings capping decorative columns, as well as the spacious formal dining room offering room for your largest gathering table. Continue into the open-concept living room and kitchen, where acres of stone countertops provide prep space for the chef, and ample seating at the extended breakfast bar. A center island features shelving storage at each end, while a neat built in organizational workspace helps keep the household running smoothly. Storage space for your kitchen goods is offered in a wide double-doored pantry, as well as cabinetry. A bonus room enclosed by glass-paned double doors offers space for a dedicated office, playroom, or media room. The family room is centered around the wood-burning fireplace, with plenty of space to gather, and ample wall space for a large TV, plus a gallery of oversized windows that flood the room with natural light. The breakfast area is spacious enough for a full-sized dining table, and overlooks the covered patio and generous fenced backyard. As you move towards the primary suite, you'll find a powder room in the hallway, perfect for visiting guests! The large primary bedroom features a bay window with plantation shutters, and an ensuite bathroom with an oversized corner shower, as well as dual vanities, and separate walk-in closets! Separated from the primary suite, down a private hallway, are three secondary bedrooms and a full bathroom with dual vanities and a tub/shower combination. Well maintained and thoughtfully designed, this home combines comfort, functionality, and an outstanding location with valuable updates you'll appreciate!
Features and Additional Information
Baths
Presented By Coldwell Banker Commercial Gateway



Area Information
| San Patricio County | Portland Northshore #6 B
Schools in the Area
-
turned_in
Elementary School
-
turned_in
Middle School
-
turned_in
High School
Want to See More Listings in the Area?
Brokerage: KM Premier Real Estate