327 Boysenberry Drive
About this property
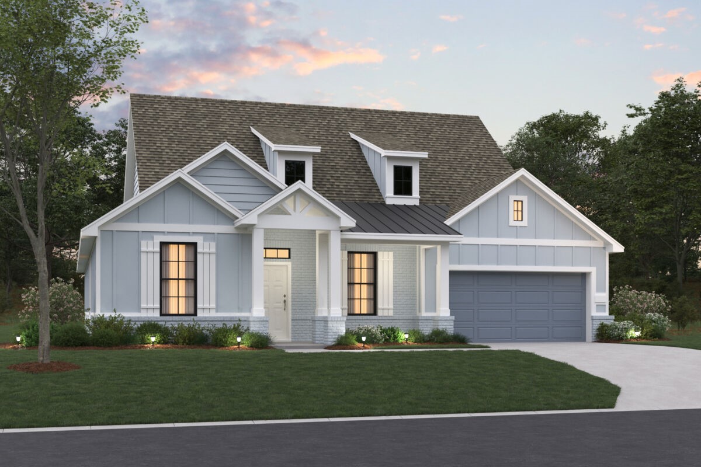
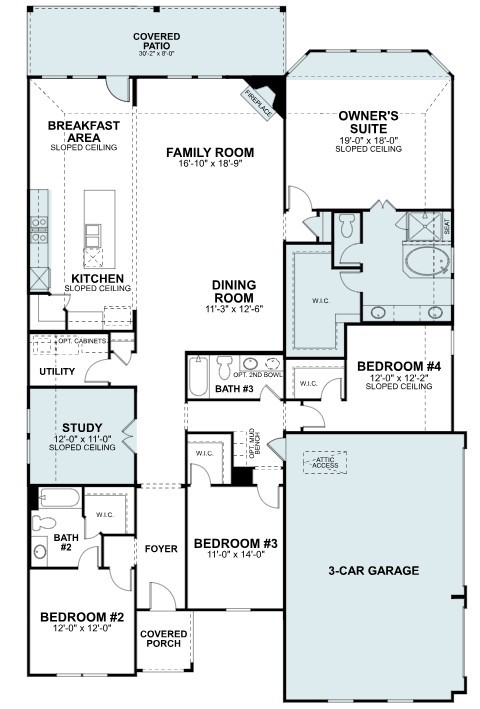
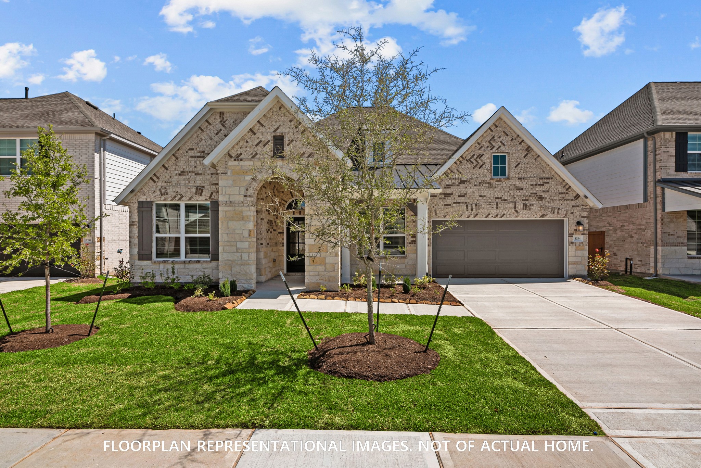
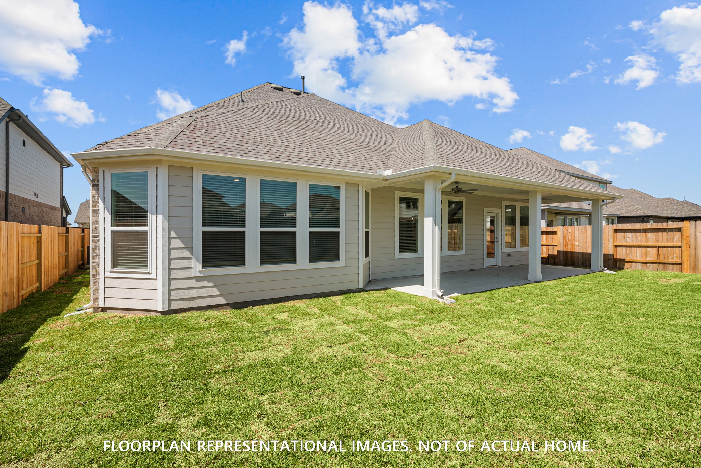
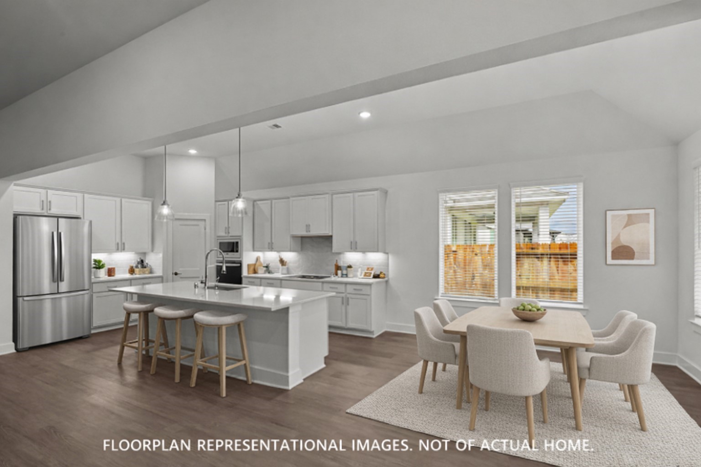
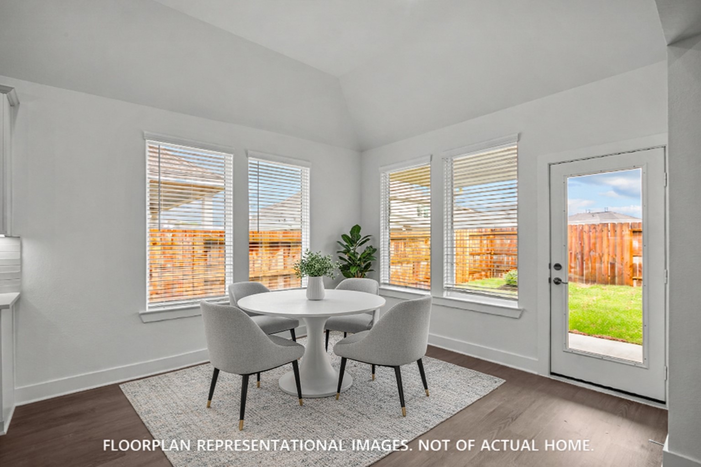
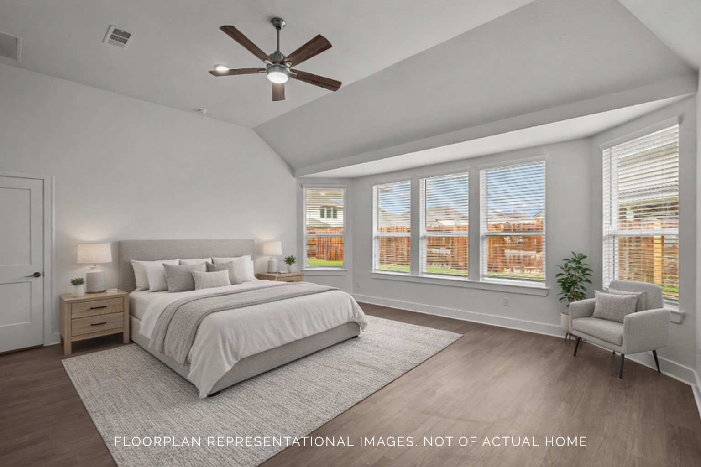
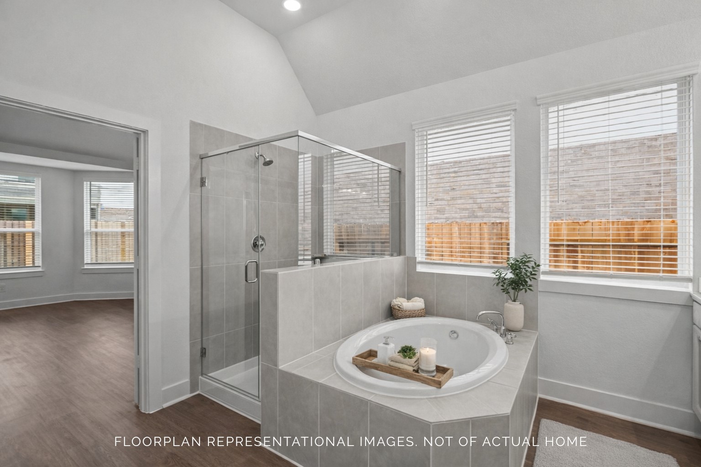
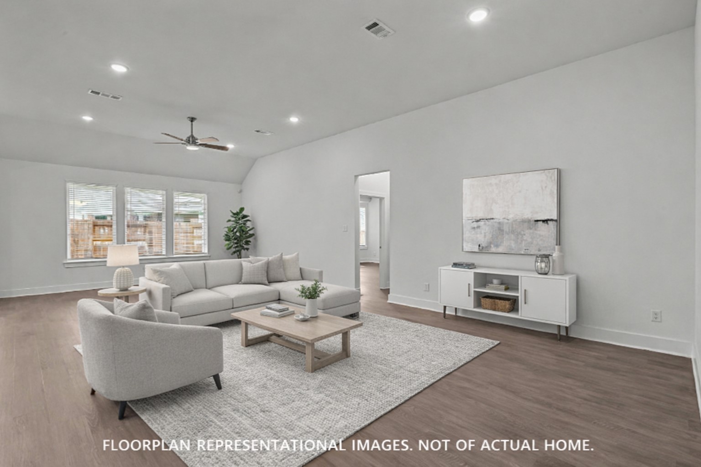
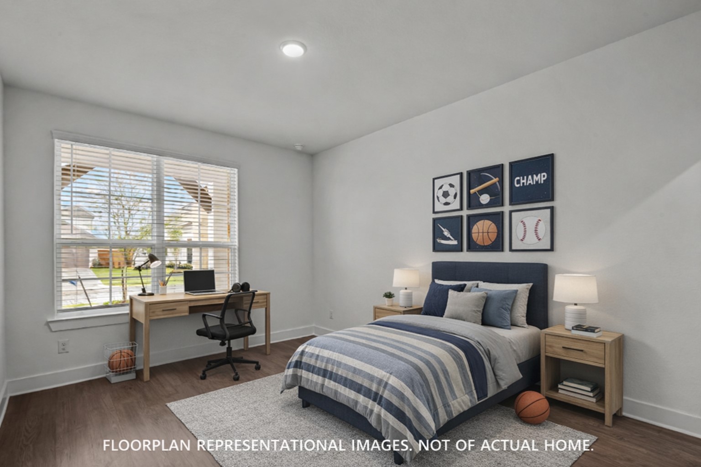
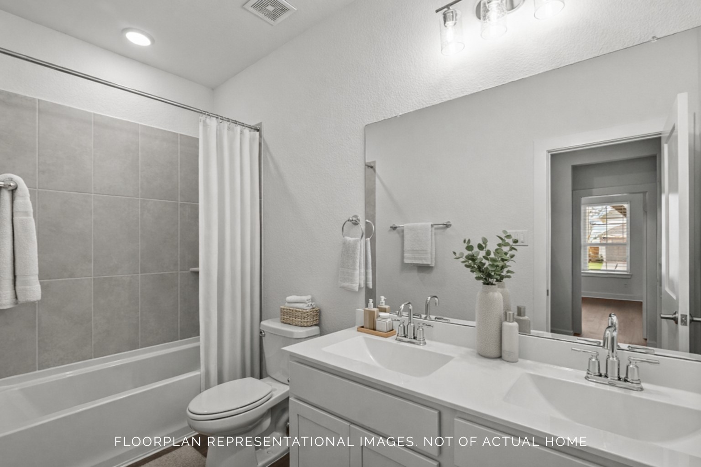
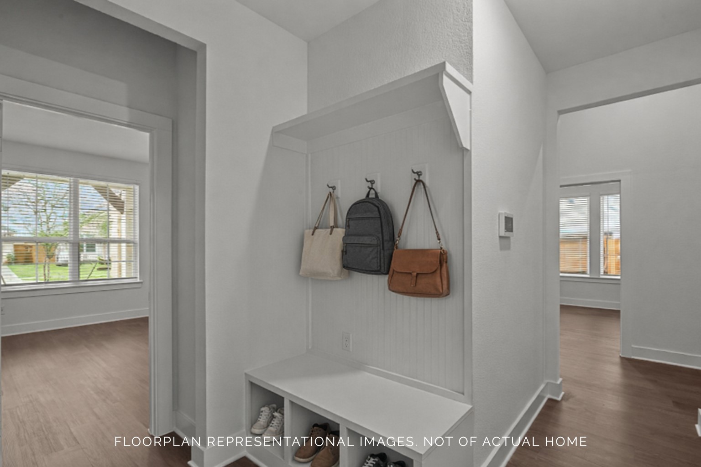
The Nolan floorplan by M/I Homes has 4 bedrooms, 3 bathrooms, a study, and a 3-car garage. It offers 2,833 sq ft of living space, including a private bedroom with a full bath and walk-in closet, two additional bedrooms, and a main living room, study, kitchen, breakfast area, dining room, and family room. The kitchen has granite countertops, built-in stainless steel appliances, a large island, and 42 cabinets. The owner's suite has sloped ceilings, an optional extended bay window, and a private bath retreat. There is also an extended covered patio for outdoor entertainment. If you are interested in the Nolan plan, please contact us and set an appointment today!
About this property
The Nolan floorplan by M/I Homes has 4 bedrooms, 3 bathrooms, a study, and a 3-car garage. It offers 2,833 sq ft of living space, including a private bedroom with a full bath and walk-in closet, two additional bedrooms, and a main living room, study, kitchen, breakfast area, dining room, and family room. The kitchen has granite countertops, built-in stainless steel appliances, a large island, and 42 cabinets. The owner's suite has sloped ceilings, an optional extended bay window, and a private bath retreat. There is also an extended covered patio for outdoor entertainment. If you are interested in the Nolan plan, please contact us and set an appointment today!
Features and Additional Information
Baths
Presented By Coldwell Banker Commercial Gateway



Area Information
39 | Montgomery County | Berryknoll
Schools in the Area
-
turned_in
Elementary School
-
turned_in
Middle School
-
turned_in
High School
Want to See More Listings in the Area?
Brokerage: M/I Homes