326 Ruby Ford Drive
About this property
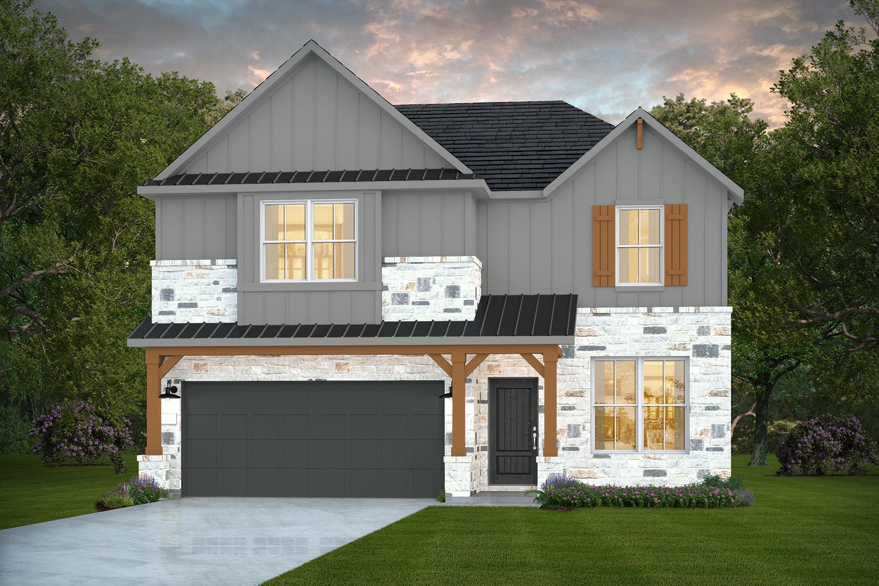
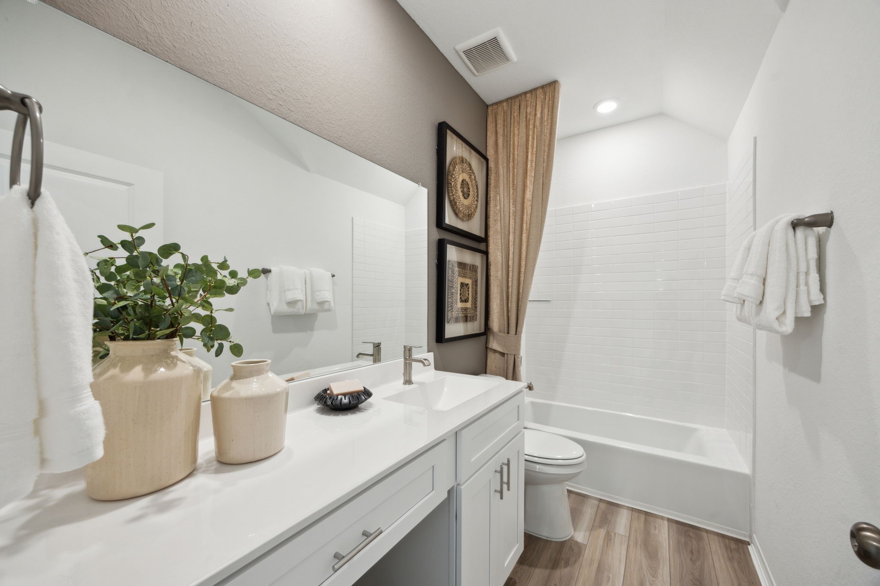
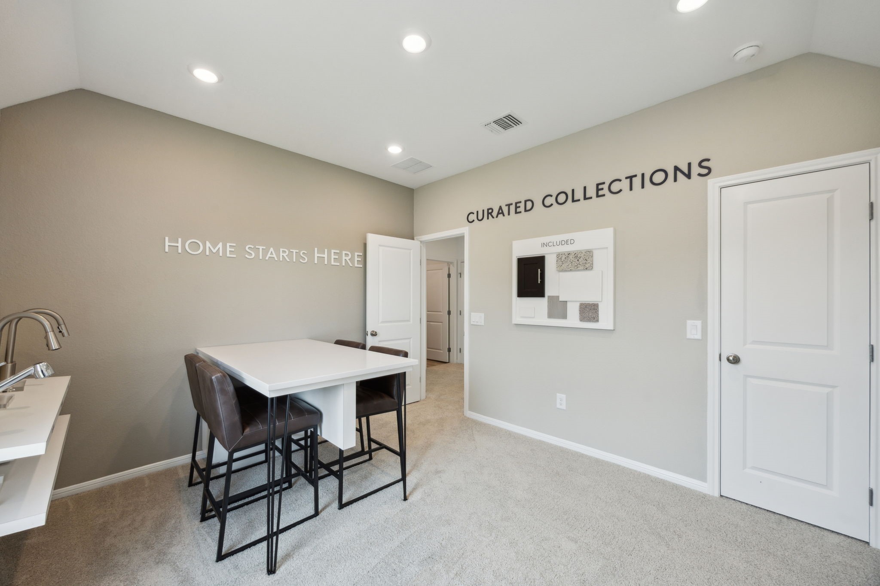
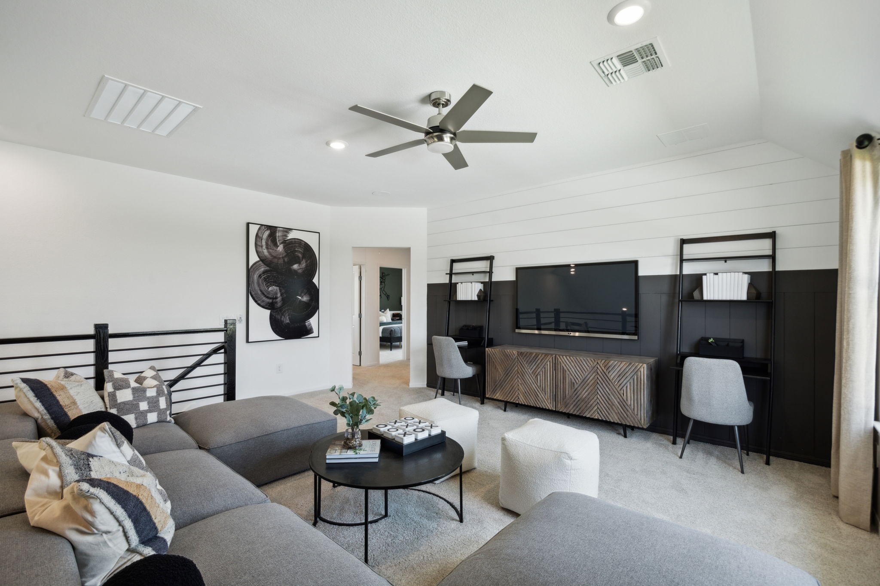
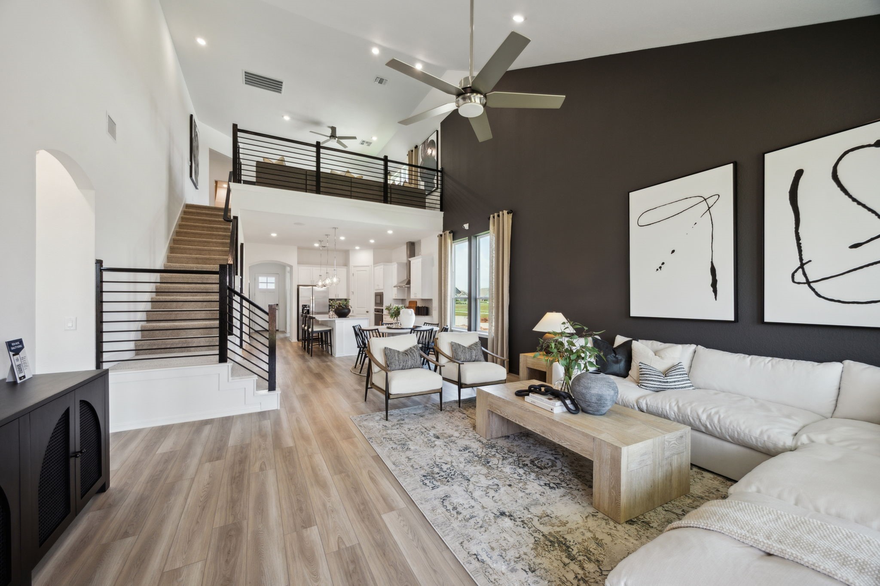
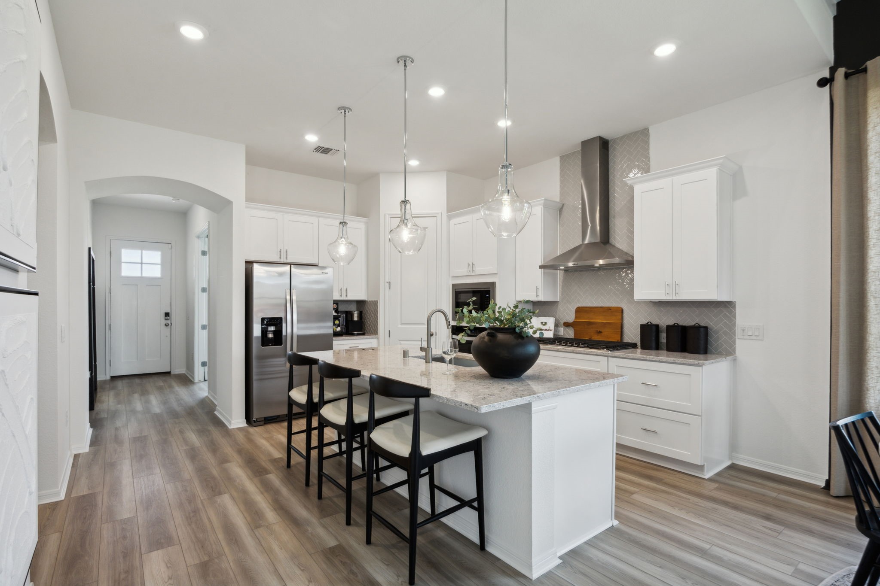
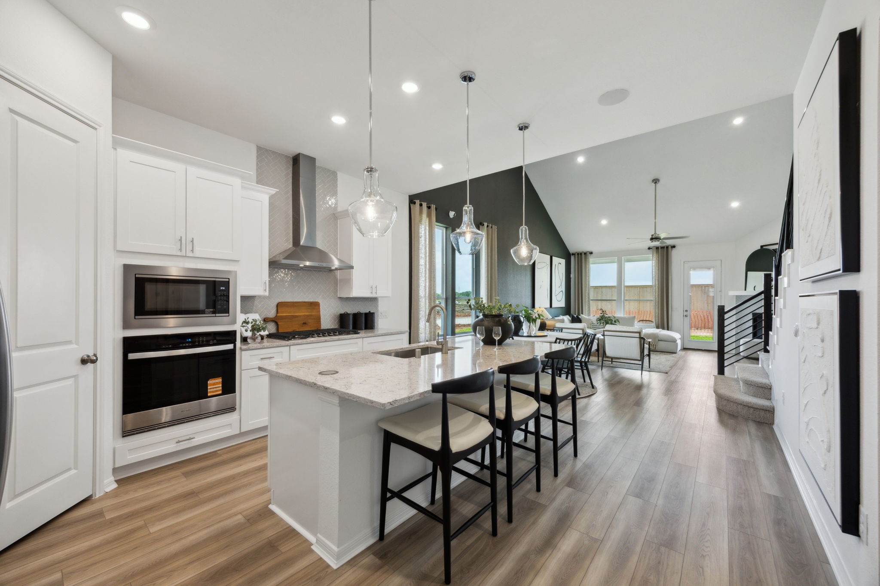
Welcome to the spacious Hamilton floor plan by Pulte Homes, offering 2,530 sq. ft. with 4 bedrooms, 2.5 baths, a flex room, and a game room. Designed for modern living, this home blends style, function, and storage. The kitchen features 42" Gray Slate cabinetry, Silestone countertops, a 36" cooktop, designer hood, and built-in microwave and oven. The open layout connects kitchen, dining, and living areas for easy entertaining. Sea Glass vinyl plank flooring adds warmth and durability. A flex room offers space for a home office or playroom, while the upstairs game room provides extra living space. The owner’s suite is a private retreat, with three additional bedrooms for family or guests. Additional features include a sprinkler system, gutters, and ample storage throughout. Schedule your tour today!
About this property
Welcome to the spacious Hamilton floor plan by Pulte Homes, offering 2,530 sq. ft. with 4 bedrooms, 2.5 baths, a flex room, and a game room. Designed for modern living, this home blends style, function, and storage. The kitchen features 42" Gray Slate cabinetry, Silestone countertops, a 36" cooktop, designer hood, and built-in microwave and oven. The open layout connects kitchen, dining, and living areas for easy entertaining. Sea Glass vinyl plank flooring adds warmth and durability. A flex room offers space for a home office or playroom, while the upstairs game room provides extra living space. The owner’s suite is a private retreat, with three additional bedrooms for family or guests. Additional features include a sprinkler system, gutters, and ample storage throughout. Schedule your tour today!
Features and Additional Information
Baths
Presented By Coldwell Banker Commercial Gateway



Area Information
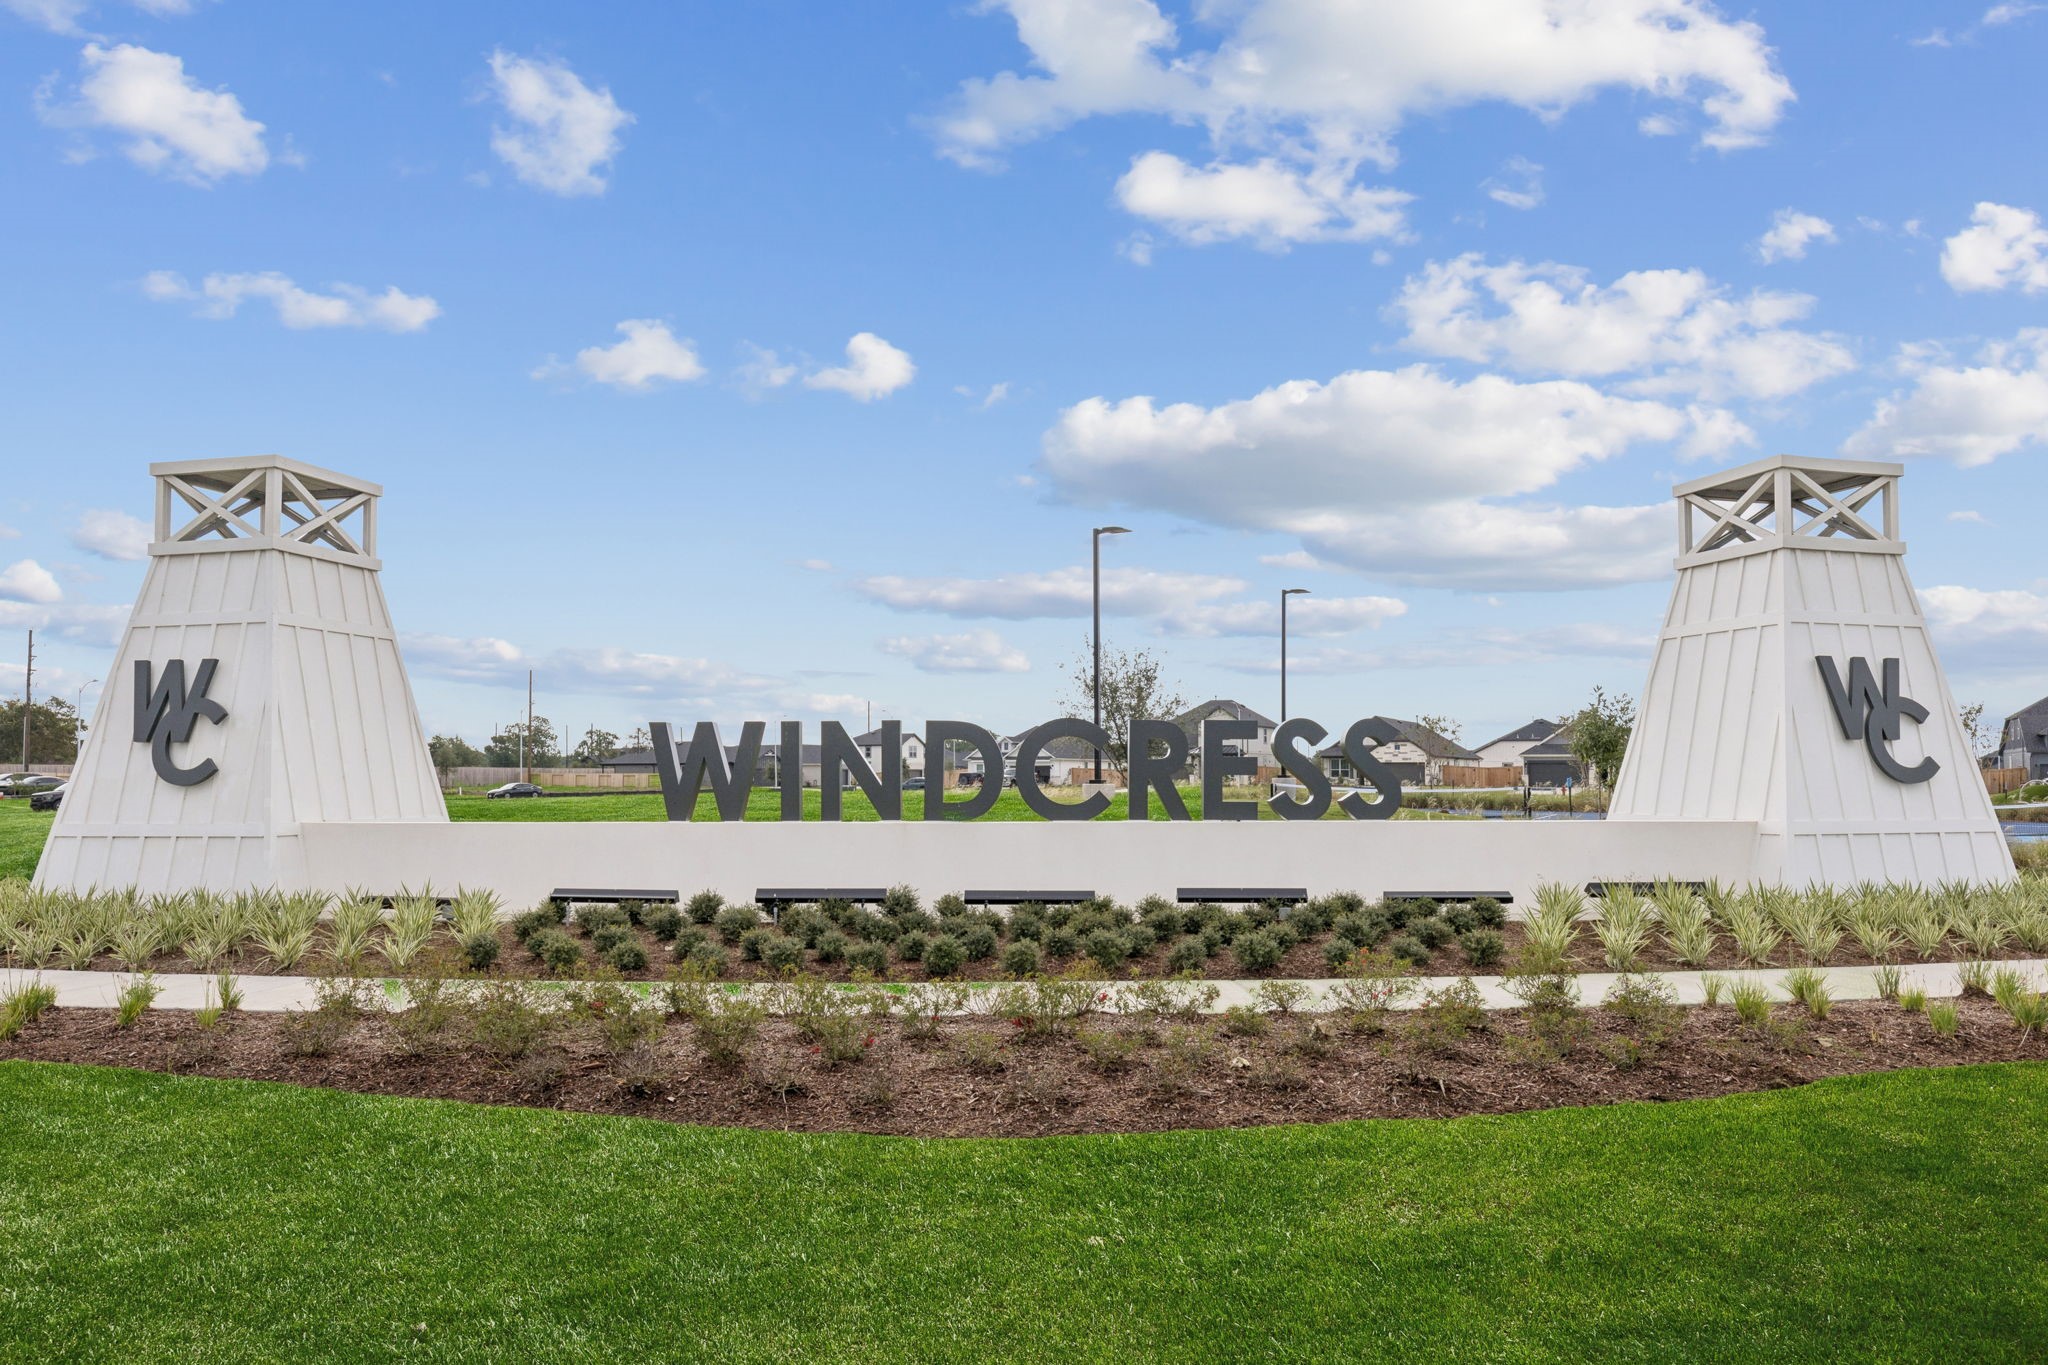
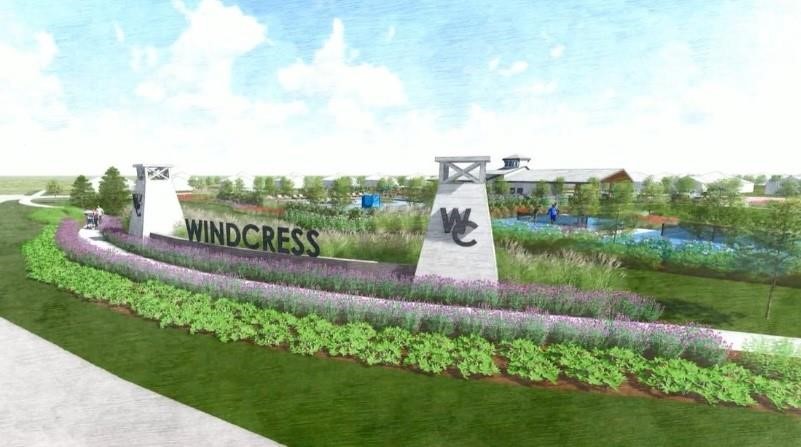
53 | Chambers County | Windcress
Schools in the Area
-
turned_in
Elementary School
-
turned_in
Middle School
-
turned_in
High School
Want to See More Listings in the Area?
Brokerage: Pulte Homes MLS