326 Presley Drive
About this property
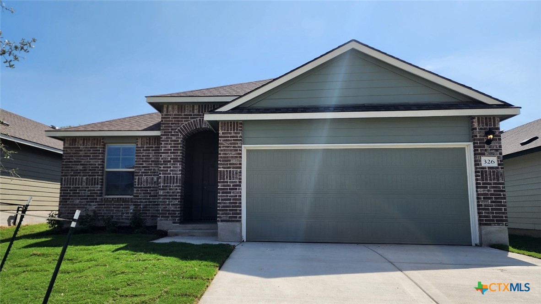
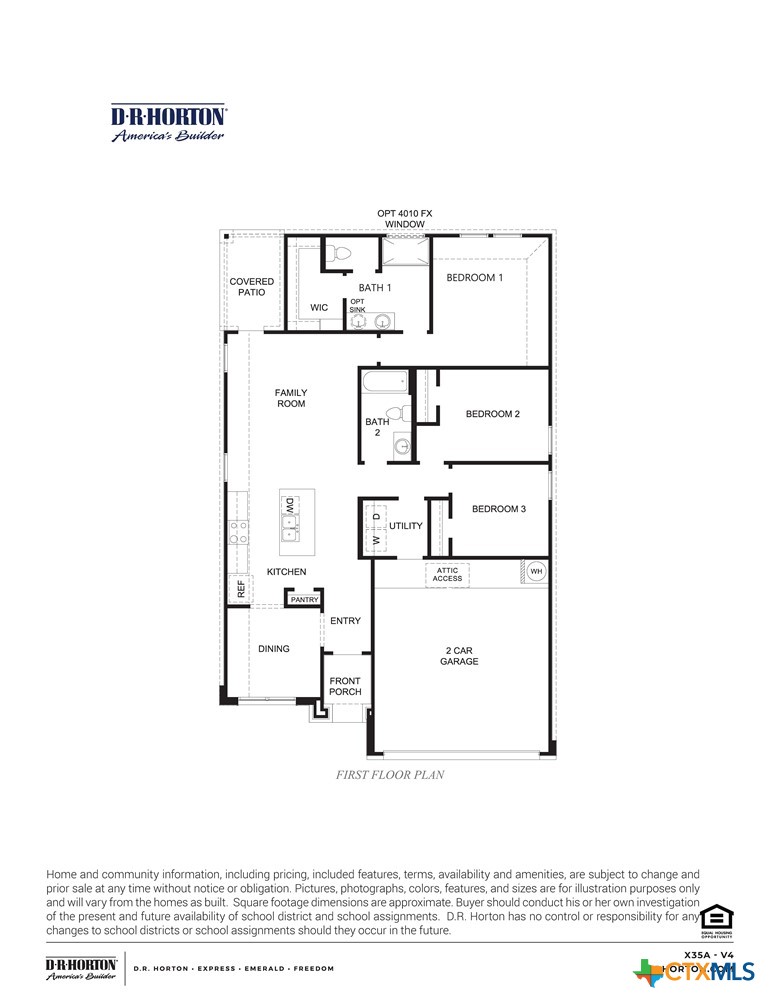
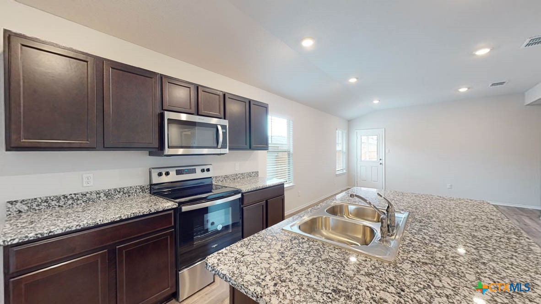
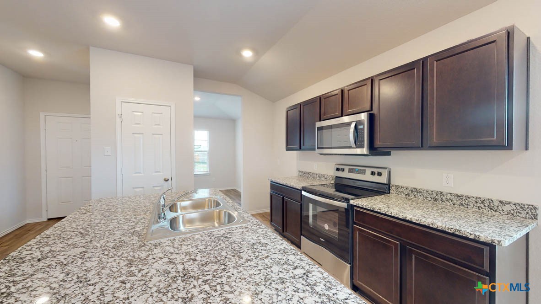
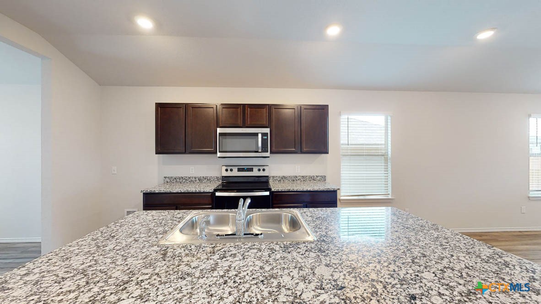
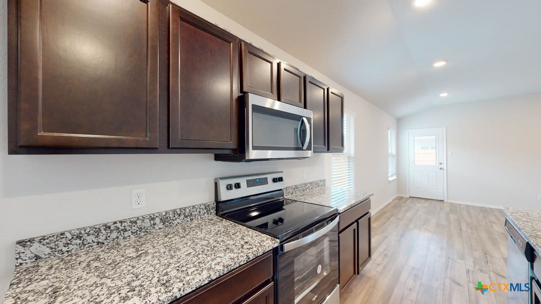
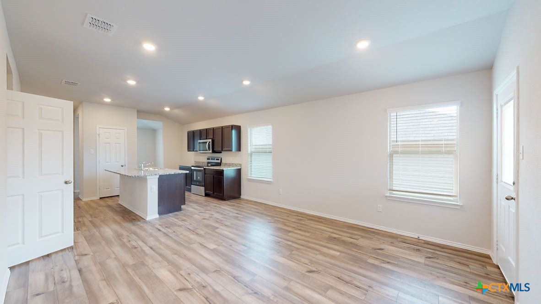
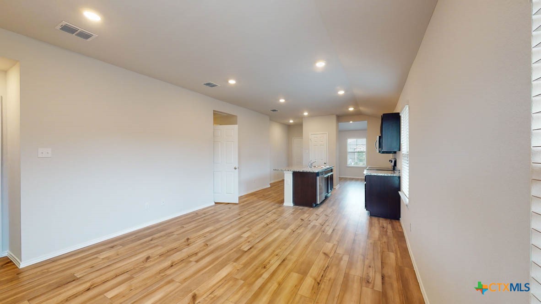
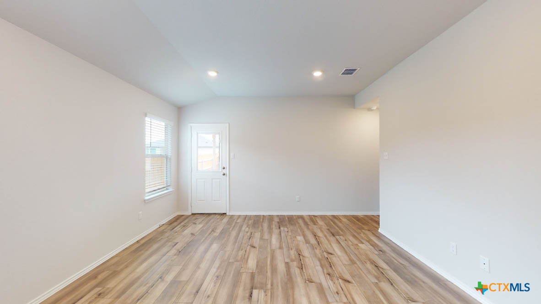
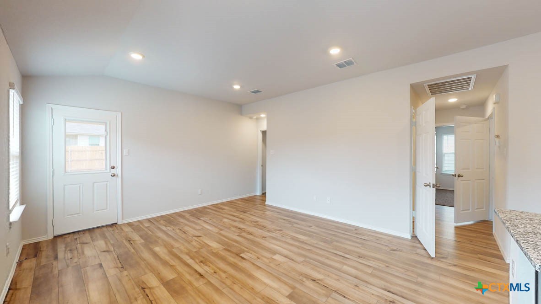
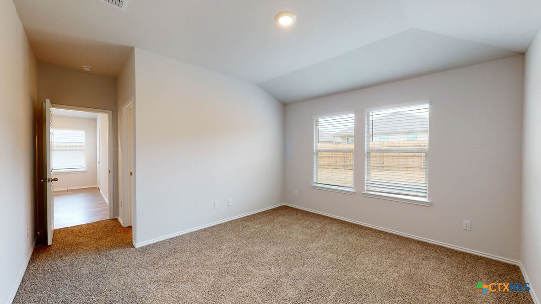
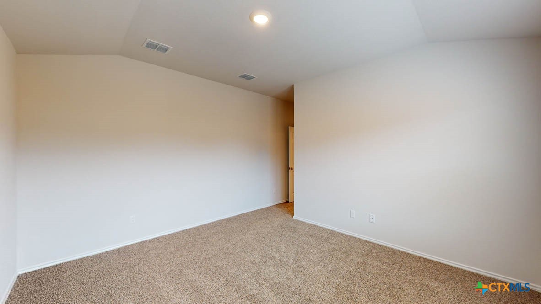
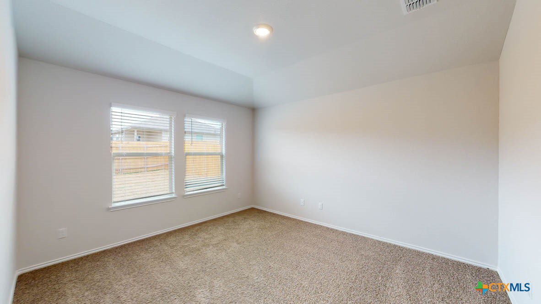
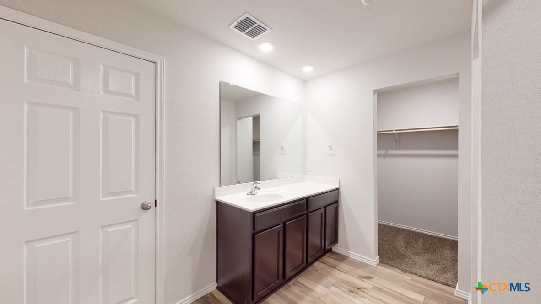
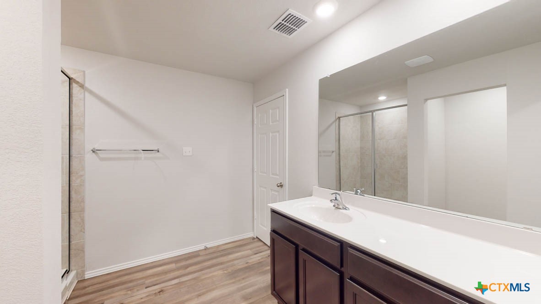
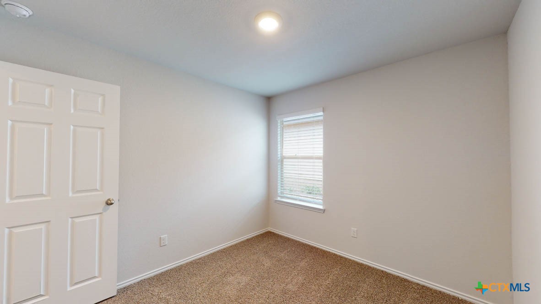
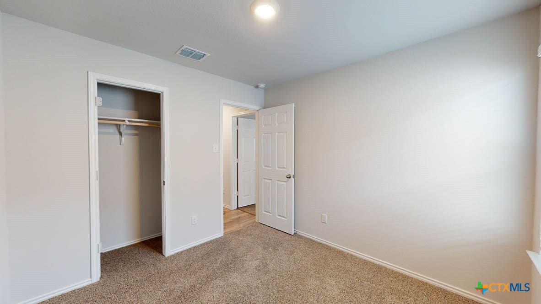
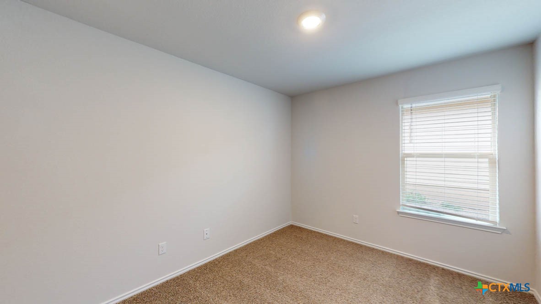
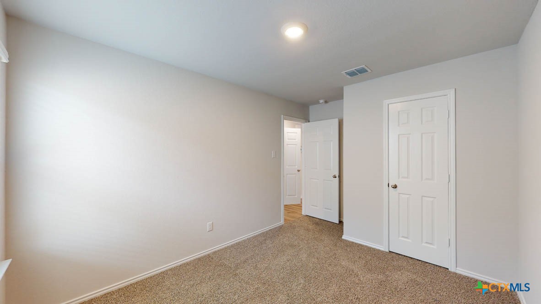
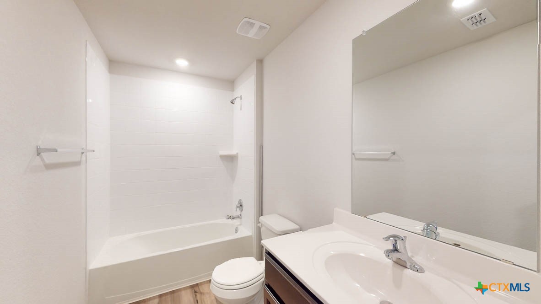
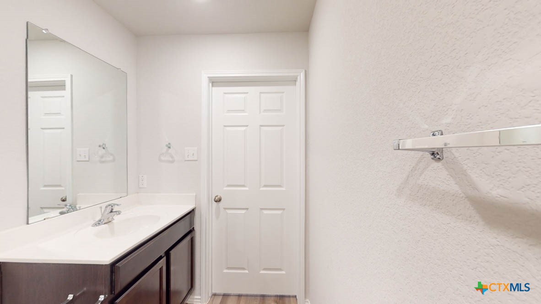
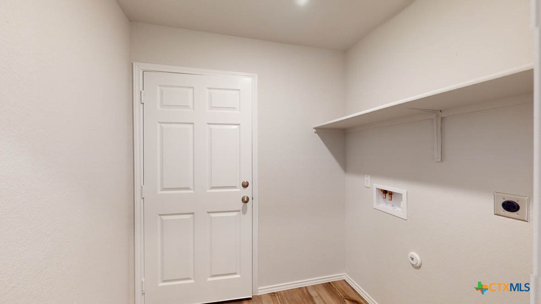
Experience the allure of the Abbot, a captivating single-level floor plan at Turnbo Ranch in Killeen, TX. You’ll be calling this approximately 1,297 sq. ft. 3-bedroom and 2-bathroom your new home. As you step onto the front porch, you're welcomed into the foyer, where the heart of the home unfolds seamlessly into the kitchen and dining room. You will find flat panel birch cabinetry, granite countertops, and decorative backsplash. The Island has a built-in sink and dishwasher. The secondary bedrooms are right off the kitchen next to the secondary bathroom and laundry room. The secondary bedrooms are carpeted with spacious closets. Through the laundry room, you can access the 2-car garage. The primary bedroom will make you feel right at home, with an attached primary bathroom and spacious walk-in closet. The primary bathroom has an optional second vanity sink and a walk-in shower. Finally finish your day under the covered patio in your backyard. Each of our D.R. Horton homes has smart home technology built in. With the smart home technology, you’ll never be far from home. Call us today to tour the Abbot floorplan at Turnbo Ranch!
About this property
Experience the allure of the Abbot, a captivating single-level floor plan at Turnbo Ranch in Killeen, TX. You’ll be calling this approximately 1,297 sq. ft. 3-bedroom and 2-bathroom your new home. As you step onto the front porch, you're welcomed into the foyer, where the heart of the home unfolds seamlessly into the kitchen and dining room. You will find flat panel birch cabinetry, granite countertops, and decorative backsplash. The Island has a built-in sink and dishwasher. The secondary bedrooms are right off the kitchen next to the secondary bathroom and laundry room. The secondary bedrooms are carpeted with spacious closets. Through the laundry room, you can access the 2-car garage. The primary bedroom will make you feel right at home, with an attached primary bathroom and spacious walk-in closet. The primary bathroom has an optional second vanity sink and a walk-in shower. Finally finish your day under the covered patio in your backyard. Each of our D.R. Horton homes has smart home technology built in. With the smart home technology, you’ll never be far from home. Call us today to tour the Abbot floorplan at Turnbo Ranch!
Features and Additional Information
Baths
Presented By Coldwell Banker Commercial Gateway



Area Information
| Bell County | Turnbo Ranch
Schools in the Area
-
turned_in
Elementary School
-
turned_in
Middle School
-
turned_in
High School
Want to See More Listings in the Area?
Brokerage: Nexthome Tropicana Realty