In-Person
326 Bluetick Trail
About this property
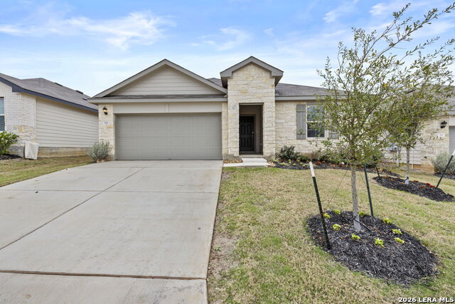
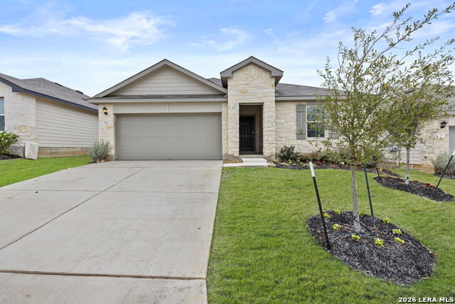
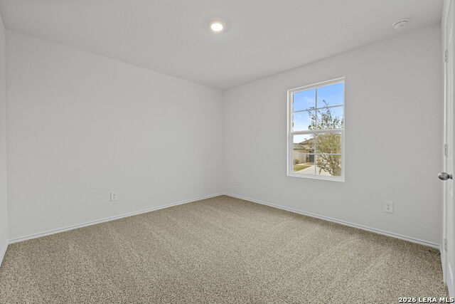
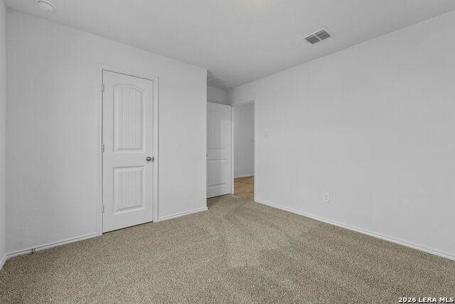
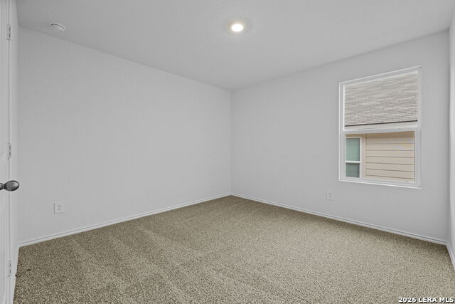
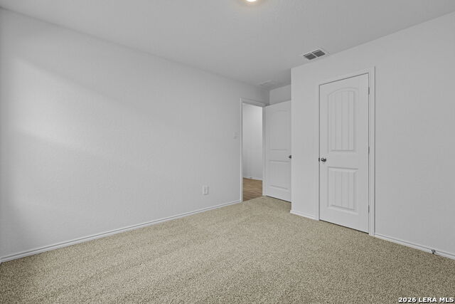
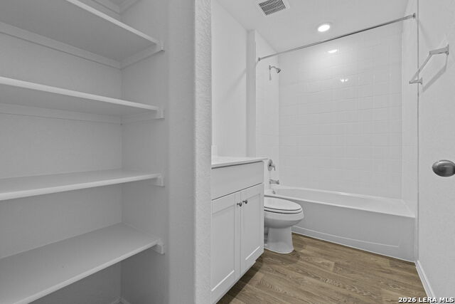
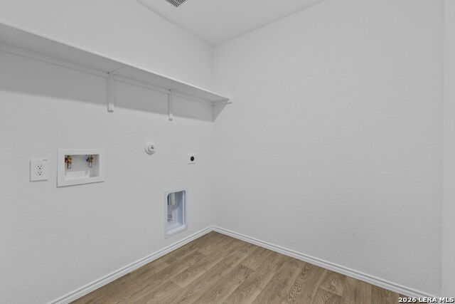
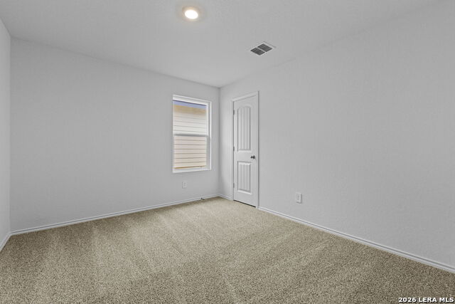
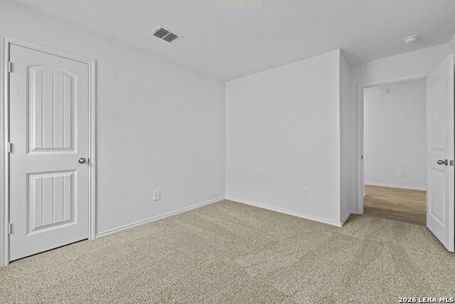
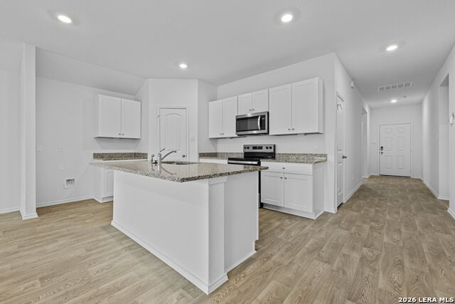
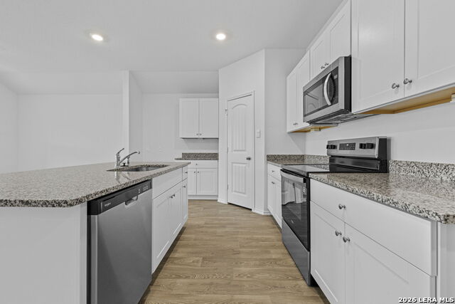
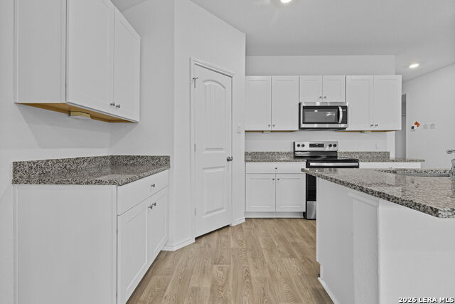
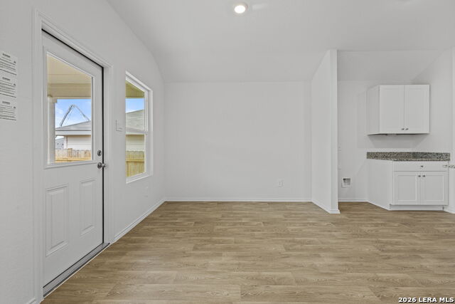
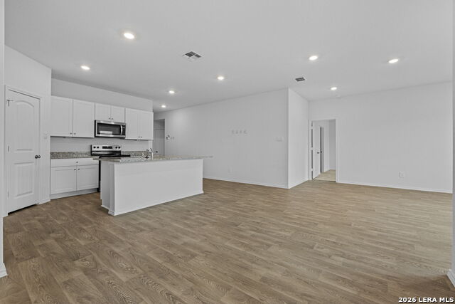
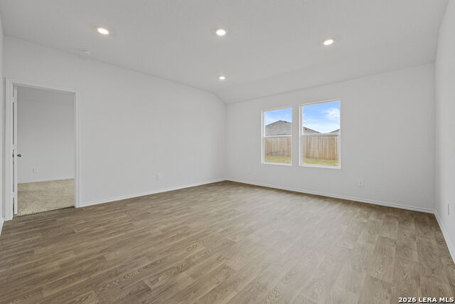
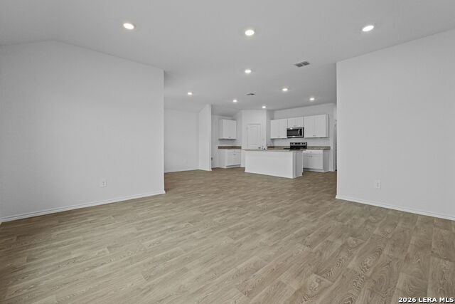
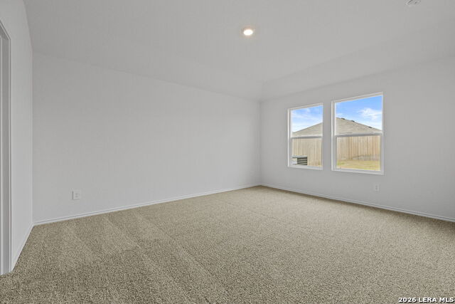
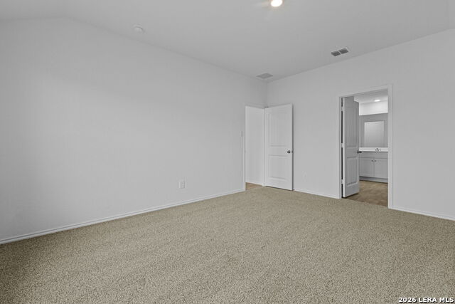
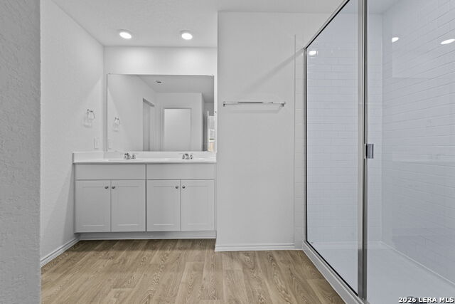
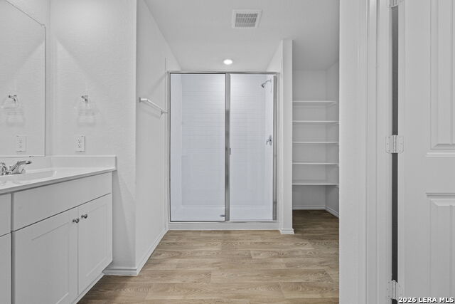
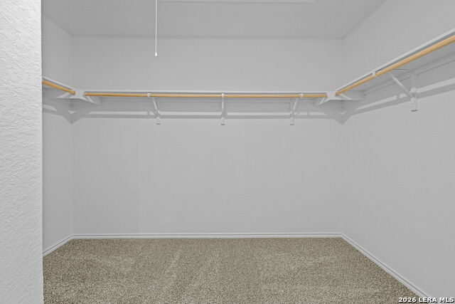
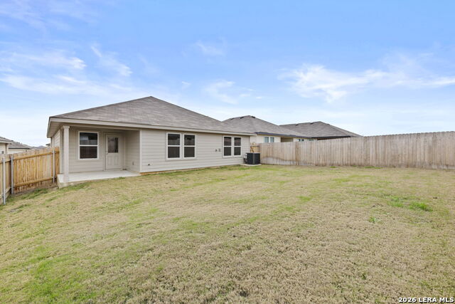
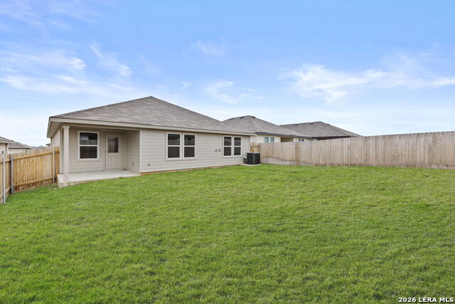
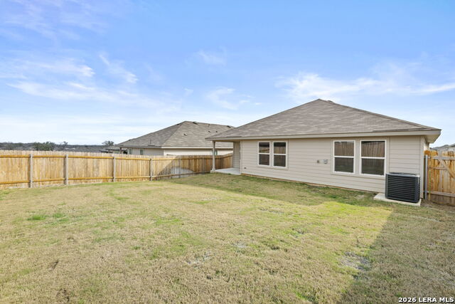
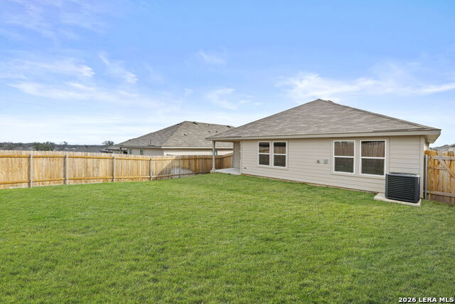
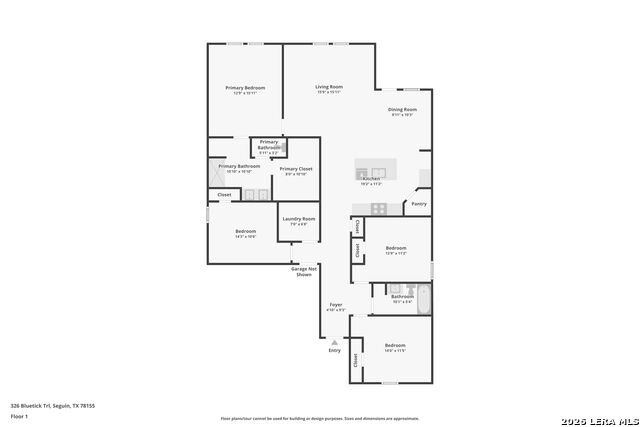
5% lender incentive offered with the use of the seller's in-house lender, Incentive may be used towards buyer closing costs and/or rate buy-down, subject to lender approval and buyer qualification.**Tour this home anytime - no appointment or agent needed. Simply verify your ID at the door and explore on your own schedule, 7 days a week.The Irvine is one of our one-story floorplans offered at Arroyo Ranch in Seguin, Texas. This 4-bedroom, 2-bathroom home includes a 2-car garage within its 1,796 square feet of comfortable living space. Step into this home from the covered entryway and make your way down the hall to the main living space. The open kitchen looks out to your dining area and family room, allowing for conversations to easily flow from all spaces. The L-shaped kitchen includes granite countertops, a large island with an undermount sink, a corner pantry closet, stainless-steel appliances and 36'' upper cabinets. Off the family room is the primary bedroom, with its own private bathroom. This relaxing bathroom space features a 5' walk in shower, double sink vanity, private toilet area with a door, and an oversized walk-in closet. At the front of the house, you will find bedroom 2 and 3, with the secondary bathroom conveniently located between the rooms. Bathroom 2 includes a tub/shower combination and open shelving for extra storage or decor. Across the foyer and down a short hall is the utility room and bedroom 4. Whether you use these rooms as an office, child's room or guest room, there is enough space for work, sleep, and play.
About this property
5% lender incentive offered with the use of the seller's in-house lender, Incentive may be used towards buyer closing costs and/or rate buy-down, subject to lender approval and buyer qualification.**Tour this home anytime - no appointment or agent needed. Simply verify your ID at the door and explore on your own schedule, 7 days a week.The Irvine is one of our one-story floorplans offered at Arroyo Ranch in Seguin, Texas. This 4-bedroom, 2-bathroom home includes a 2-car garage within its 1,796 square feet of comfortable living space. Step into this home from the covered entryway and make your way down the hall to the main living space. The open kitchen looks out to your dining area and family room, allowing for conversations to easily flow from all spaces. The L-shaped kitchen includes granite countertops, a large island with an undermount sink, a corner pantry closet, stainless-steel appliances and 36'' upper cabinets. Off the family room is the primary bedroom, with its own private bathroom. This relaxing bathroom space features a 5' walk in shower, double sink vanity, private toilet area with a door, and an oversized walk-in closet. At the front of the house, you will find bedroom 2 and 3, with the secondary bathroom conveniently located between the rooms. Bathroom 2 includes a tub/shower combination and open shelving for extra storage or decor. Across the foyer and down a short hall is the utility room and bedroom 4. Whether you use these rooms as an office, child's room or guest room, there is enough space for work, sleep, and play.
Features and Additional Information
Baths
Presented By Coldwell Banker Commercial Gateway



Area Information
Guadalupe | Guadalupe County | Arroyo Ranch
Schools in the Area
-
turned_in
Elementary SchoolNavarro Elementary
-
turned_in
Middle SchoolNavarro
-
turned_in
High SchoolNavarro High
Want to See More Listings in the Area?
Brokerage: Keller Williams City-View