3254 Blenheim Park
About this property
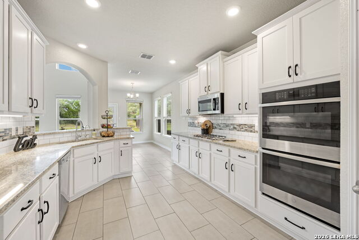
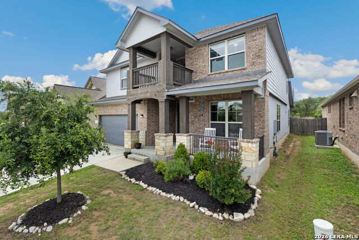
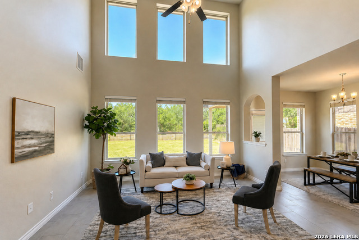
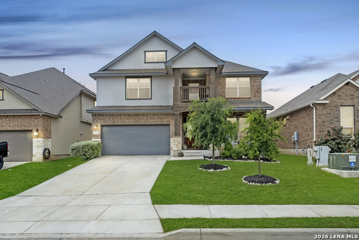
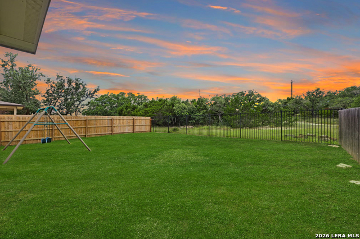
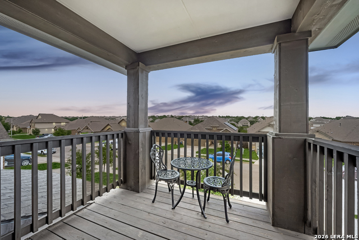
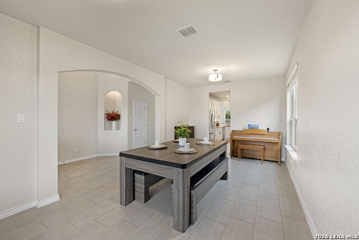
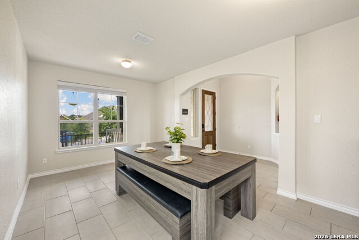
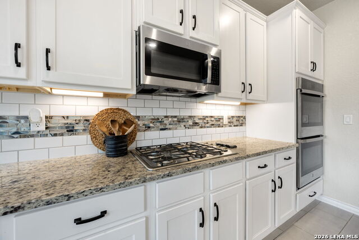
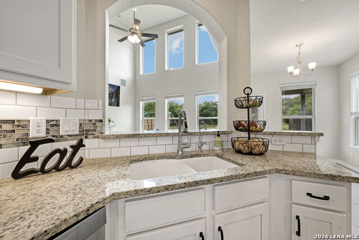
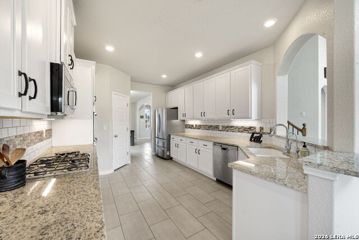
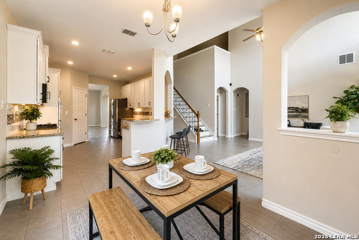
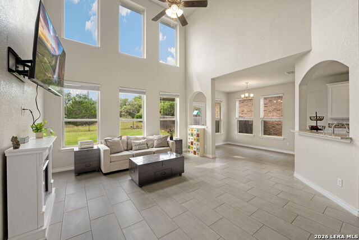
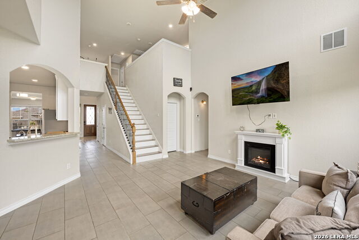
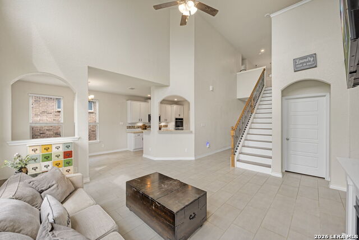
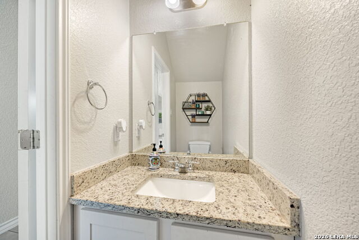
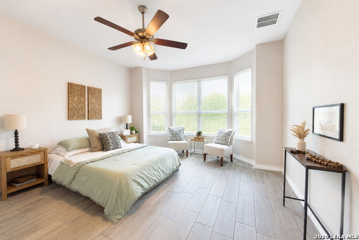
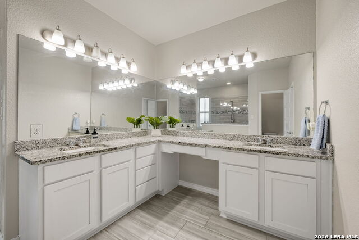
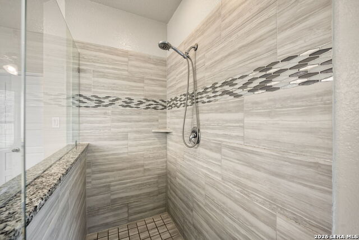
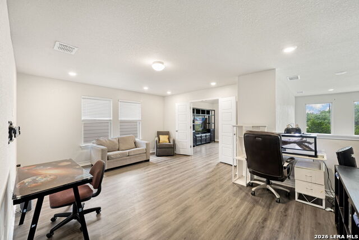
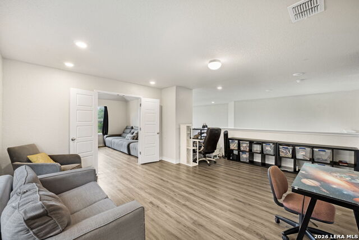
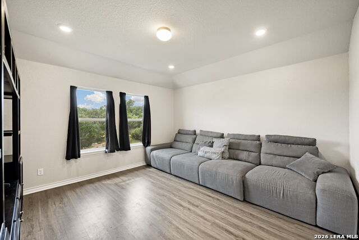
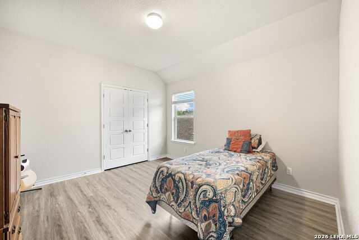
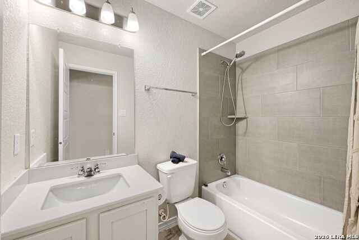
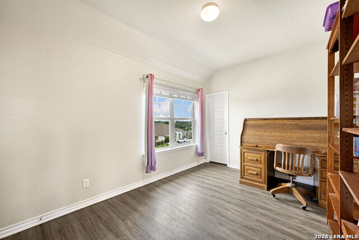
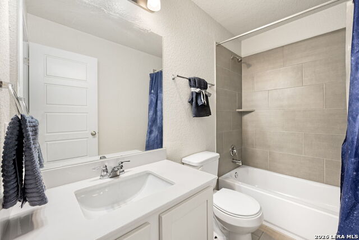
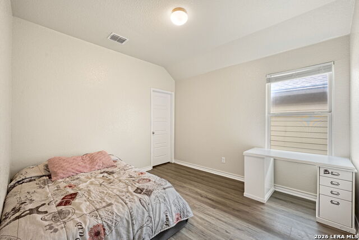
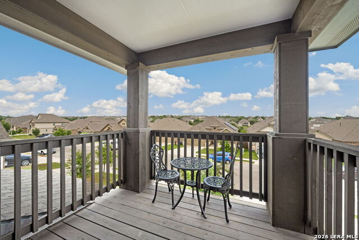
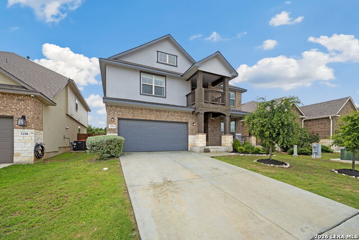
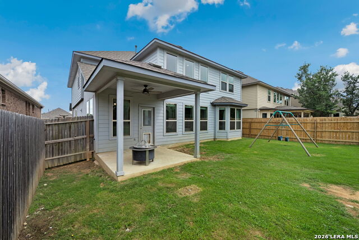
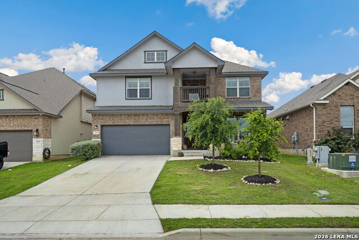
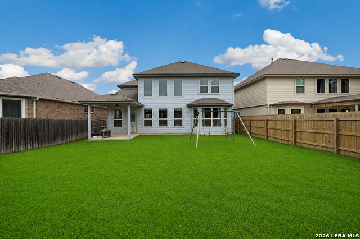
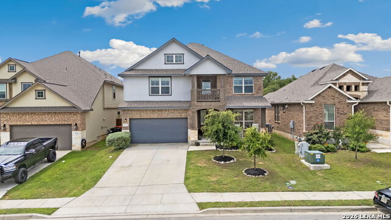
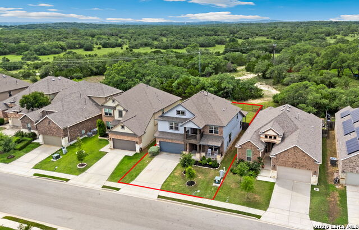
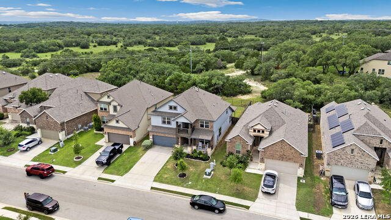
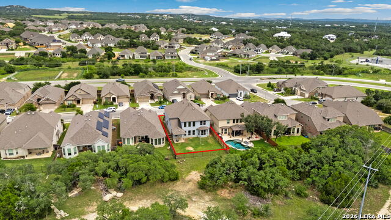
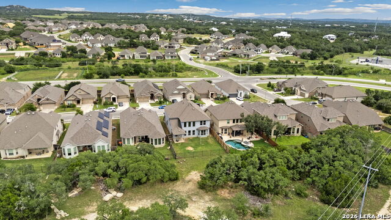
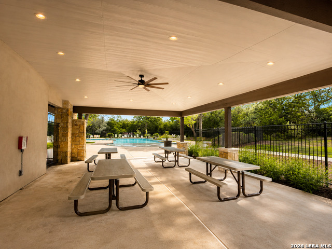
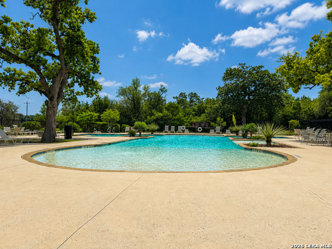
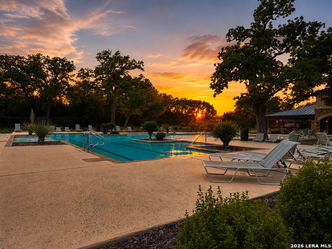
More space. More flexibility. More home for the money. Offering over 3,000 square feet, 5 bedrooms, 3.5 baths and one of the strongest values in the neighborhood, this home delivers the space buyers are looking for without sacrificing natural light, privacy or functionality. Step inside to soaring ceilings and a dramatic two-story living room filled with natural light from a wall of windows overlooking the greenbelt with no back neighbors. The open kitchen features white cabinetry, granite countertops, gas cooking, double ovens, under-cabinet lighting, a breakfast bar and casual dining area that flows into the main living space. The downstairs primary suite is privately tucked away and includes a bay-window sitting area, oversized walk-in shower, dual granite vanities and a generous walk-in closet. Upstairs is where this floor plan really sets itself apart, with a large game room, three secondary bedrooms and an additional flex space ideal for a media room, home office or second living area. One bedroom also opens to a private balcony overlooking the neighborhood. Additional highlights include no carpet throughout, multiple living spaces, greenbelt views and neighborhood amenities including a pool and covered picnic area. Located in Comal ISD with convenient access to San Antonio, Boerne and the Hill Country. If you've been searching for more space without paying more for it, this one deserves a closer look.
About this property
More space. More flexibility. More home for the money. Offering over 3,000 square feet, 5 bedrooms, 3.5 baths and one of the strongest values in the neighborhood, this home delivers the space buyers are looking for without sacrificing natural light, privacy or functionality. Step inside to soaring ceilings and a dramatic two-story living room filled with natural light from a wall of windows overlooking the greenbelt with no back neighbors. The open kitchen features white cabinetry, granite countertops, gas cooking, double ovens, under-cabinet lighting, a breakfast bar and casual dining area that flows into the main living space. The downstairs primary suite is privately tucked away and includes a bay-window sitting area, oversized walk-in shower, dual granite vanities and a generous walk-in closet. Upstairs is where this floor plan really sets itself apart, with a large game room, three secondary bedrooms and an additional flex space ideal for a media room, home office or second living area. One bedroom also opens to a private balcony overlooking the neighborhood. Additional highlights include no carpet throughout, multiple living spaces, greenbelt views and neighborhood amenities including a pool and covered picnic area. Located in Comal ISD with convenient access to San Antonio, Boerne and the Hill Country. If you've been searching for more space without paying more for it, this one deserves a closer look.
Features and Additional Information
Baths
Presented By Coldwell Banker Commercial Gateway



Area Information
Comal | Comal County | VENTANA
Schools in the Area
-
turned_in
Elementary SchoolRahe Bulverde Elementary
-
turned_in
Middle SchoolSpring Branch
-
turned_in
High SchoolSmithson Valley
Want to See More Listings in the Area?
Brokerage: Keller Williams Heritage