325 Ridgewell Loop
About this property
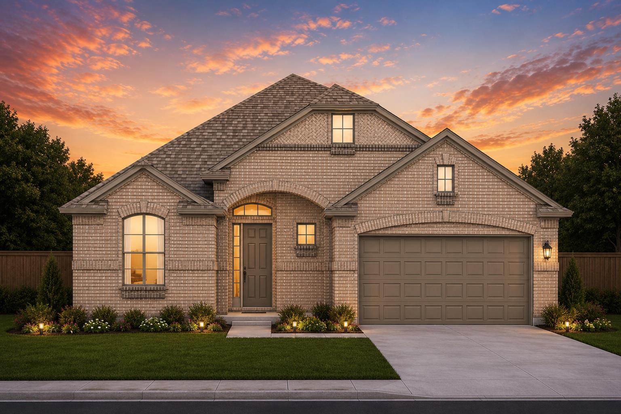
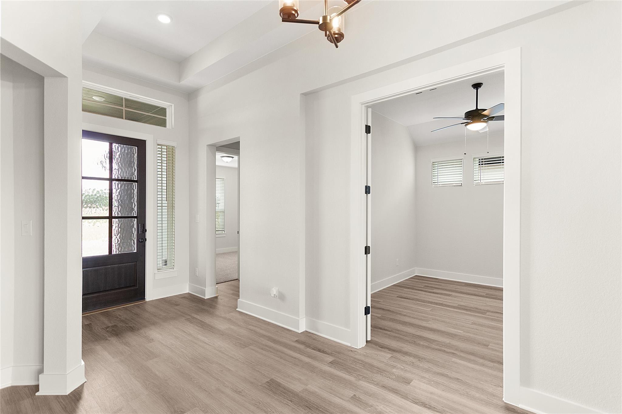
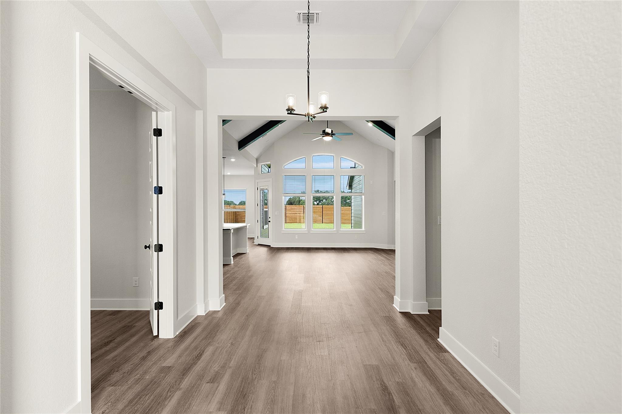
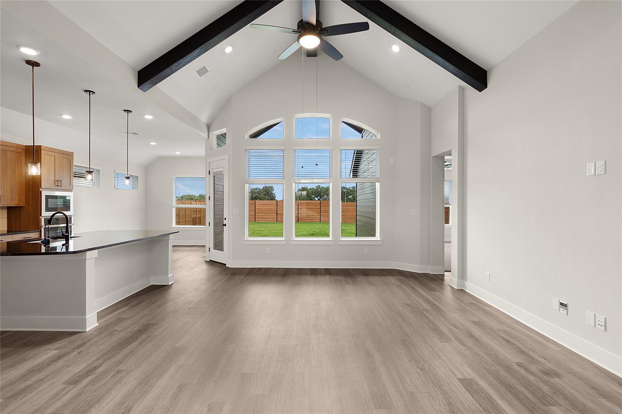
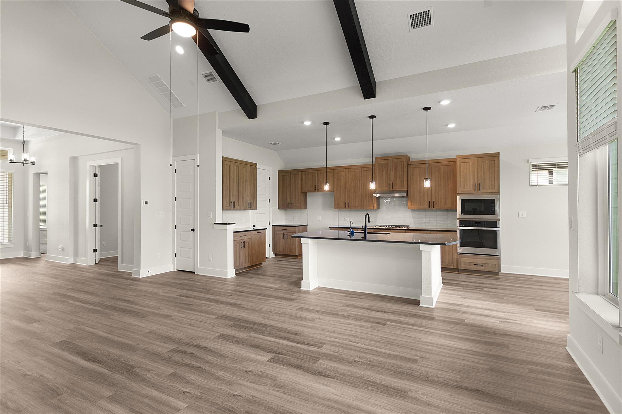
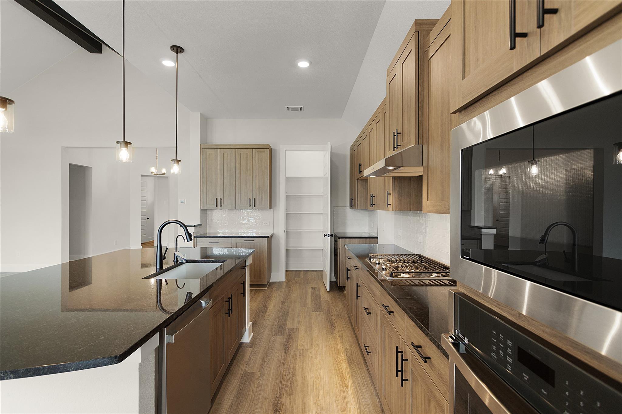
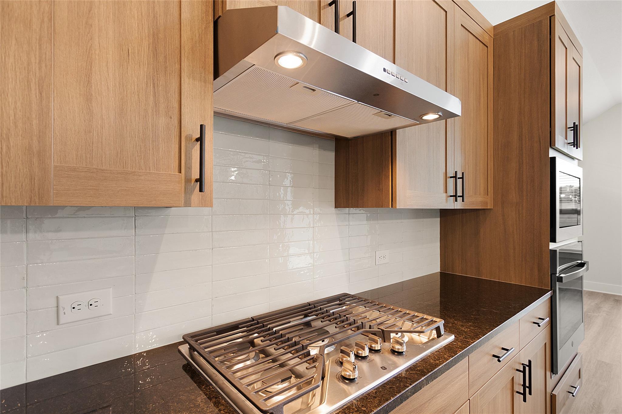
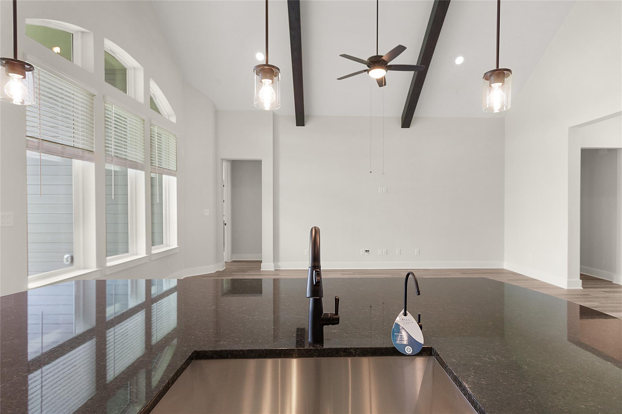
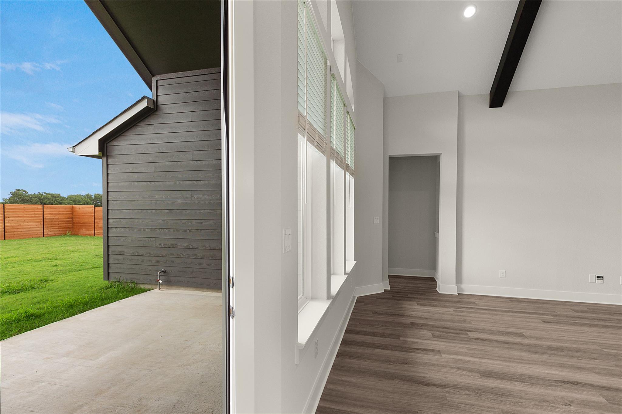
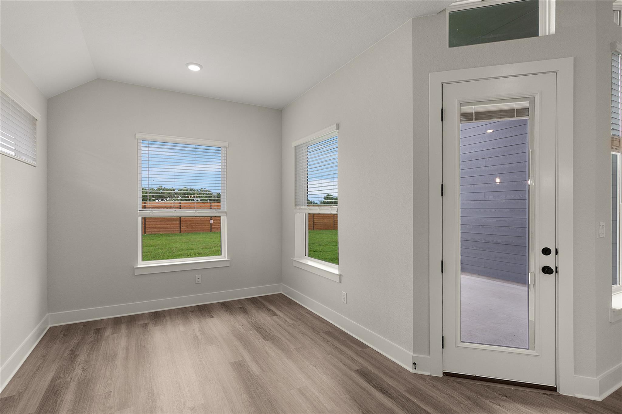
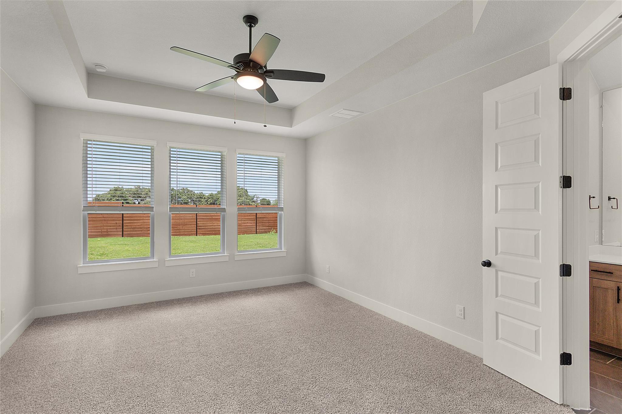
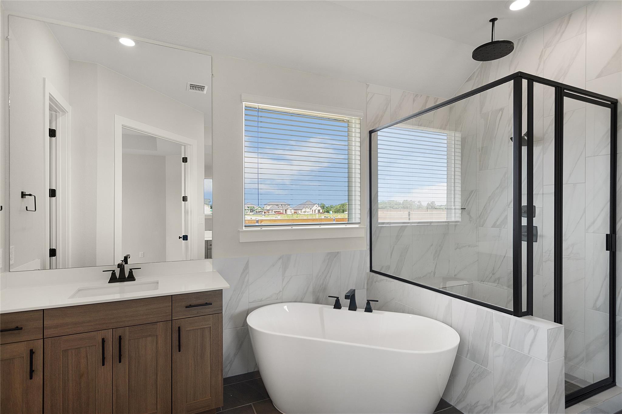
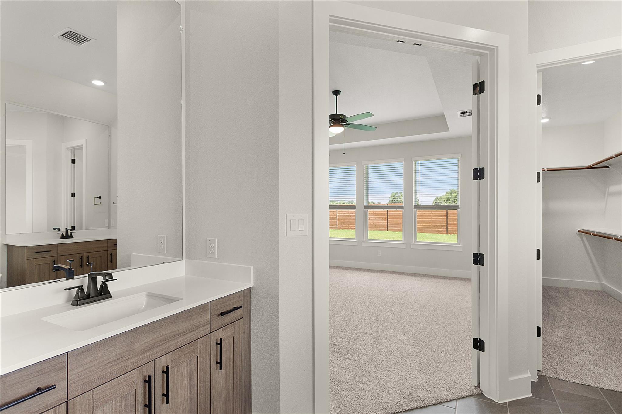
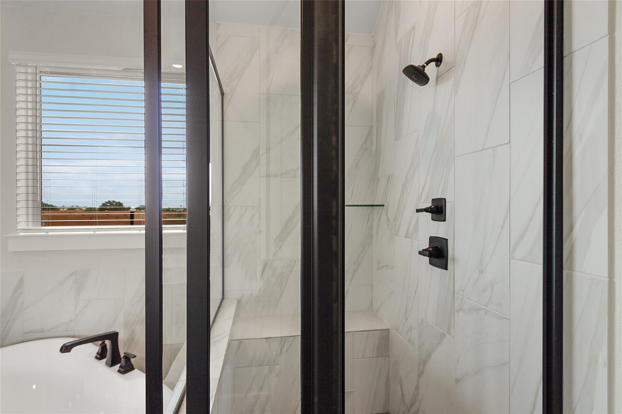
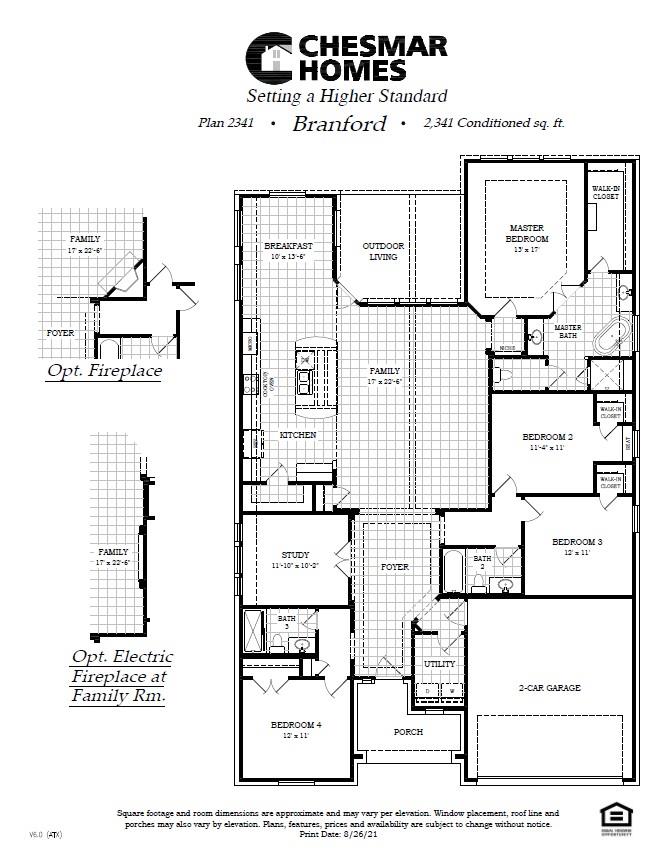
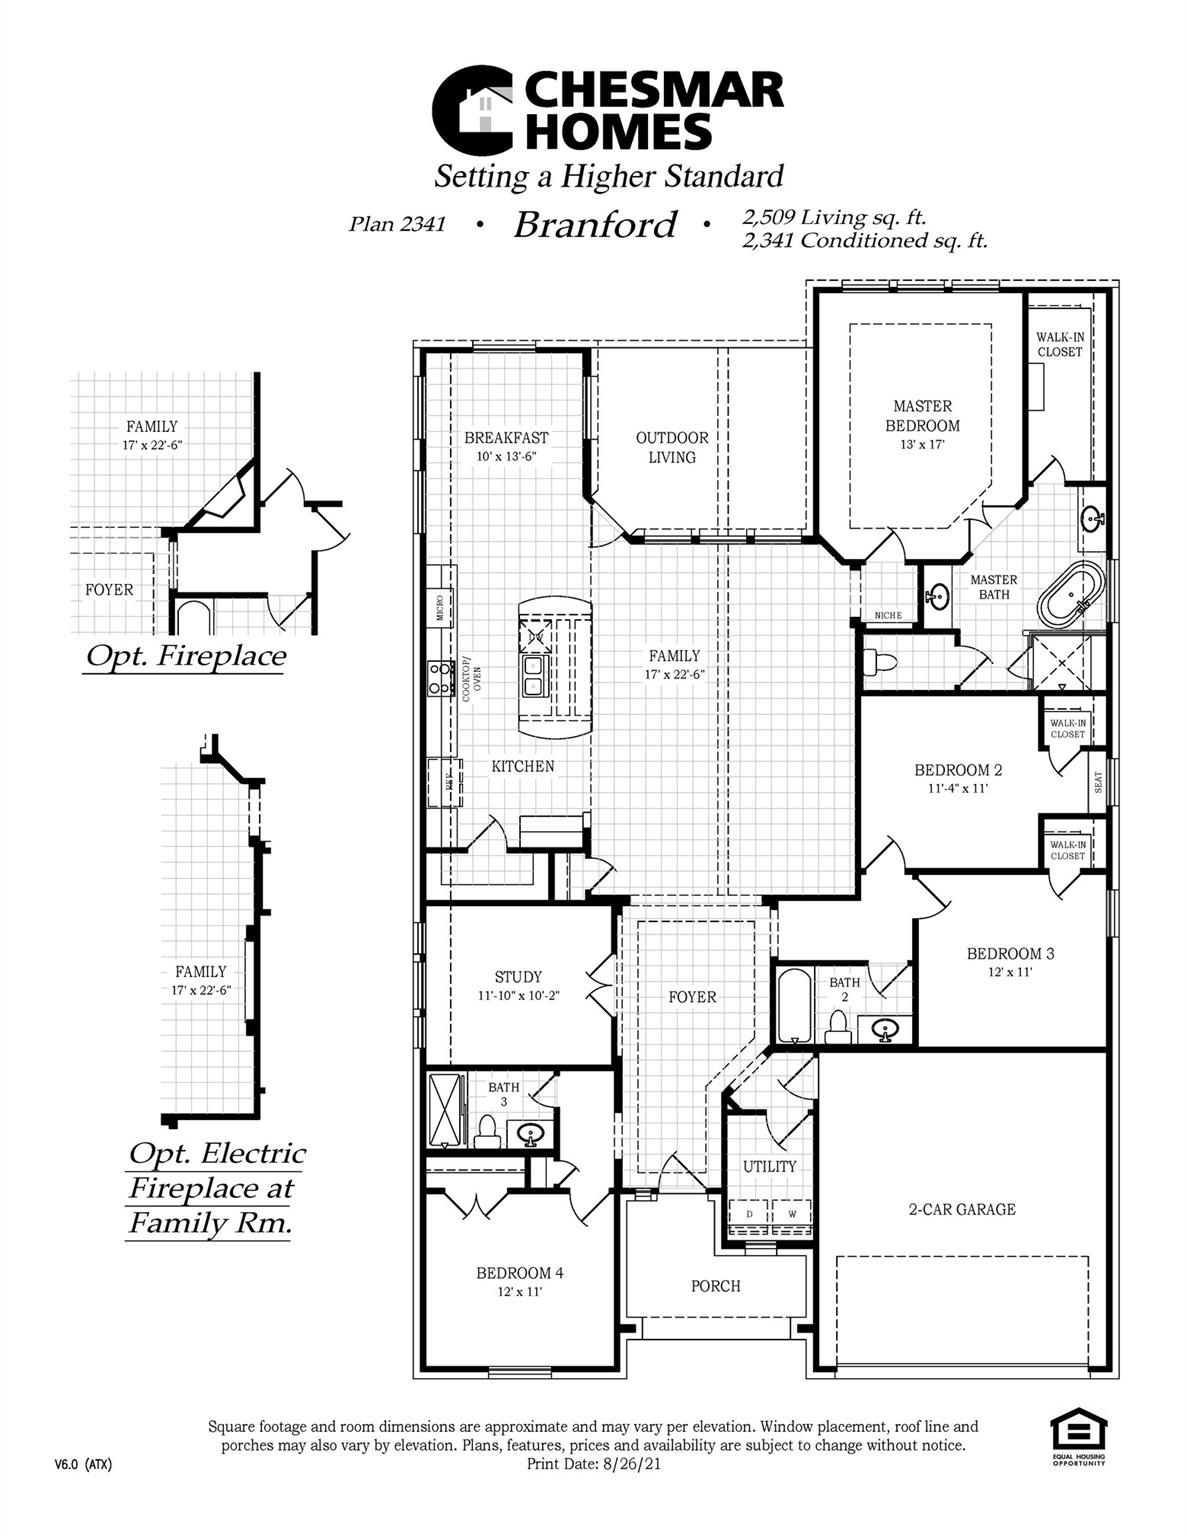
New Construction | 1 Story | 2,341 Sq Ft | 4 Bed | 3 Bath | Study | Available Winter 2026 | Welcome home to The Branford, a beautifully crafted single-story home offering 4 bedrooms, 3 bathrooms, and versatile living spaces across 2,341 sq. ft. of thoughtfully designed comfort. Step into the welcoming foyer, where you'll find a private front bedroom and full bathroom, ideal for guests or multigenerational living. Down the hall, a dedicated study with French doors offers the perfect space to work from home or do homework. Across the hall, Bedrooms 2 and 3 each include walk-in closets and share a convenient full bath with hallway access. The heart of the home is a light-filled family room with vaulted ceilings, seamlessly connecting to a spacious kitchen and casual dining area. The kitchen features an oversized center island, a walk-in pantry, and ample cabinet and counter space, making it the ideal spot for everyday living or entertaining. Located at the rear of the home for ultimate privacy, the primary suite boasts elegant tray ceilings and double doors that lead to a luxurious ensuite bathroom with dual vanities, a soaking tub, a separate walk-in shower, and a generously sized walk-in closet. A covered patio offers the perfect place to relax or entertain outdoors. The Branford delivers the perfect blend of comfort, function, and modern styledesigned to fit your lifestyle today and tomorrow.
About this property
New Construction | 1 Story | 2,341 Sq Ft | 4 Bed | 3 Bath | Study | Available Winter 2026 | Welcome home to The Branford, a beautifully crafted single-story home offering 4 bedrooms, 3 bathrooms, and versatile living spaces across 2,341 sq. ft. of thoughtfully designed comfort. Step into the welcoming foyer, where you'll find a private front bedroom and full bathroom, ideal for guests or multigenerational living. Down the hall, a dedicated study with French doors offers the perfect space to work from home or do homework. Across the hall, Bedrooms 2 and 3 each include walk-in closets and share a convenient full bath with hallway access. The heart of the home is a light-filled family room with vaulted ceilings, seamlessly connecting to a spacious kitchen and casual dining area. The kitchen features an oversized center island, a walk-in pantry, and ample cabinet and counter space, making it the ideal spot for everyday living or entertaining. Located at the rear of the home for ultimate privacy, the primary suite boasts elegant tray ceilings and double doors that lead to a luxurious ensuite bathroom with dual vanities, a soaking tub, a separate walk-in shower, and a generously sized walk-in closet. A covered patio offers the perfect place to relax or entertain outdoors. The Branford delivers the perfect blend of comfort, function, and modern styledesigned to fit your lifestyle today and tomorrow.
Features and Additional Information
Baths
Presented By Coldwell Banker Commercial Gateway



Area Information
GTW | Williamson County | Highland Village
Schools in the Area
-
turned_in
Elementary SchoolJo Ann Ford
-
turned_in
Middle SchoolDouglas Benold
-
turned_in
High SchoolGeorgetown
Want to See More Listings in the Area?
Brokerage: Chesmar Homes