3232 Periwinkle Dr
About this property
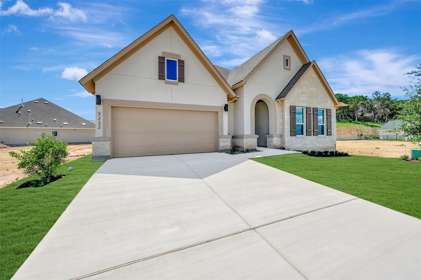
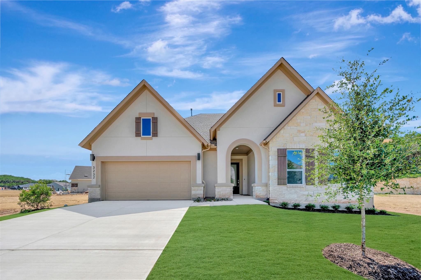
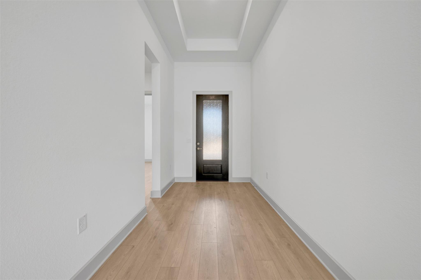
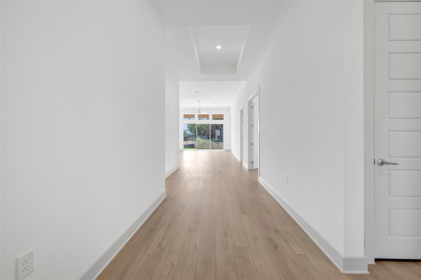
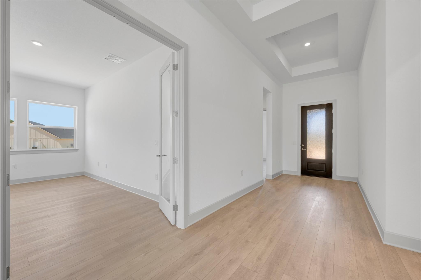
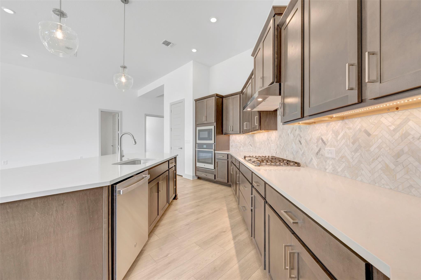
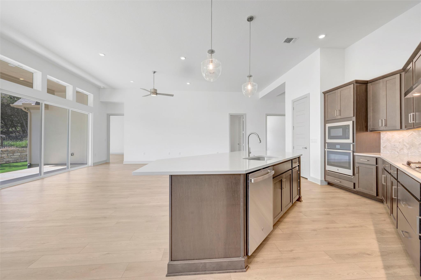
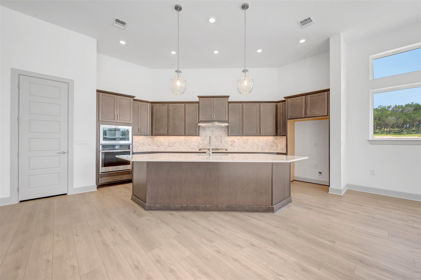
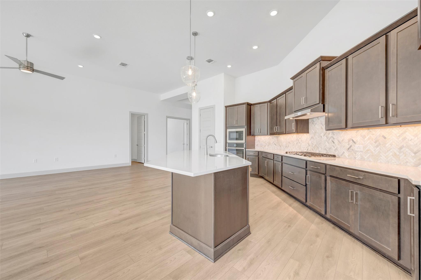
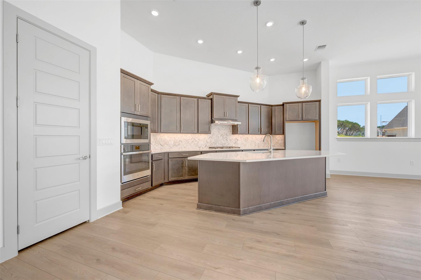
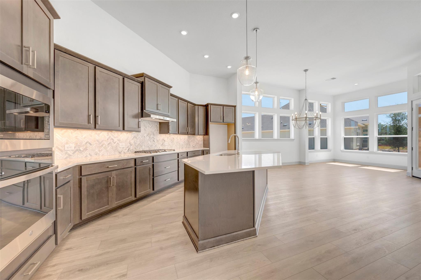
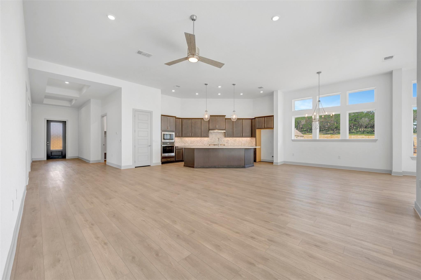
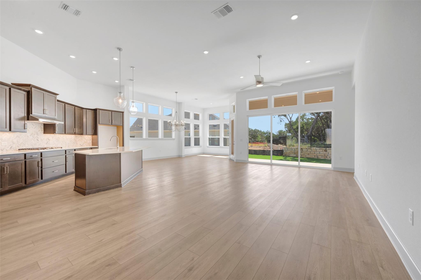
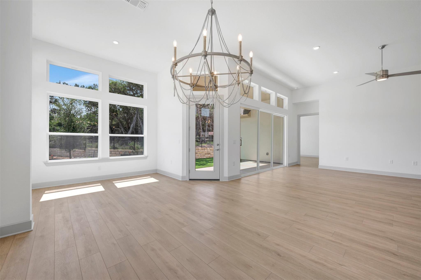
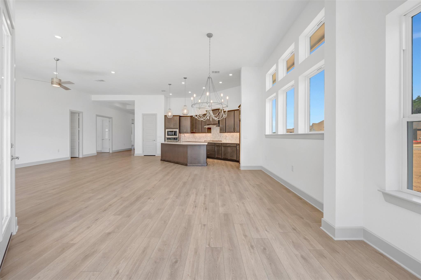
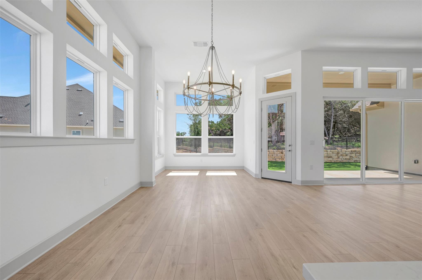
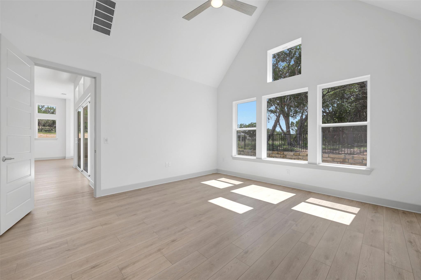
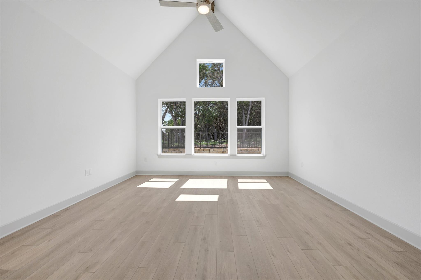
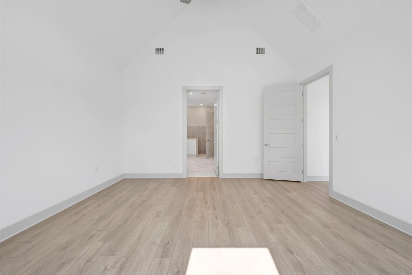
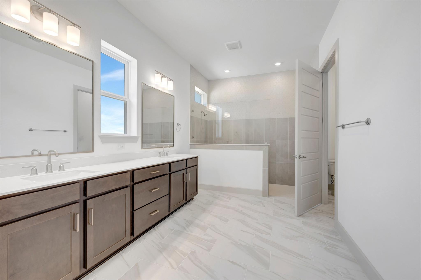
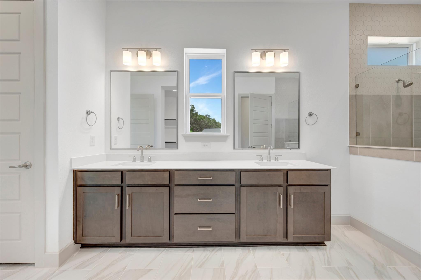
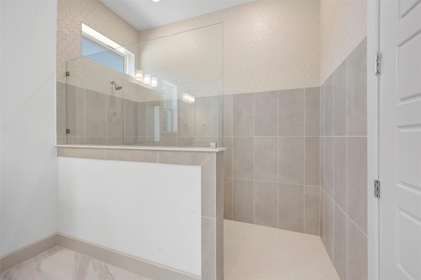
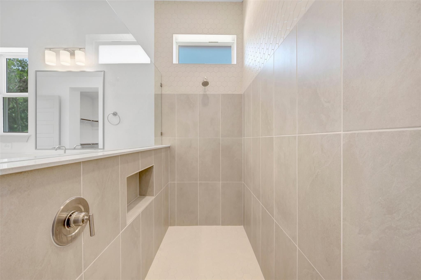
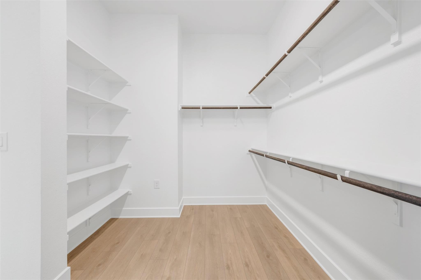
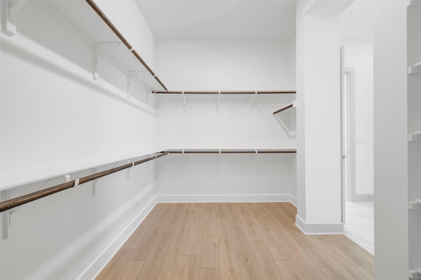
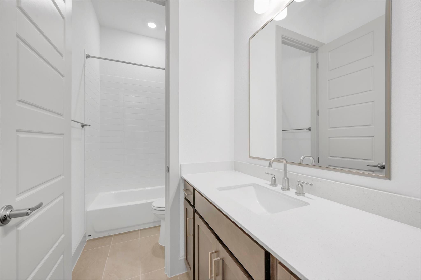
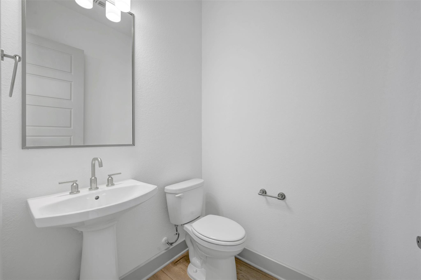
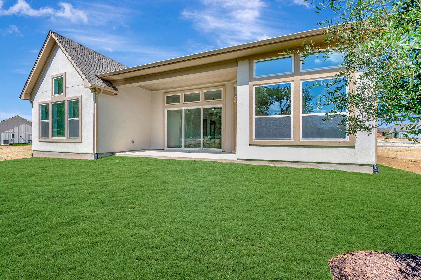
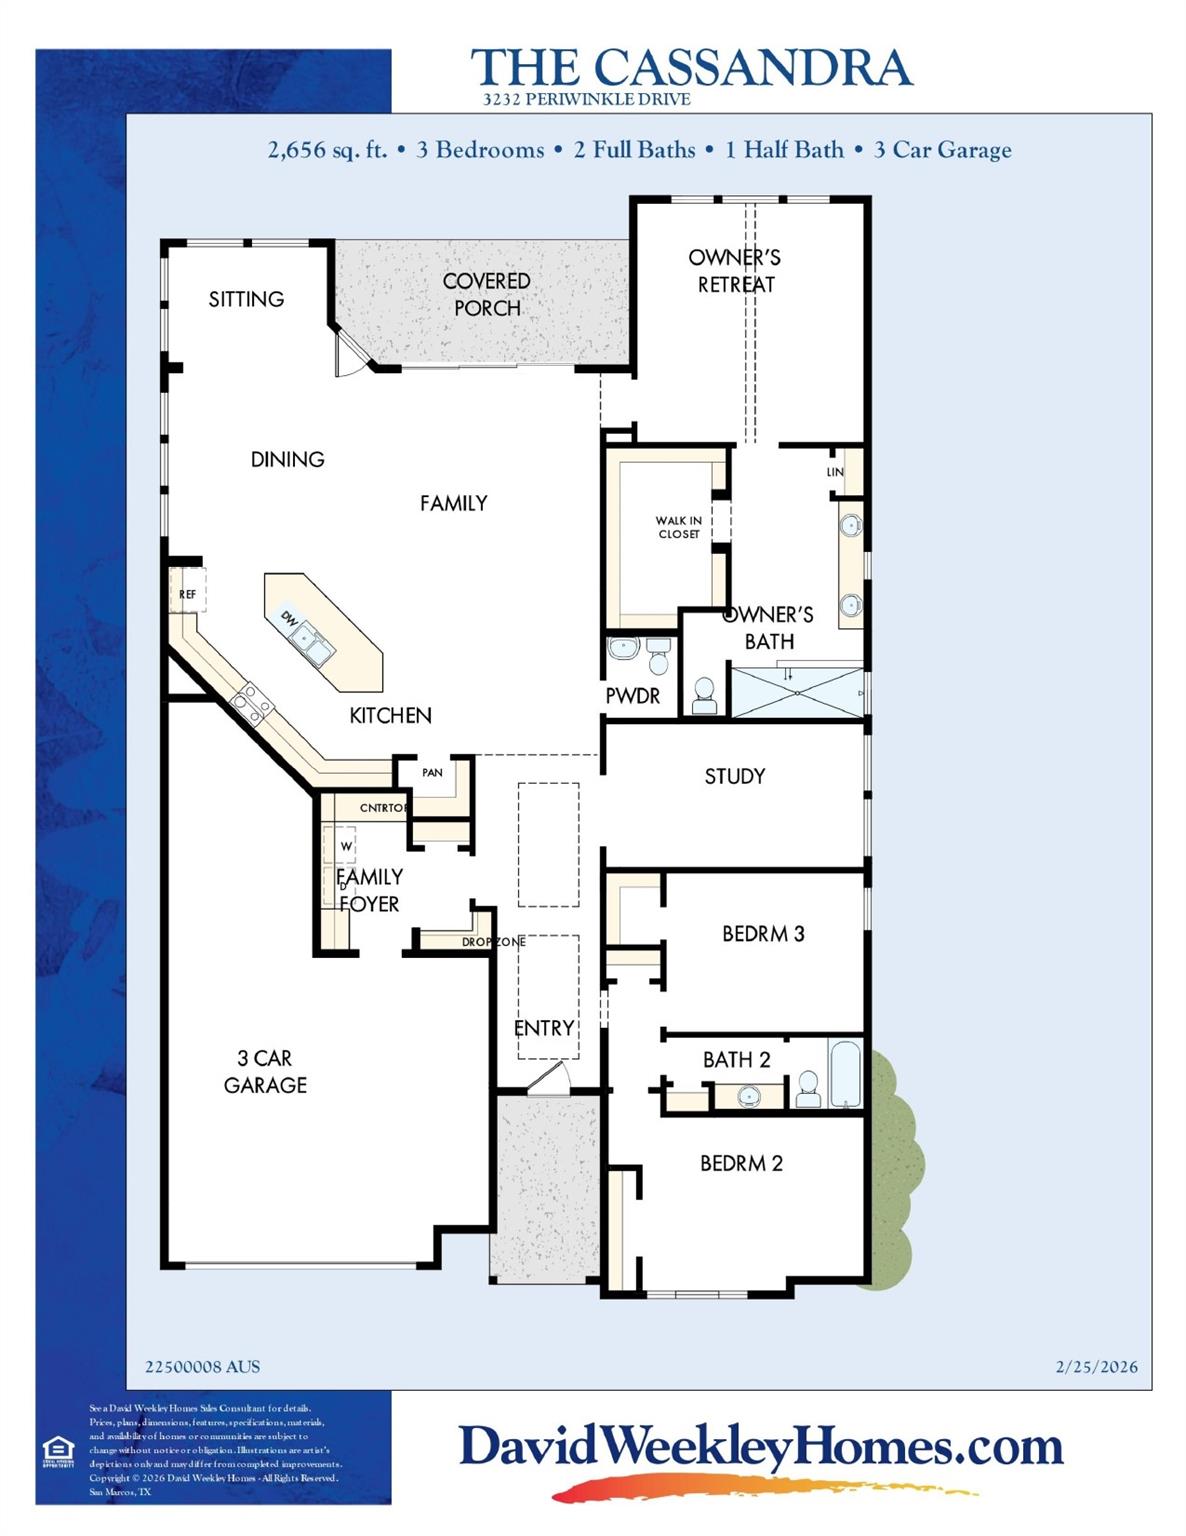
The Cassandra floorplan by David Weekley Homes is a thoughtfully designed 2,656 sq. ft. single-story home that blends open-concept living with private, functional spaces. Featuring 3 bedrooms, 2.5 bathrooms, a dedicated study, and a spacious 3-car garage, this home offers flexibility and comfort for modern living. From the moment you enter, soaring ceilings and abundant natural light create an inviting, airy atmosphere. The heart of the home is the expansive Family Room, seamlessly connected to the kitchen and dining areas, and highlighted by a large sliding glass door that opens to the extended covered porchperfect for indoor-outdoor entertaining or relaxing evenings at home. The owner’s retreat is a true sanctuary, showcasing a vaulted ceiling and a luxurious, spa-like owner’s bathroom complete with a super shower designed for ultimate relaxation. Secondary bedrooms are well-sized and thoughtfully placed to provide privacy, while the dedicated study offers an ideal space for working from home or pursuing hobbies. With its high-end design touches, generous windows, and well-balanced layout, the Cassandra floorplan delivers both elegance and everyday livabilityperfect for those seeking comfort, style, and space in a beautifully crafted home. Our EnergySaver Homes offer peace of mind knowing your new home in San Marcos is minimizing your environmental footprint while saving energy. Square Footage is an estimate only; actual construction may vary.
About this property
The Cassandra floorplan by David Weekley Homes is a thoughtfully designed 2,656 sq. ft. single-story home that blends open-concept living with private, functional spaces. Featuring 3 bedrooms, 2.5 bathrooms, a dedicated study, and a spacious 3-car garage, this home offers flexibility and comfort for modern living. From the moment you enter, soaring ceilings and abundant natural light create an inviting, airy atmosphere. The heart of the home is the expansive Family Room, seamlessly connected to the kitchen and dining areas, and highlighted by a large sliding glass door that opens to the extended covered porchperfect for indoor-outdoor entertaining or relaxing evenings at home. The owner’s retreat is a true sanctuary, showcasing a vaulted ceiling and a luxurious, spa-like owner’s bathroom complete with a super shower designed for ultimate relaxation. Secondary bedrooms are well-sized and thoughtfully placed to provide privacy, while the dedicated study offers an ideal space for working from home or pursuing hobbies. With its high-end design touches, generous windows, and well-balanced layout, the Cassandra floorplan delivers both elegance and everyday livabilityperfect for those seeking comfort, style, and space in a beautifully crafted home. Our EnergySaver Homes offer peace of mind knowing your new home in San Marcos is minimizing your environmental footprint while saving energy. Square Footage is an estimate only; actual construction may vary.
Features and Additional Information
Baths
Presented By Coldwell Banker Commercial Gateway



Area Information
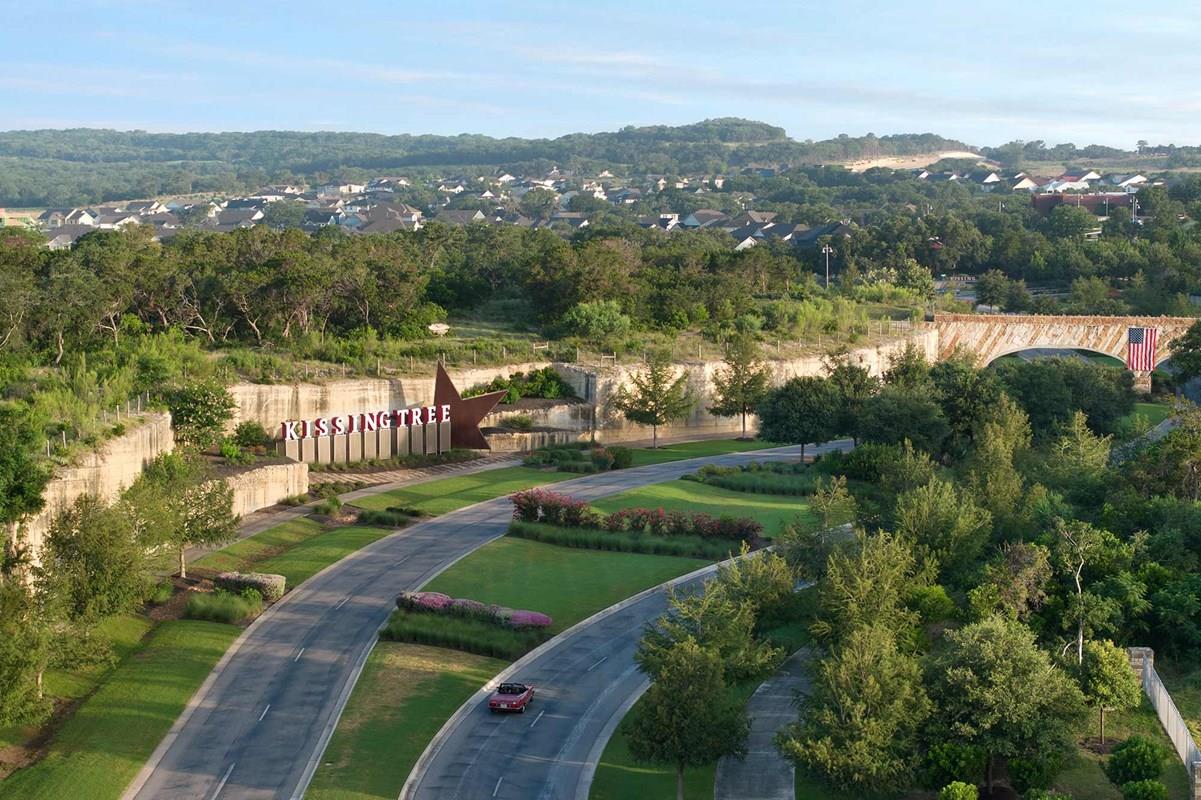
HS | Hays County | Kissing Tree
Schools in the Area
-
turned_in
Elementary SchoolHernandez
-
turned_in
Middle SchoolMiller
-
turned_in
High SchoolSan Marcos
Want to See More Listings in the Area?
Brokerage: David Weekley Homes