323 Windy Reed Rd
About this property
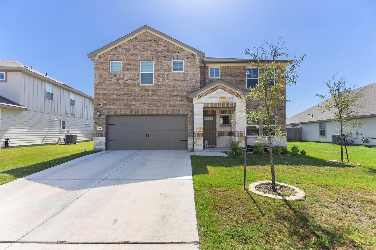
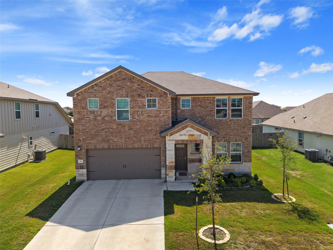
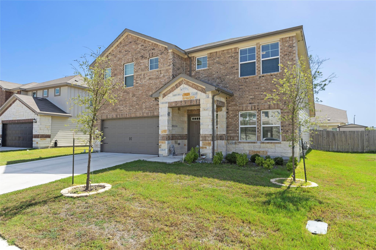
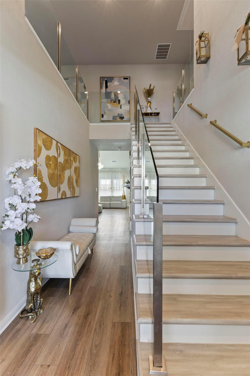
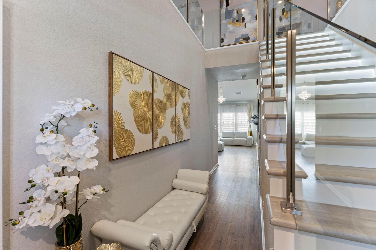
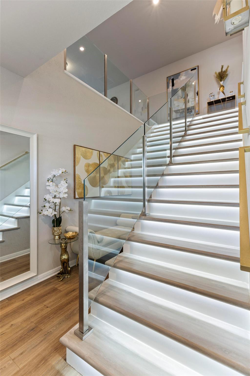
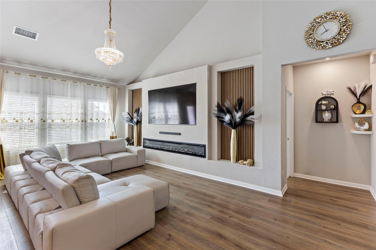
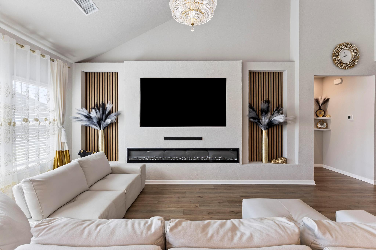
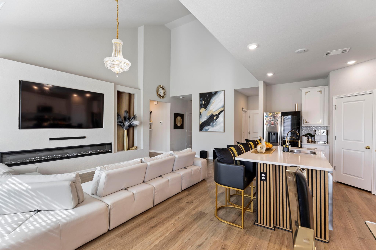
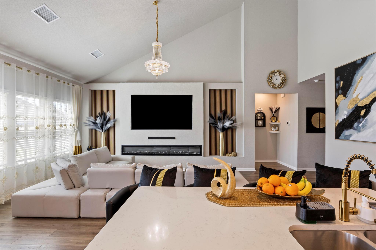
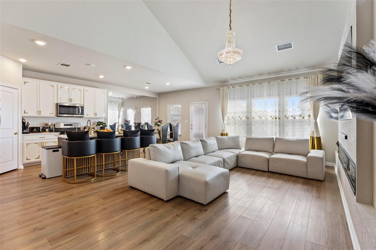
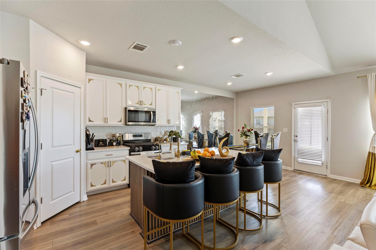
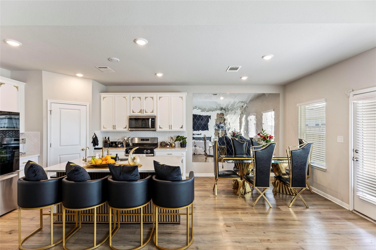
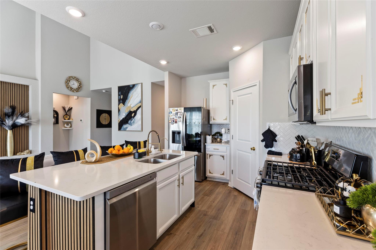
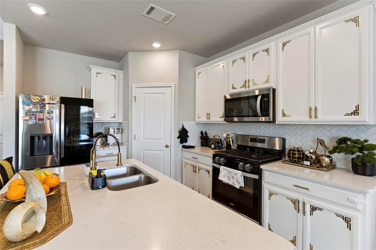
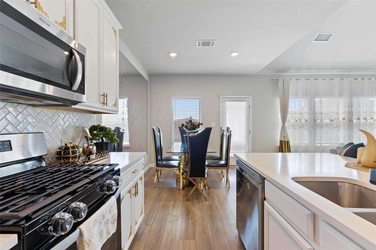
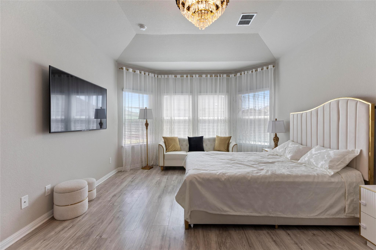
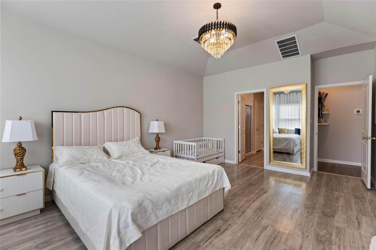
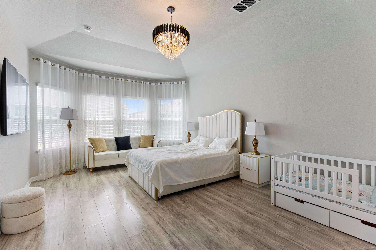
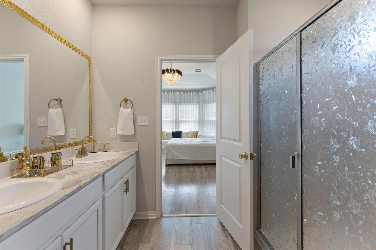
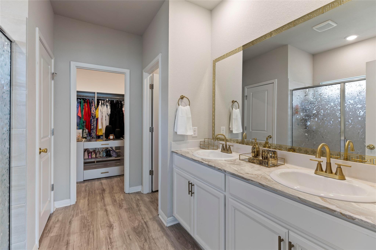
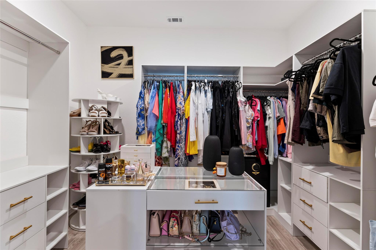
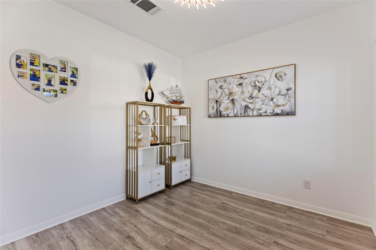
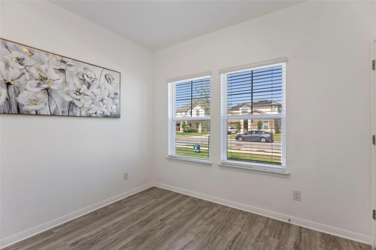
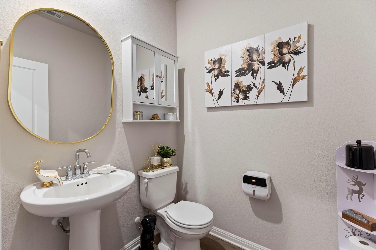
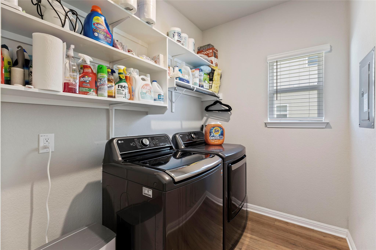
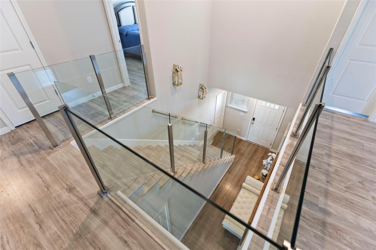
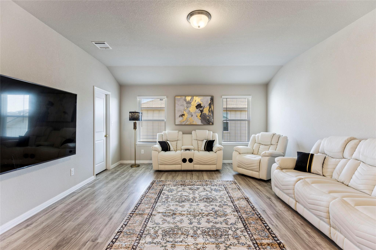
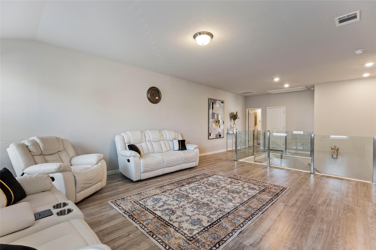
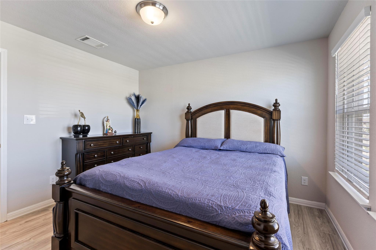
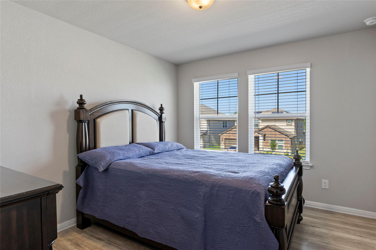
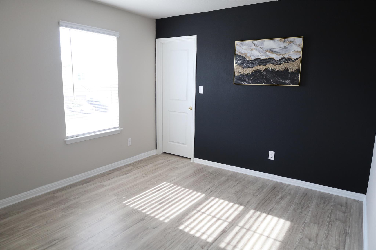
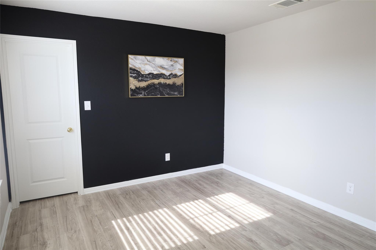
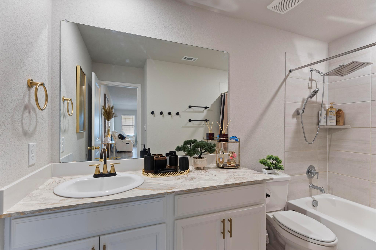
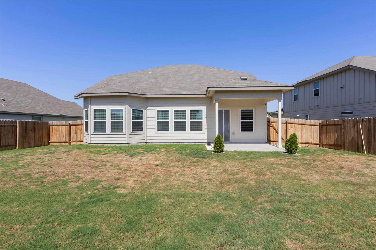
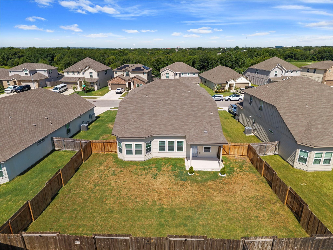
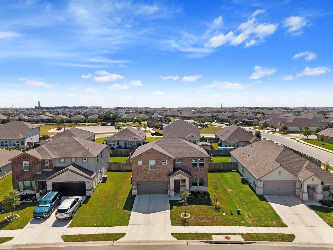
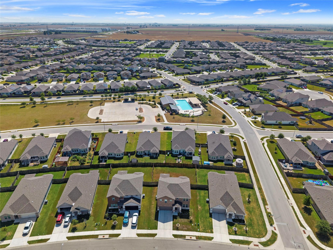
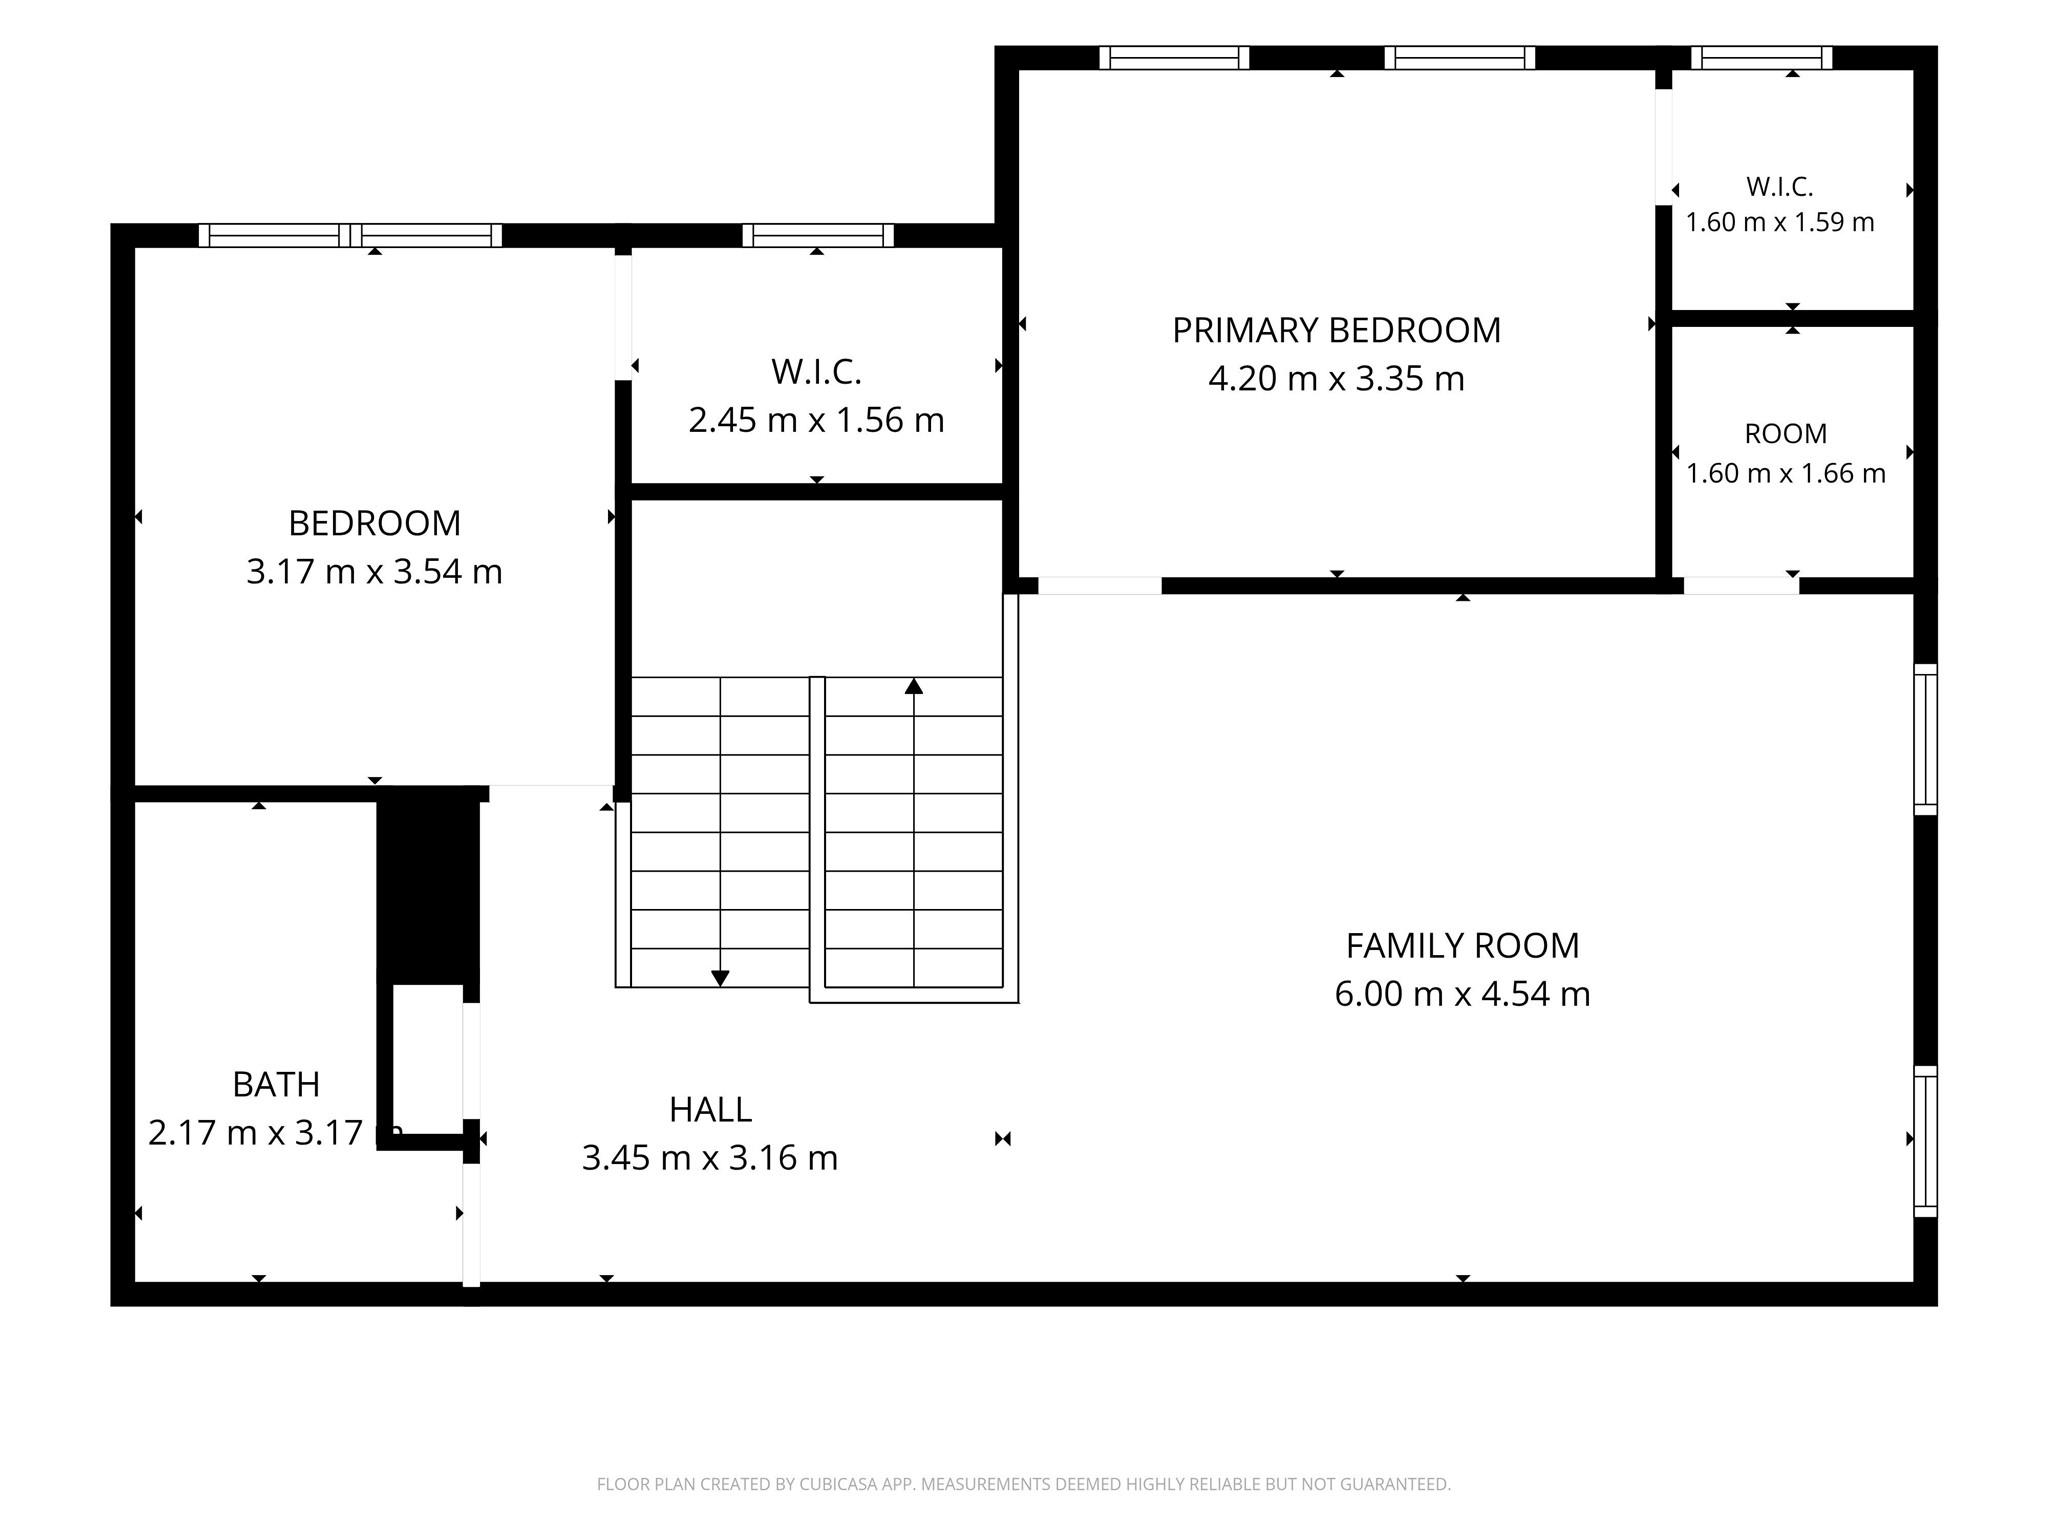
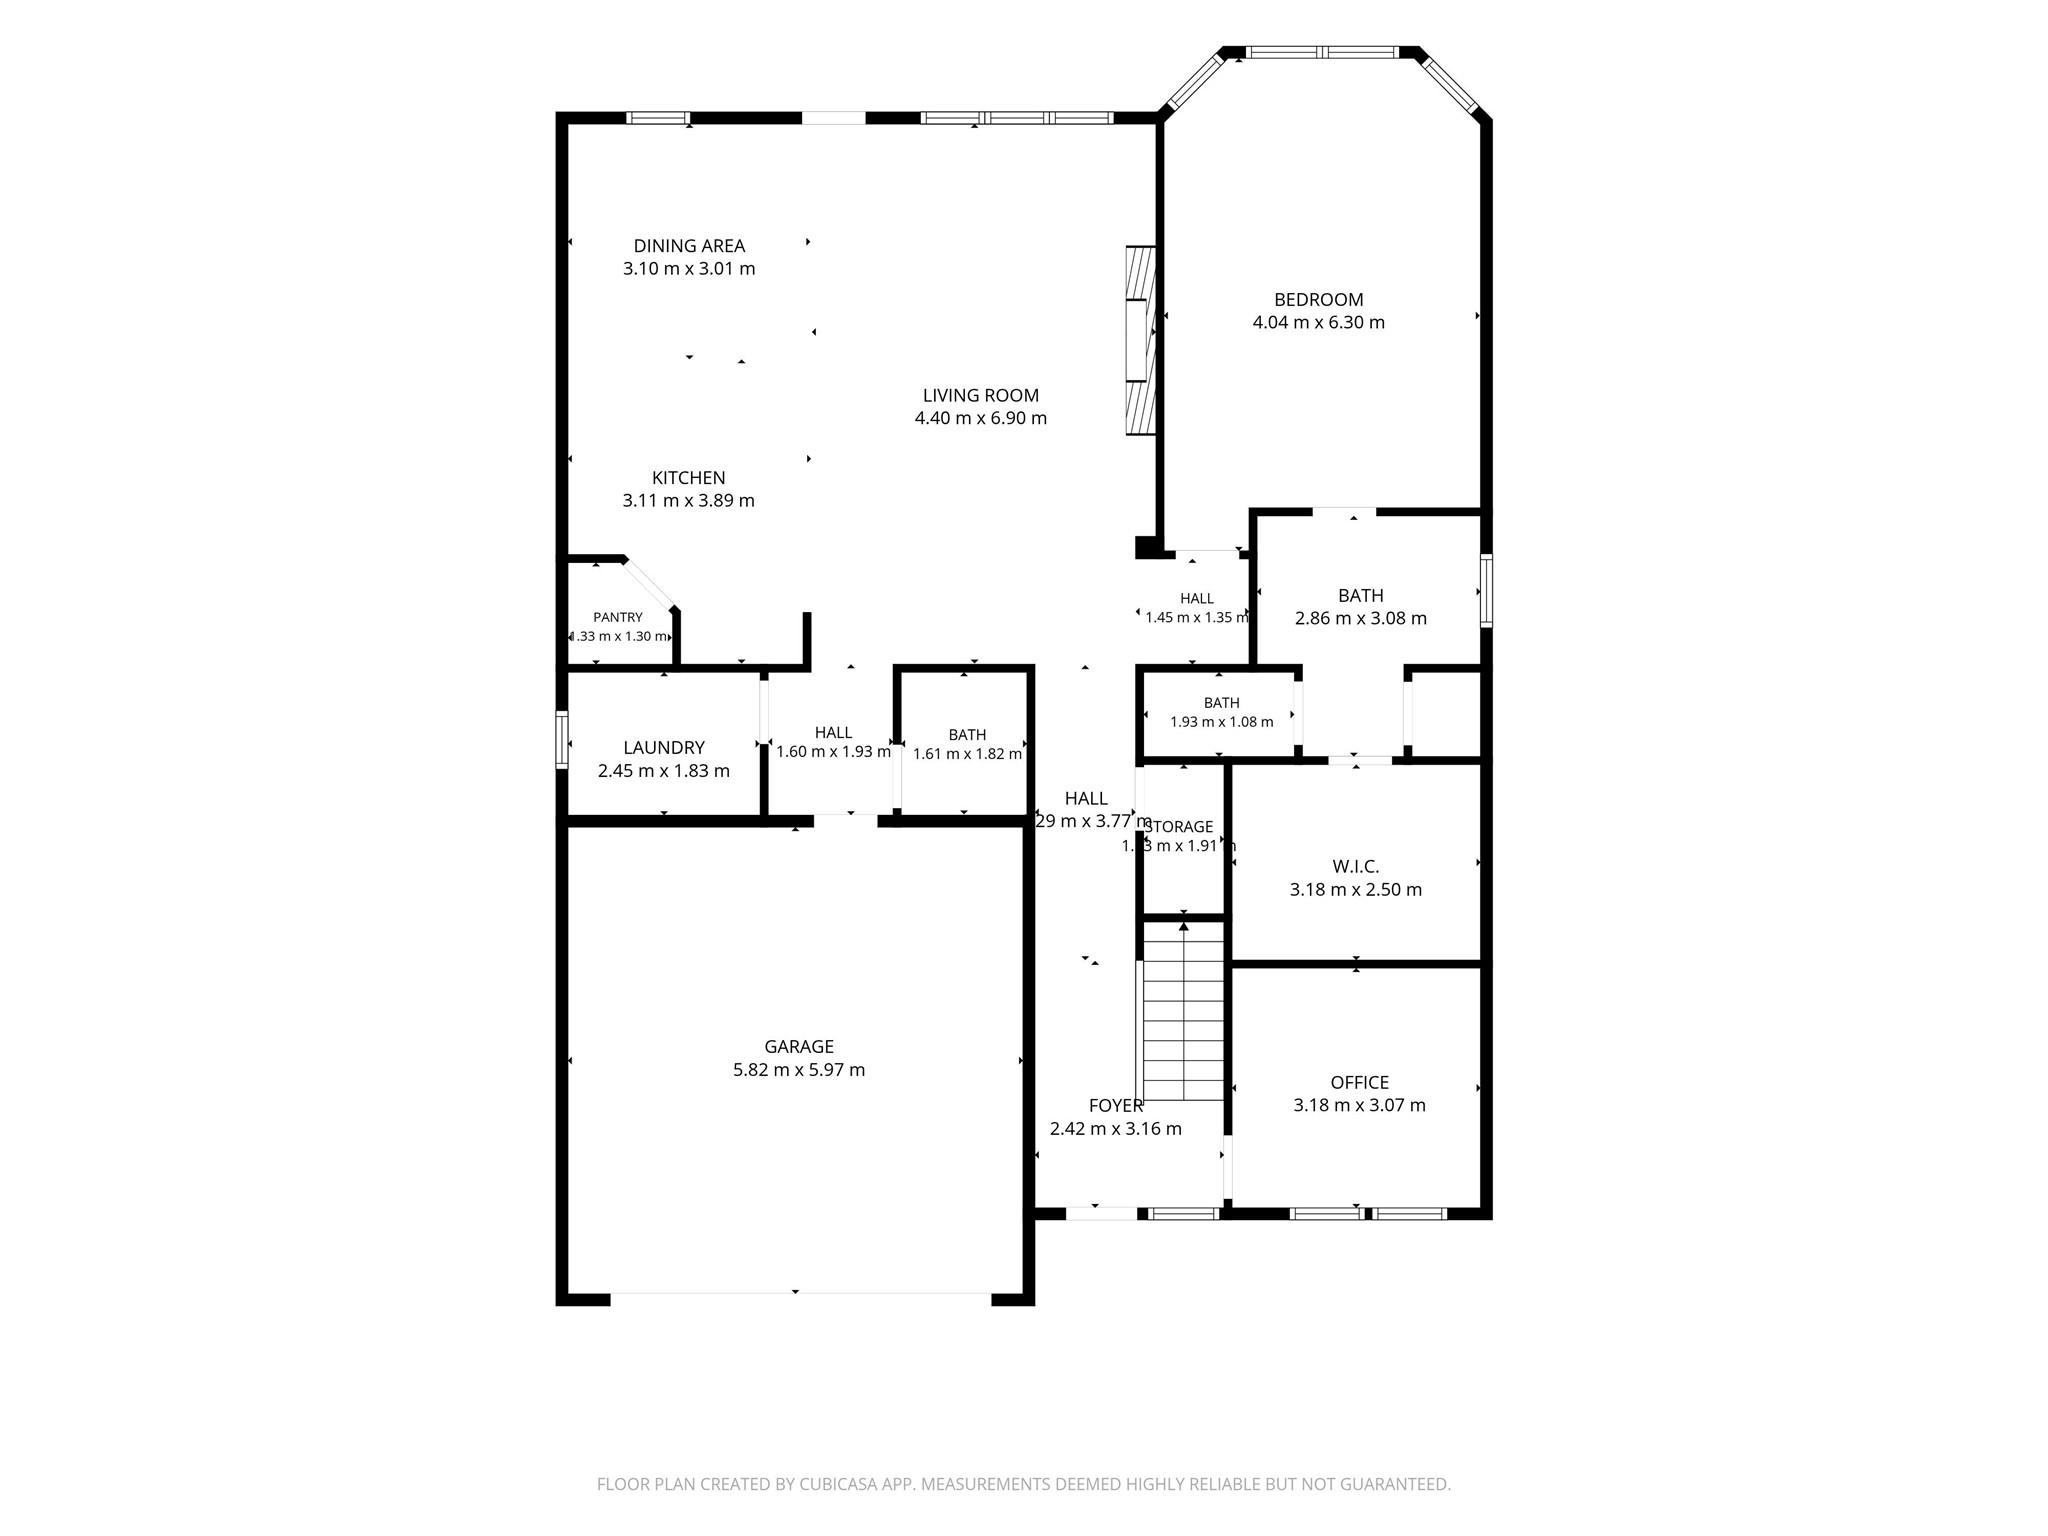
Better Than New | Custom Glass Staircase | No Carpet | First-Floor Office Welcome to this beautifully upgraded 2023 home where modern elegance and thoughtful design come together. A dramatic two-story foyer with soaring ceilings, abundant natural light, and a stunning custom glass staircase creates an unforgettable first impression. Designed for both everyday living and entertaining, the open-concept floor plan features luxury vinyl flooring throughout (no carpet), creating a seamless, sophisticated look. The designer living room showcases a custom entertainment wall with a sleek linear fireplace and elegant wood-slat accents. A dedicated first-floor office offers the flexibility to serve as a home office, study, playroom, or additional living space. The spacious primary suite provides a relaxing retreat with a customized walk-in closet featuring built-in drawers and premium shelving. Offering 2,474 square feet, 3 bedrooms, 2.5 bathrooms, and a first-floor office, this home combines style, comfort, and functionality with numerous upgrades already completed. Highlights include: Dramatic two-story foyerCustom glass staircaseLuxury vinyl flooring throughout (no carpet)Designer entertainment wall with linear fireplace and wood-slat accentsCustomized primary closet with built-in storageWhole-home water softenerEV charging stationPermanent app-controlled Govee exterior lightingDesigner finishes throughout Unlike a standard builder-grade home, this residence has been enhanced with carefully selected upgrades that elevate both its style and functionality. Every improvement has already been completed, allowing you to move in and immediately enjoy the benefits of a thoughtfully upgraded home. Conveniently located with easy access to major highways, shopping, dining, parks, and area schools, this home offers an ideal balance of luxury, convenience, and modern living.
About this property
Better Than New | Custom Glass Staircase | No Carpet | First-Floor Office Welcome to this beautifully upgraded 2023 home where modern elegance and thoughtful design come together. A dramatic two-story foyer with soaring ceilings, abundant natural light, and a stunning custom glass staircase creates an unforgettable first impression. Designed for both everyday living and entertaining, the open-concept floor plan features luxury vinyl flooring throughout (no carpet), creating a seamless, sophisticated look. The designer living room showcases a custom entertainment wall with a sleek linear fireplace and elegant wood-slat accents. A dedicated first-floor office offers the flexibility to serve as a home office, study, playroom, or additional living space. The spacious primary suite provides a relaxing retreat with a customized walk-in closet featuring built-in drawers and premium shelving. Offering 2,474 square feet, 3 bedrooms, 2.5 bathrooms, and a first-floor office, this home combines style, comfort, and functionality with numerous upgrades already completed. Highlights include: Dramatic two-story foyerCustom glass staircaseLuxury vinyl flooring throughout (no carpet)Designer entertainment wall with linear fireplace and wood-slat accentsCustomized primary closet with built-in storageWhole-home water softenerEV charging stationPermanent app-controlled Govee exterior lightingDesigner finishes throughout Unlike a standard builder-grade home, this residence has been enhanced with carefully selected upgrades that elevate both its style and functionality. Every improvement has already been completed, allowing you to move in and immediately enjoy the benefits of a thoughtfully upgraded home. Conveniently located with easy access to major highways, shopping, dining, parks, and area schools, this home offers an ideal balance of luxury, convenience, and modern living.
Features and Additional Information
Baths
Presented By Coldwell Banker Commercial Gateway



Area Information
HU | Williamson County | Cross Creek
Schools in the Area
-
turned_in
Elementary SchoolHutto
-
turned_in
Middle SchoolFarley
-
turned_in
High SchoolHutto
Want to See More Listings in the Area?
Brokerage: Beycome Brokerage Realty LLC