322 Hodges St
About this property
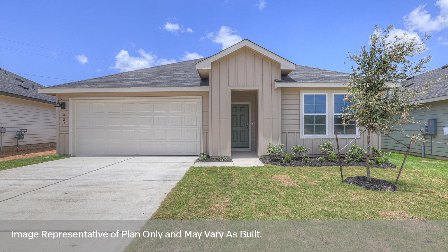
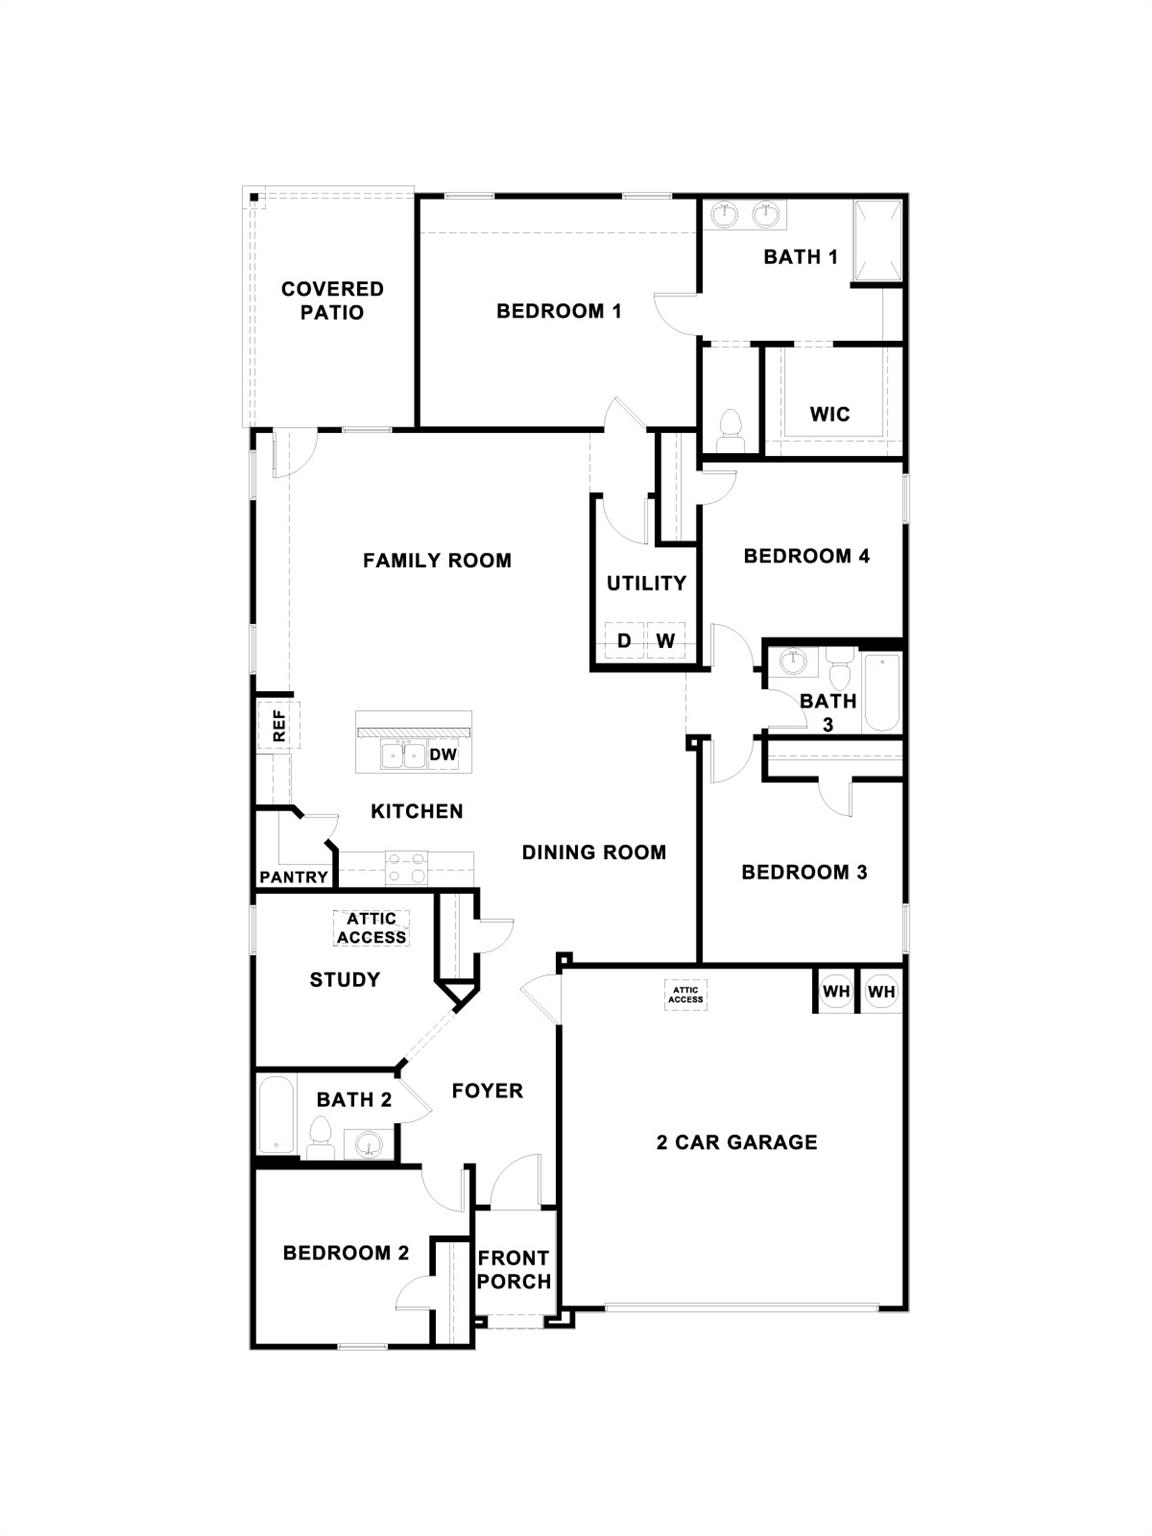
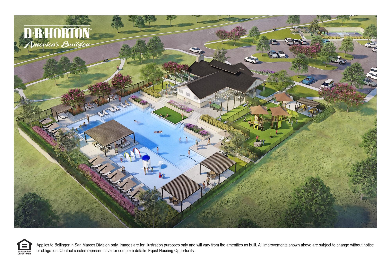
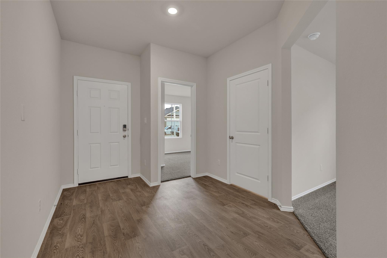
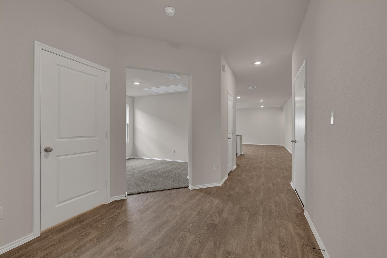
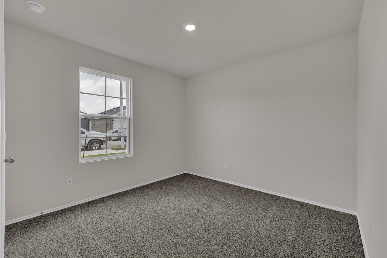
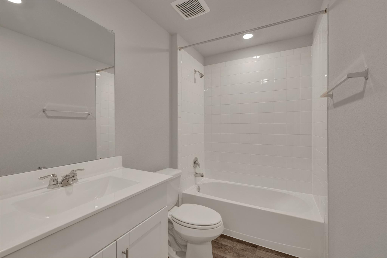
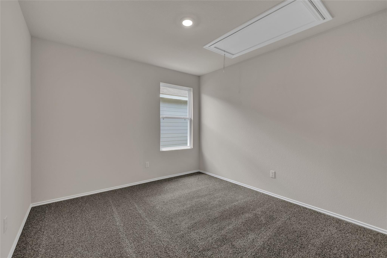
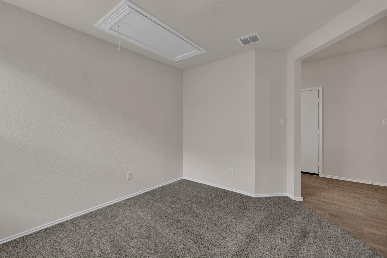
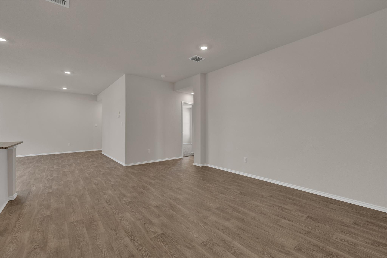
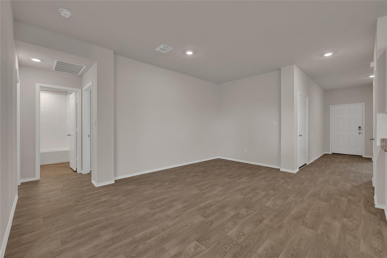
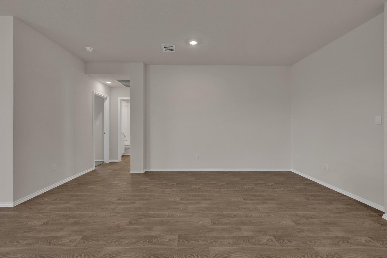
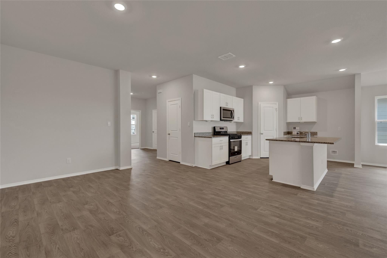
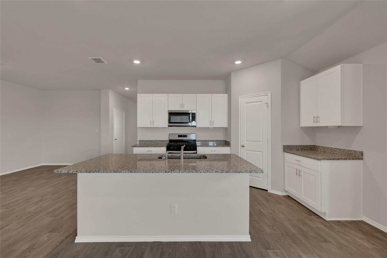
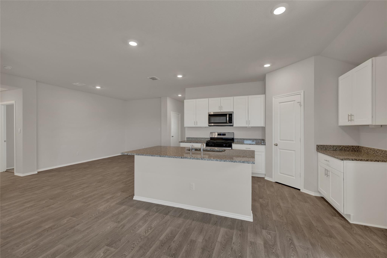
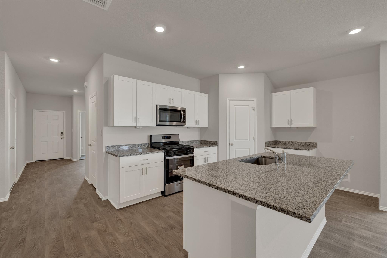
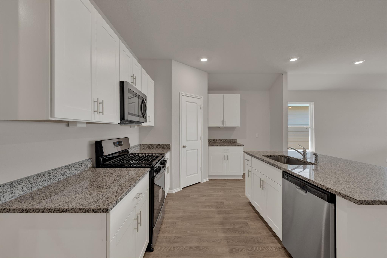
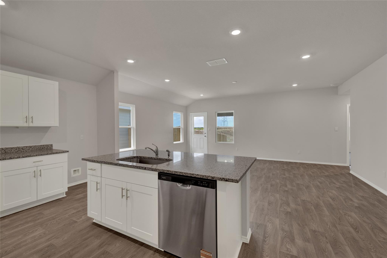
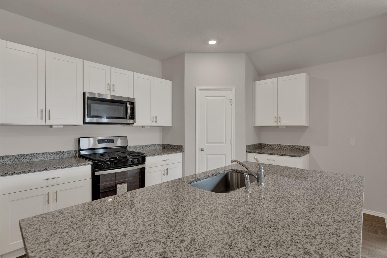
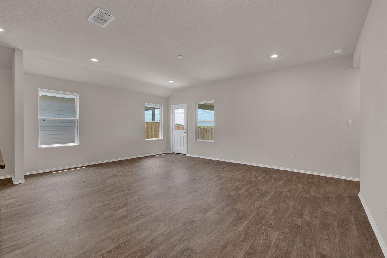
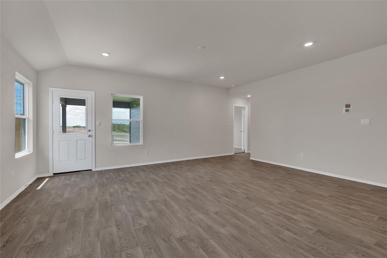
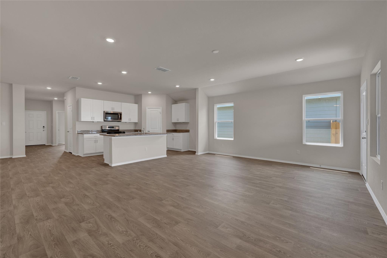
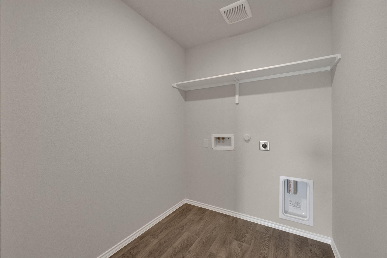
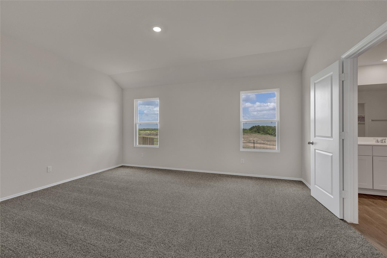
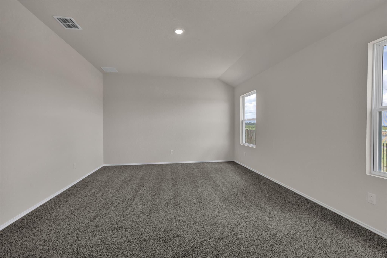
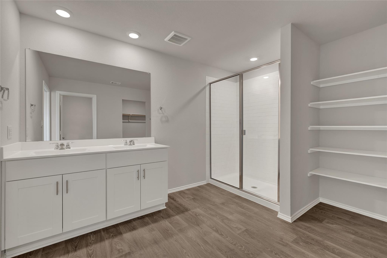
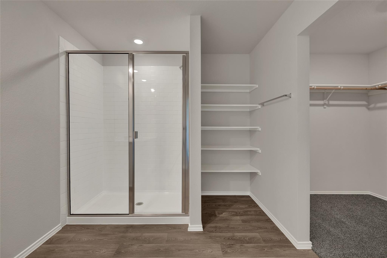
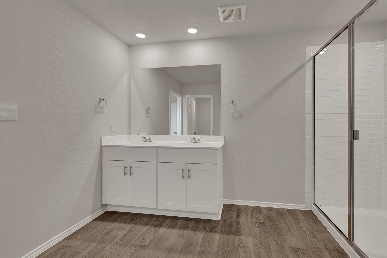
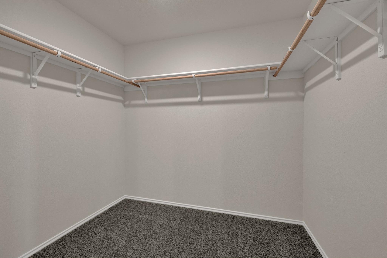
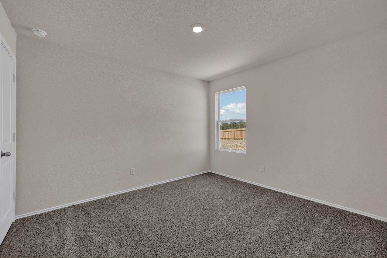
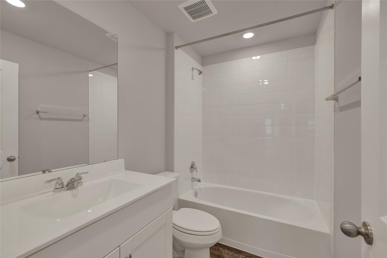
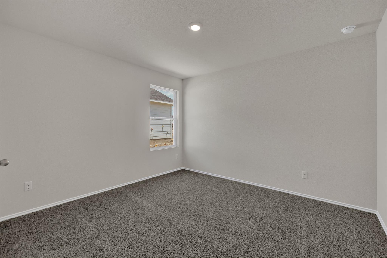
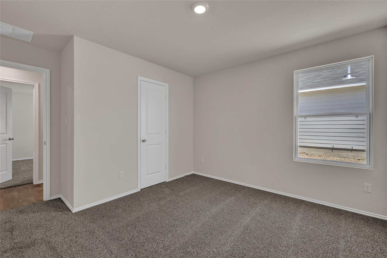
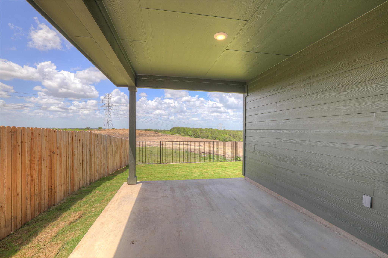
MOVE IN READY! The Lakeway is our most popular floorplan and is available at Bollinger in Maxwell, Texas. This one-story home offers 2,042 square feet of living space across 4 bedrooms, 3 bathrooms, a study, and 2-car garage. As you enter the home from the covered front porch, you’ll step into the spacious foyer and will find the open study, bathroom 2 and bedroom 2. Use the study as a home office, library, or extra play area for the kids. Stepping further into the home, you’ll discover the dining room, kitchen and family room laid out in an open concept design. Built to make cooking, eating, and entertaining a pleasant experience for family and friends, you’re sure to make many memories in this beautiful space. The kitchen features an island with undermount sink, granite countertops, 4" backsplash, a pantry closet, 36 upper cabinets, and stainless-steel appliances, including a gas range. Located privately off the dining room are bedrooms 3 and 4, as well as bathroom 3. The primary bedroom is at the back of the house, off the family room, and includes a private bathroom. This relaxing bathroom space features a walk-in shower, cultured marble vanity with dual sinks, private toilet area with a door, and a walk-in closet. The utility room is outside the primary bedroom, allowing for the laundry chores to be completed with ease. The Lakeway includes vinyl flooring throughout the common areas of the home, and carpet in the bedrooms. A covered back patio is also included in the Lakeway plan. All our new homes feature Bermuda sod, an irrigation system in the front and back yard, and a 6’ privacy fence around the back yard. This home features our America’s Smart Home base package, which includes the Video Front Doorbell, Front Door Deadbolt Lock, Home Hub, Thermostat, and a Smart Switch.
About this property
MOVE IN READY! The Lakeway is our most popular floorplan and is available at Bollinger in Maxwell, Texas. This one-story home offers 2,042 square feet of living space across 4 bedrooms, 3 bathrooms, a study, and 2-car garage. As you enter the home from the covered front porch, you’ll step into the spacious foyer and will find the open study, bathroom 2 and bedroom 2. Use the study as a home office, library, or extra play area for the kids. Stepping further into the home, you’ll discover the dining room, kitchen and family room laid out in an open concept design. Built to make cooking, eating, and entertaining a pleasant experience for family and friends, you’re sure to make many memories in this beautiful space. The kitchen features an island with undermount sink, granite countertops, 4" backsplash, a pantry closet, 36 upper cabinets, and stainless-steel appliances, including a gas range. Located privately off the dining room are bedrooms 3 and 4, as well as bathroom 3. The primary bedroom is at the back of the house, off the family room, and includes a private bathroom. This relaxing bathroom space features a walk-in shower, cultured marble vanity with dual sinks, private toilet area with a door, and a walk-in closet. The utility room is outside the primary bedroom, allowing for the laundry chores to be completed with ease. The Lakeway includes vinyl flooring throughout the common areas of the home, and carpet in the bedrooms. A covered back patio is also included in the Lakeway plan. All our new homes feature Bermuda sod, an irrigation system in the front and back yard, and a 6’ privacy fence around the back yard. This home features our America’s Smart Home base package, which includes the Video Front Doorbell, Front Door Deadbolt Lock, Home Hub, Thermostat, and a Smart Switch.
Features and Additional Information
Baths
Presented By Coldwell Banker Commercial Gateway



Area Information
CC | Caldwell County | BOLLINGER
Schools in the Area
-
turned_in
Elementary SchoolHemphill
-
turned_in
Middle SchoolD J Red Simon
-
turned_in
High SchoolLehman
Want to See More Listings in the Area?
Brokerage: D.R. Horton-Texas, LTD