3219 Diamond View Lane
About this property
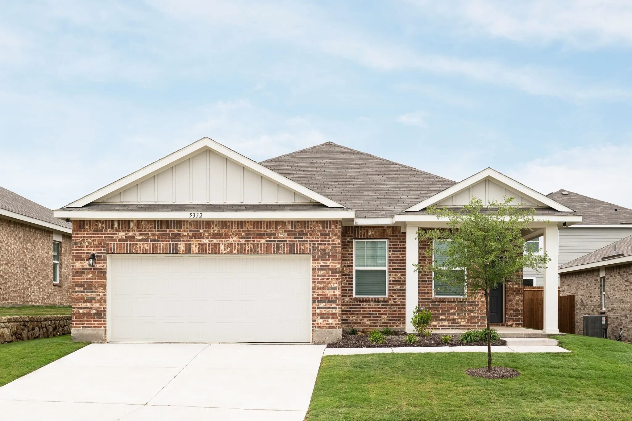
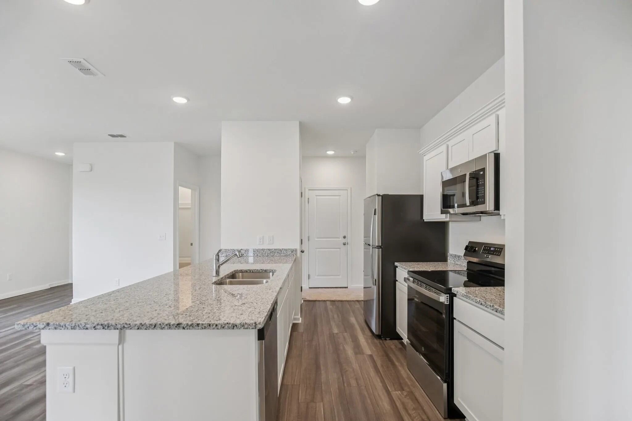
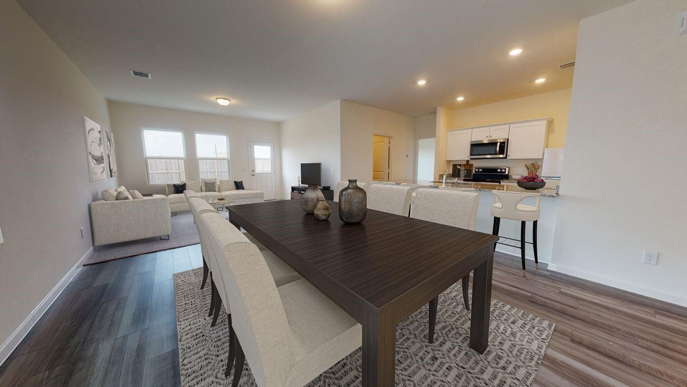
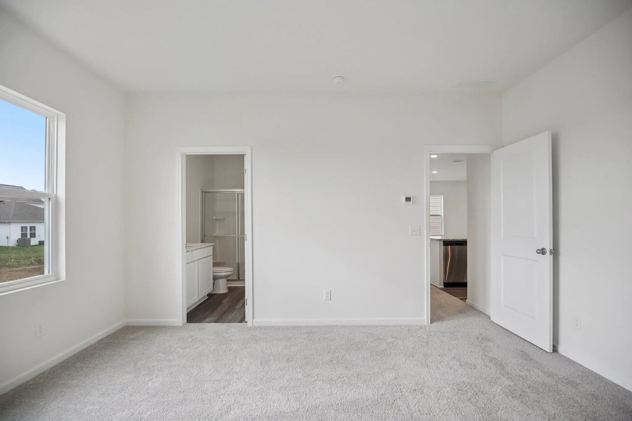
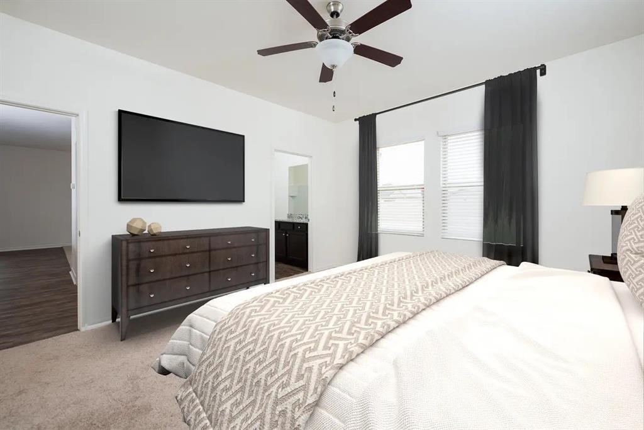
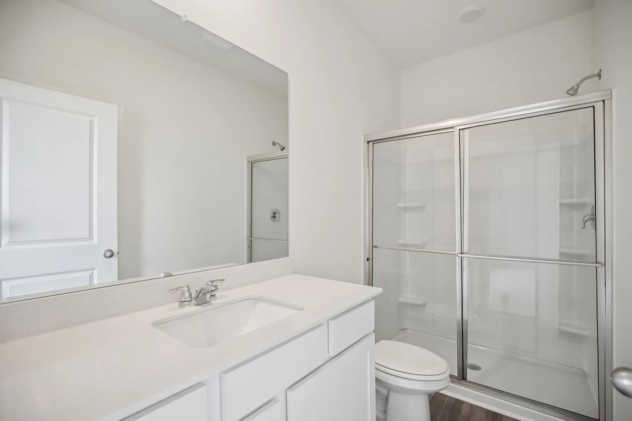
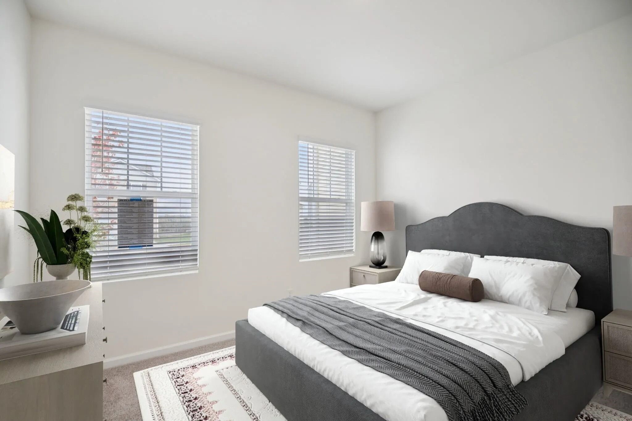
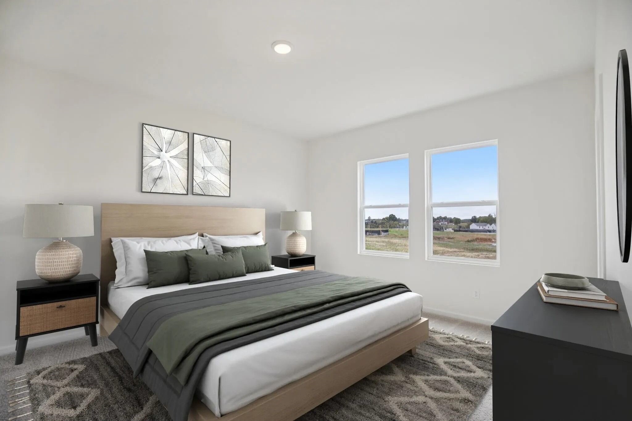
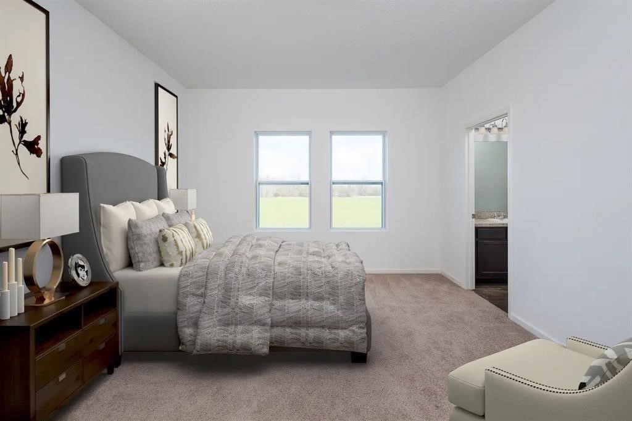
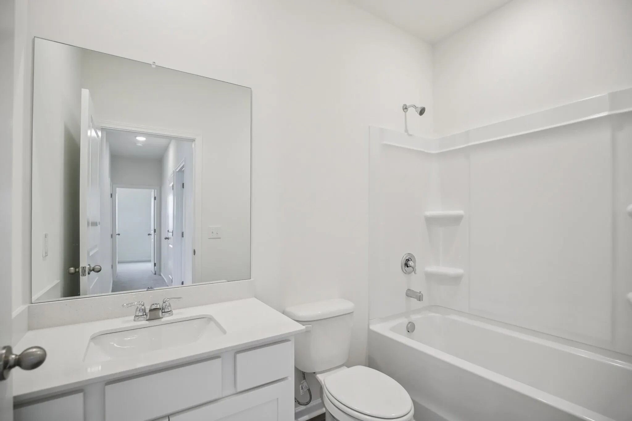
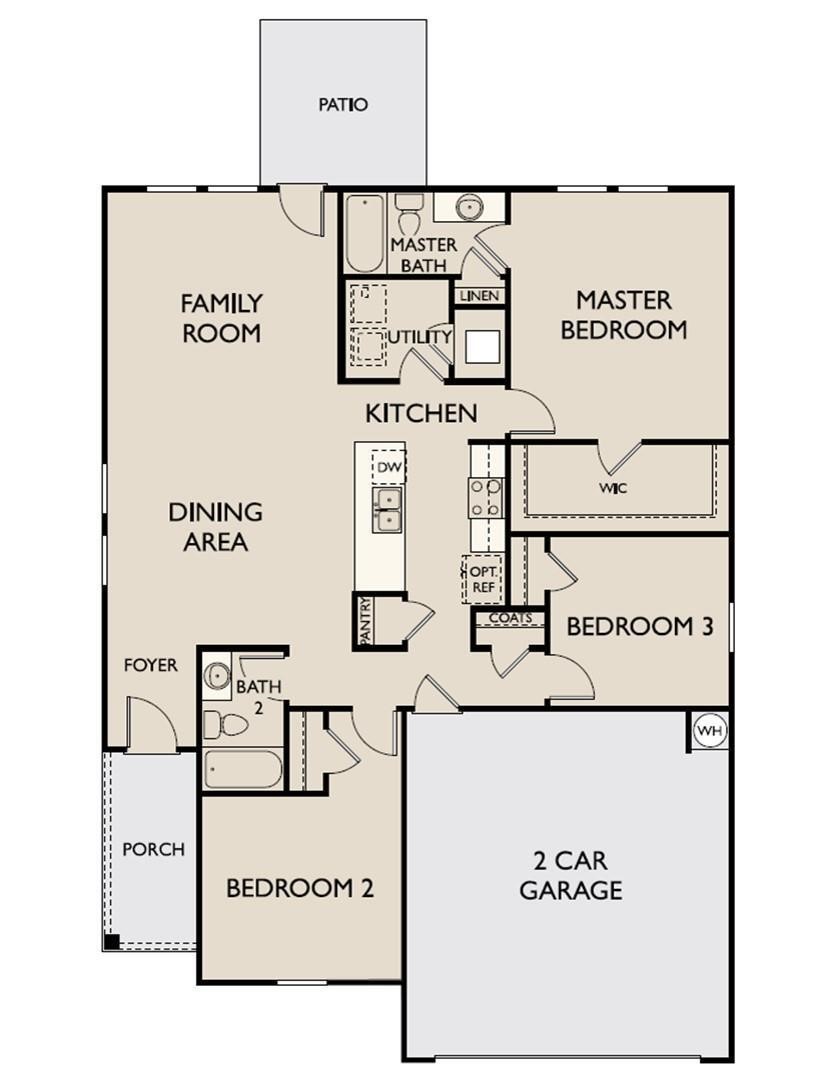
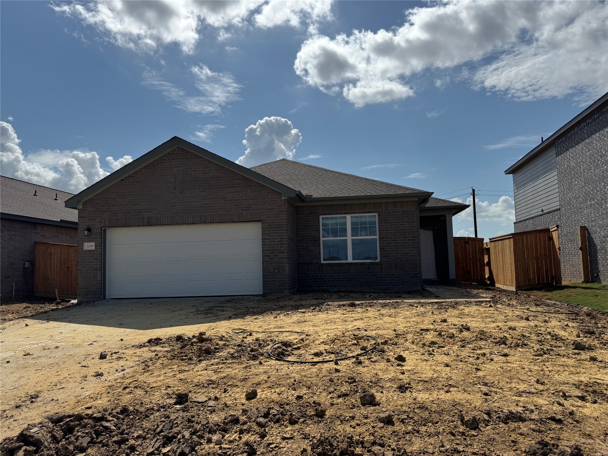
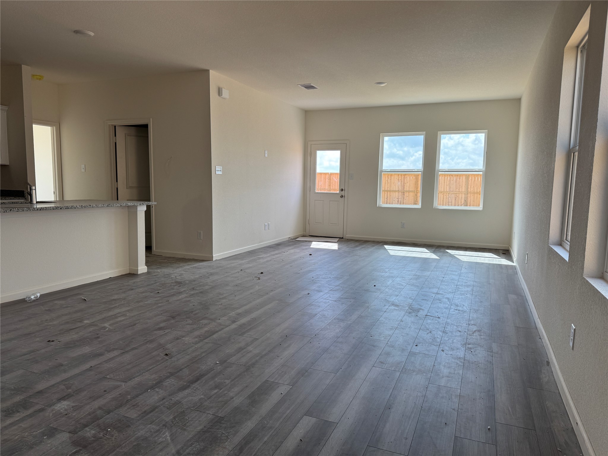
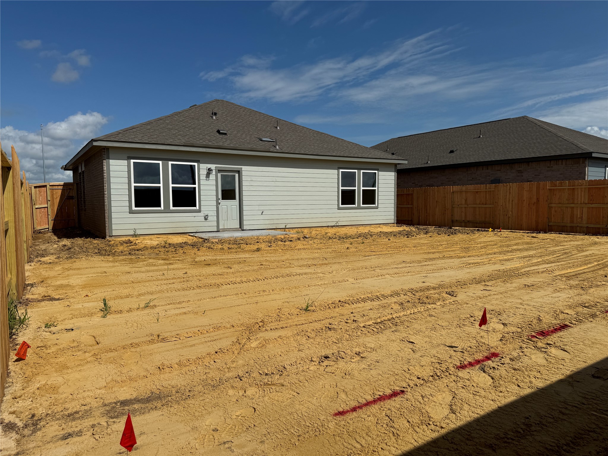
BRAND NEW SINGLE STORY HOME WITH OPEN AND FUNCTIONAL DESIGN Introducing the Larissa floorplan, a thoughtfully designed one story home offering 4 bedrooms, 2 bathrooms, and approximately 1,750 square feet of comfortable living space. The open concept layout connects the kitchen, dining, and living areas, creating an inviting flow for everyday living and entertaining. The kitchen features granite countertops, a large island, and soft close cabinets and drawers, with stainless steel appliances included for added convenience. The private primary suite includes a walk in closet and an en suite bathroom, providing a relaxing retreat away from the secondary bedrooms, and a fully fenced backyard completes this well designed home in Ashland, which provides a comfortable setting designed for modern living and everyday ease.
About this property
BRAND NEW SINGLE STORY HOME WITH OPEN AND FUNCTIONAL DESIGN Introducing the Larissa floorplan, a thoughtfully designed one story home offering 4 bedrooms, 2 bathrooms, and approximately 1,750 square feet of comfortable living space. The open concept layout connects the kitchen, dining, and living areas, creating an inviting flow for everyday living and entertaining. The kitchen features granite countertops, a large island, and soft close cabinets and drawers, with stainless steel appliances included for added convenience. The private primary suite includes a walk in closet and an en suite bathroom, providing a relaxing retreat away from the secondary bedrooms, and a fully fenced backyard completes this well designed home in Ashland, which provides a comfortable setting designed for modern living and everyday ease.
Features and Additional Information
Baths
Presented By Coldwell Banker Commercial Gateway



Area Information
5 | Brazoria County | Ashland
Schools in the Area
-
turned_in
Elementary School
-
turned_in
Middle School
-
turned_in
High School
Want to See More Listings in the Area?
Brokerage: Starlight Homes