321 Yellowstone Dr
About this property
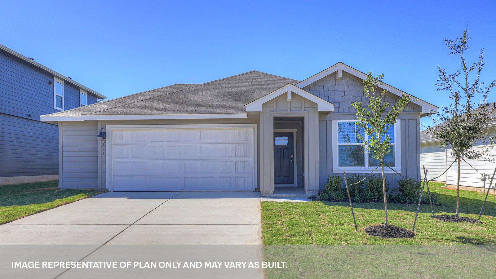
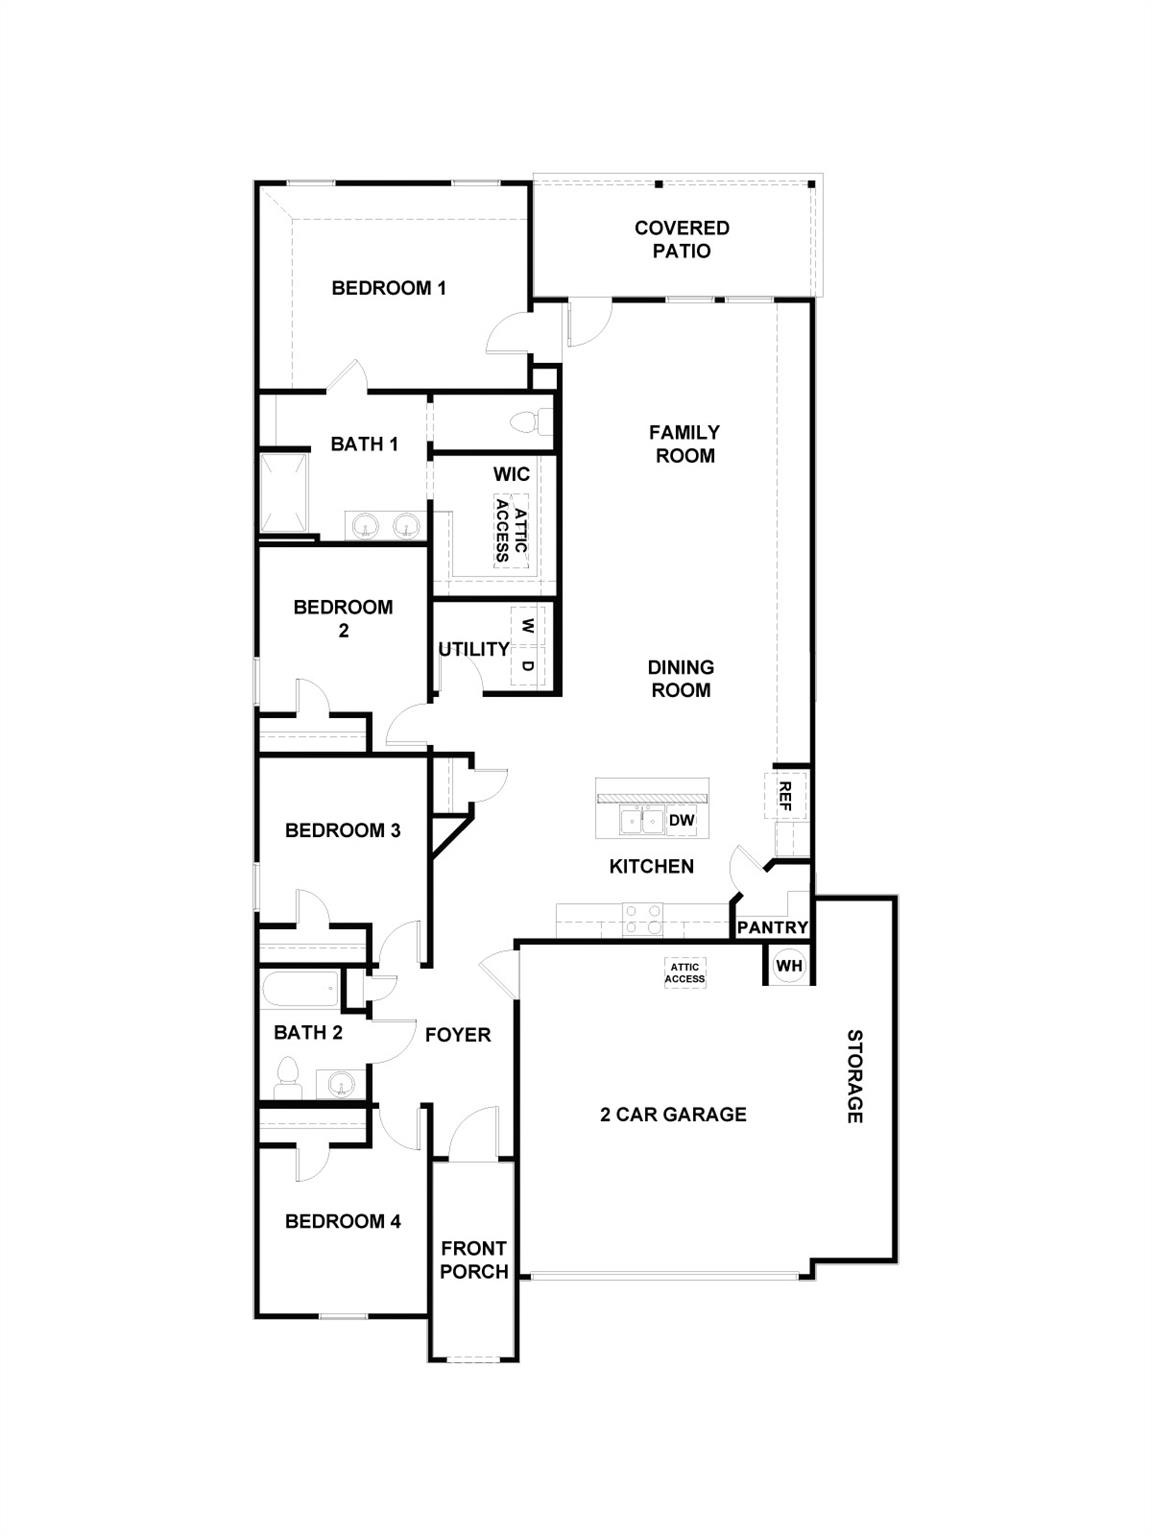
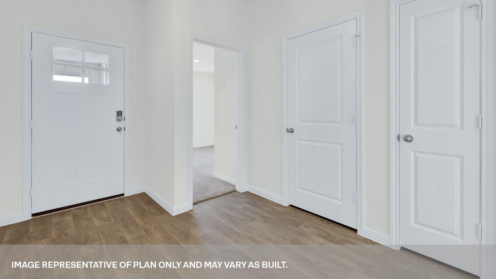
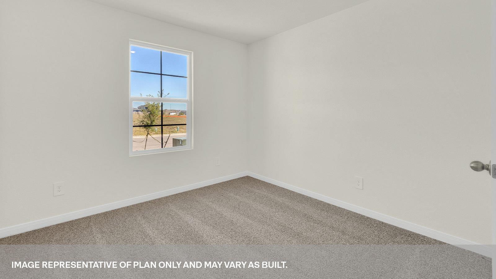
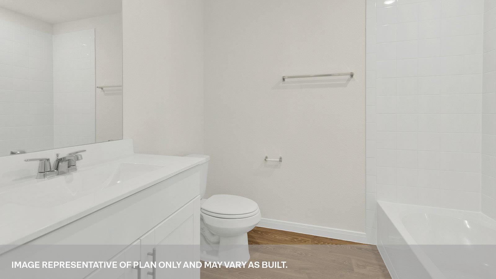
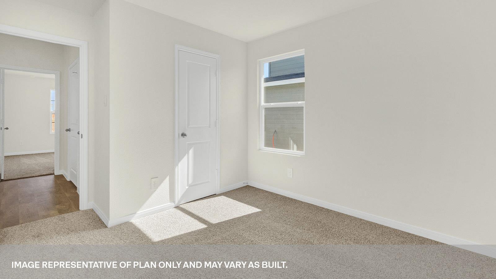
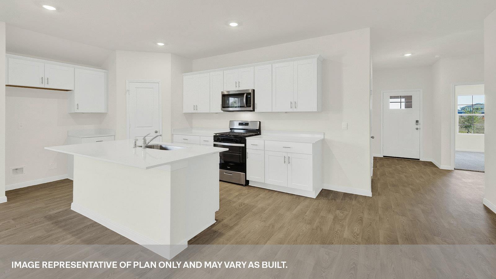
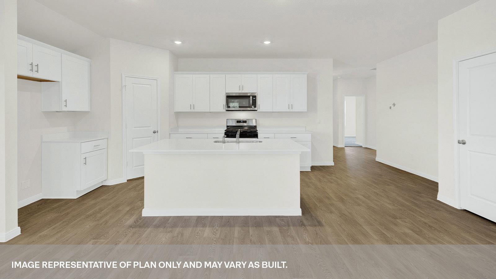
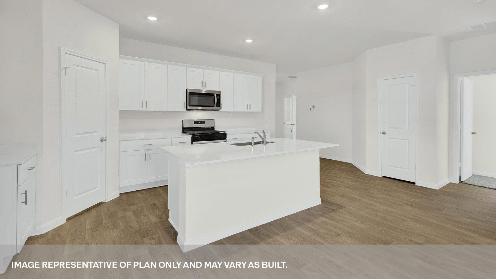
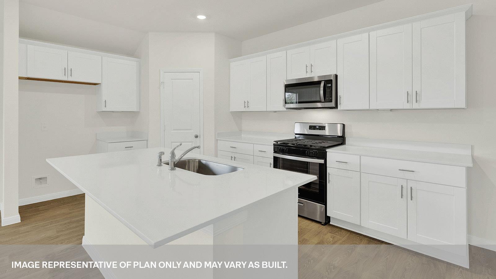
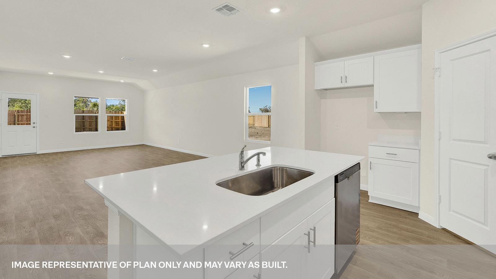
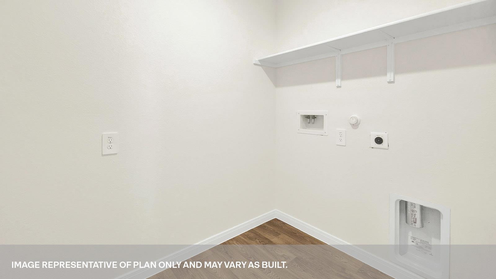
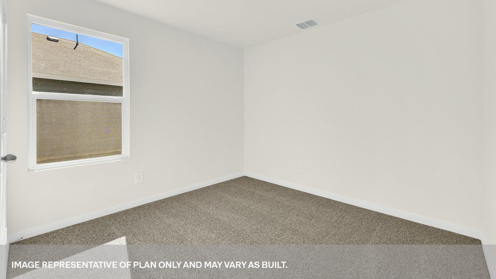
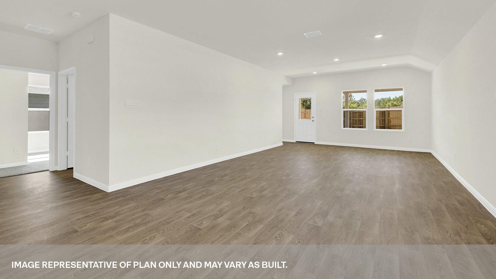
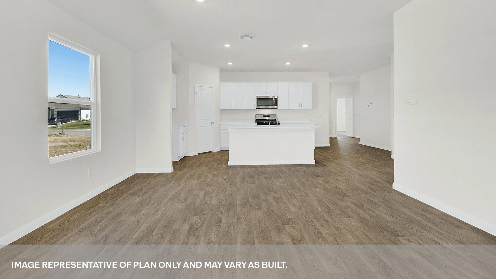
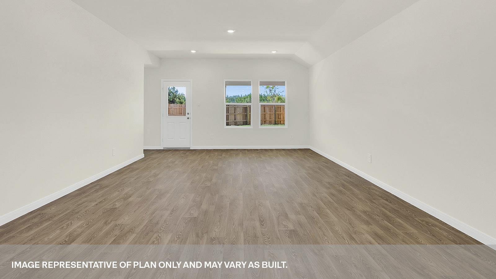
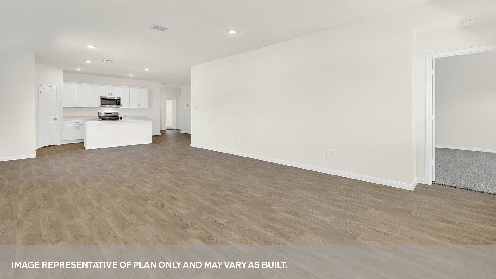
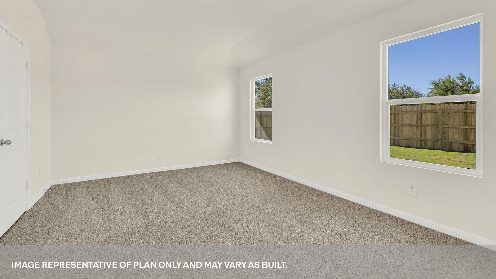
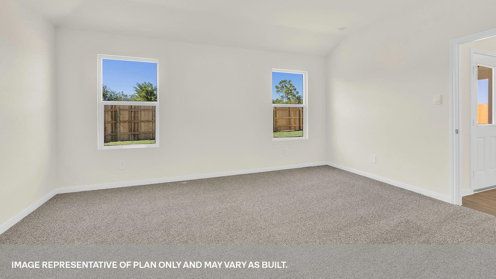
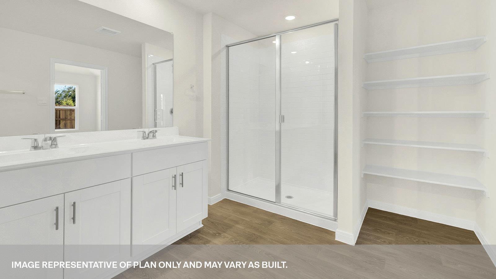
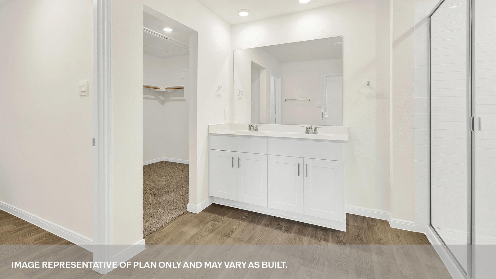
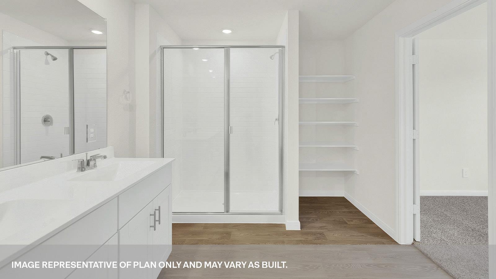
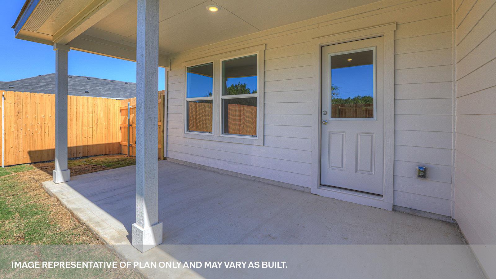
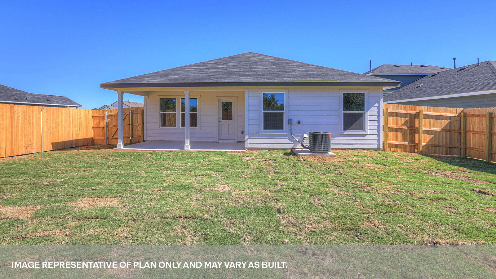
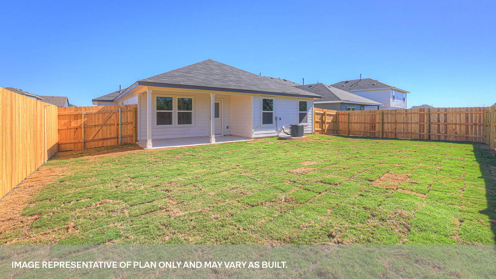
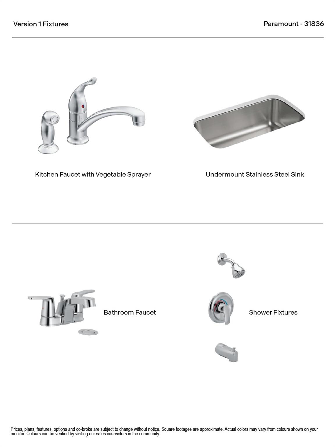
JULY ESTIMATED COMPLETION DATE. EASY ACCESS TO I-35! The Gaven is one of our one-story homes featured in our Paramount community in Kyle, Texas. This efficient floorplan offers 1,772 square feet of living space across 4 bedrooms, 2 bathrooms and a 2 car garage. Our homes in Paramount feature our modern farmhouse exterior. Stepping inside the home from the covered entryway, you will find two secondary bedrooms and a full bathroom off the foyer. The secondary bathroom includes a shower/tub combination, and the bedrooms feature a closet with shelving. Moving further into the home, you will find the kitchen, which includes an island with an undermount sink, stainless steel appliances, quartz countertops and 36 upper cabinets. The dining room and family room flow easily from the kitchen and you’re sure to make many memories in this beautiful space. The utility room and bedroom 2 are off the kitchen. With the utility room at the center of the home, your laundry chores will be an easy task to complete. The primary bedroom is tucked off the family room at the back of the home. Featuring its own attached bathroom with a walk-in shower, marble countertops with dual vanity, and separate toilet area with a door, enjoy this relaxing space during your bedtime routine. A walk-in closet is connected to the bathroom, with plenty of room for your accessories and prized possessions. The Gaven includes vinyl flooring throughout the common areas of the home and carpet in the bedrooms. All our new homes at Paramount feature extra storage space in the garage, a covered back patio, full sod, and an irrigation system in the front and back yard. This home comes with our America’s Smart Home base package, which includes Video Front Door Bell, Front Door Deadbolt Lock, Home Hub, Thermostat, and a Smart Switch.
About this property
JULY ESTIMATED COMPLETION DATE. EASY ACCESS TO I-35! The Gaven is one of our one-story homes featured in our Paramount community in Kyle, Texas. This efficient floorplan offers 1,772 square feet of living space across 4 bedrooms, 2 bathrooms and a 2 car garage. Our homes in Paramount feature our modern farmhouse exterior. Stepping inside the home from the covered entryway, you will find two secondary bedrooms and a full bathroom off the foyer. The secondary bathroom includes a shower/tub combination, and the bedrooms feature a closet with shelving. Moving further into the home, you will find the kitchen, which includes an island with an undermount sink, stainless steel appliances, quartz countertops and 36 upper cabinets. The dining room and family room flow easily from the kitchen and you’re sure to make many memories in this beautiful space. The utility room and bedroom 2 are off the kitchen. With the utility room at the center of the home, your laundry chores will be an easy task to complete. The primary bedroom is tucked off the family room at the back of the home. Featuring its own attached bathroom with a walk-in shower, marble countertops with dual vanity, and separate toilet area with a door, enjoy this relaxing space during your bedtime routine. A walk-in closet is connected to the bathroom, with plenty of room for your accessories and prized possessions. The Gaven includes vinyl flooring throughout the common areas of the home and carpet in the bedrooms. All our new homes at Paramount feature extra storage space in the garage, a covered back patio, full sod, and an irrigation system in the front and back yard. This home comes with our America’s Smart Home base package, which includes Video Front Door Bell, Front Door Deadbolt Lock, Home Hub, Thermostat, and a Smart Switch.
Features and Additional Information
Baths
Presented By Coldwell Banker Commercial Gateway



Area Information
HH | Hays County | PARAMOUNT
Schools in the Area
-
turned_in
Elementary SchoolKyle
-
turned_in
Middle SchoolLaura B Wallace
-
turned_in
High SchoolJack C Hays
Want to See More Listings in the Area?
Brokerage: D.R. Horton-Texas, LTD