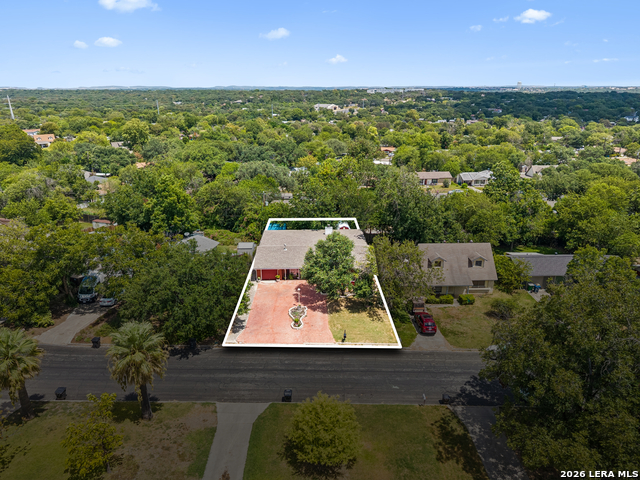
3203 Shady Springs
About this property
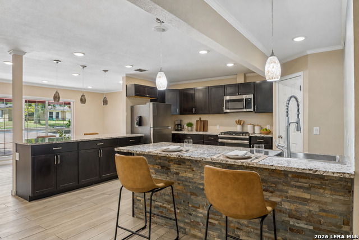
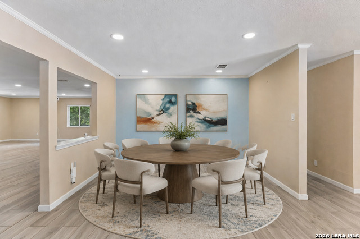
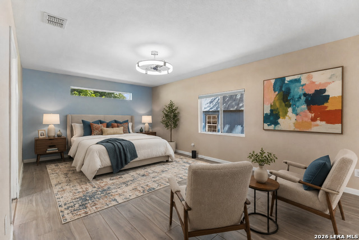
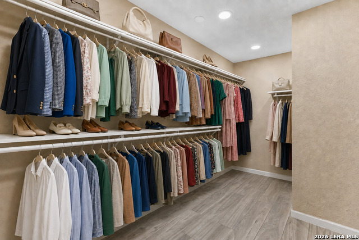
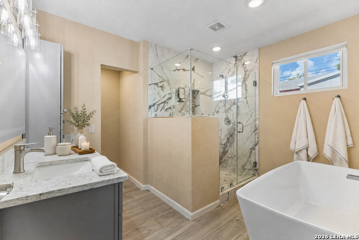
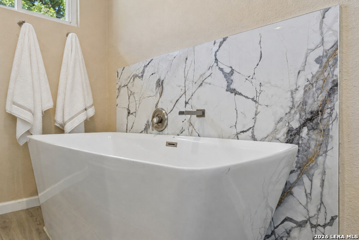
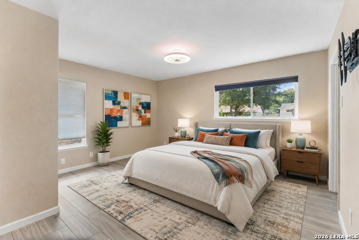
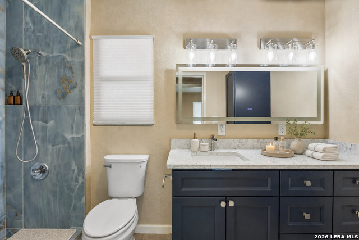
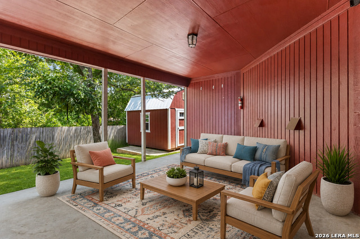
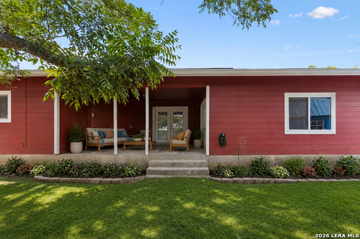
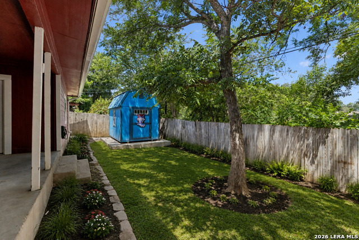
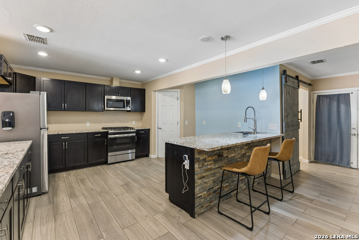
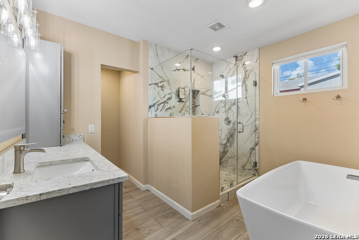
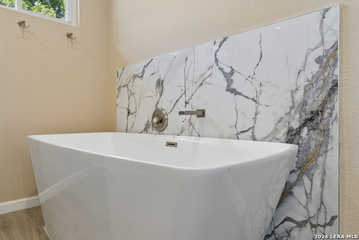
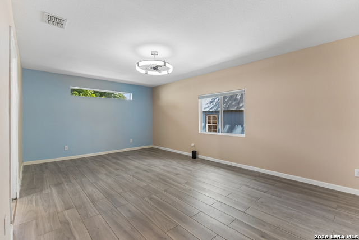
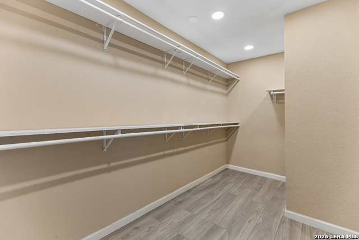
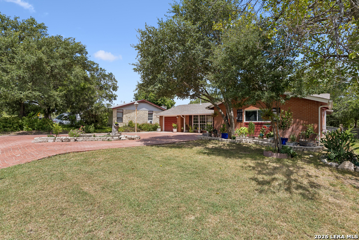
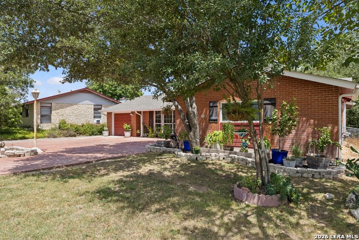
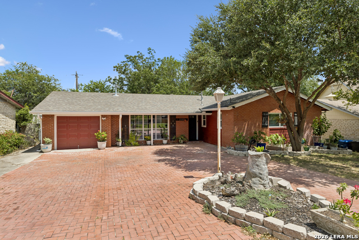
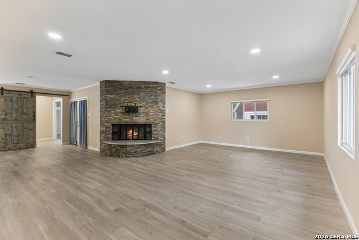
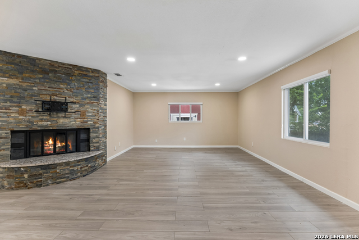
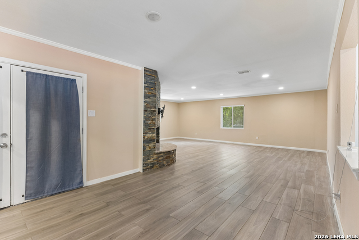
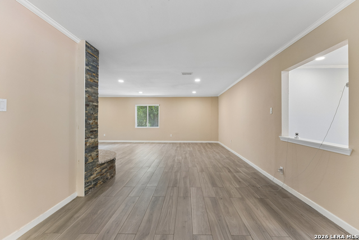
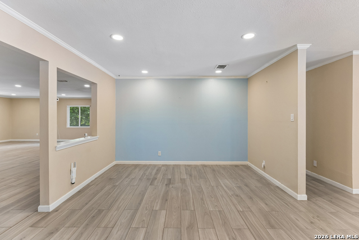
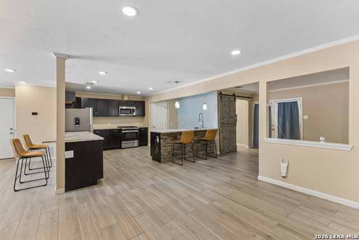
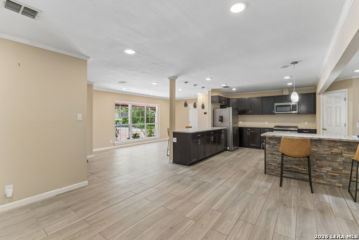
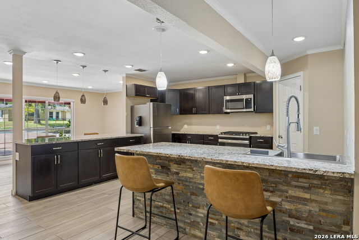
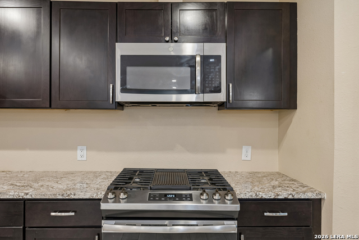
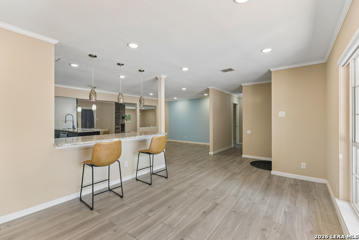
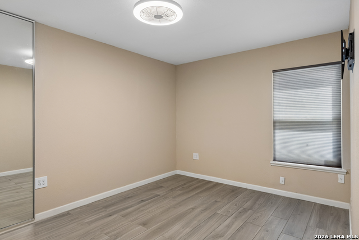
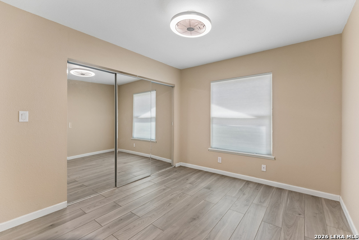
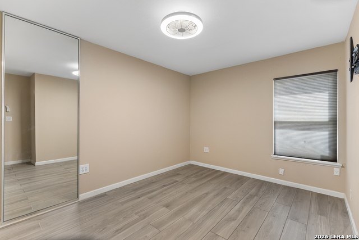
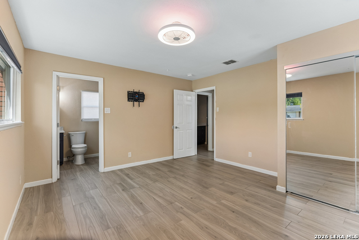
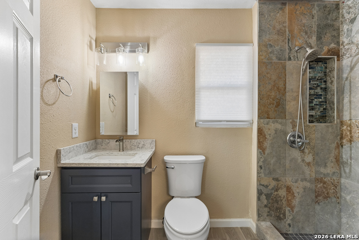
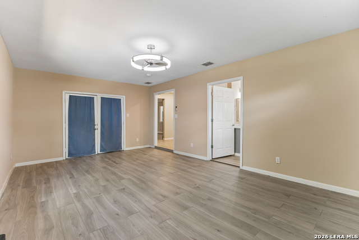
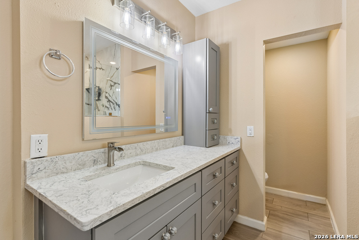
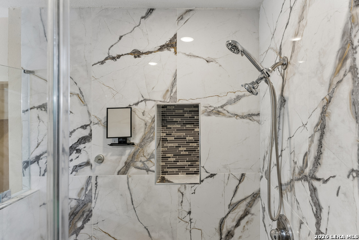
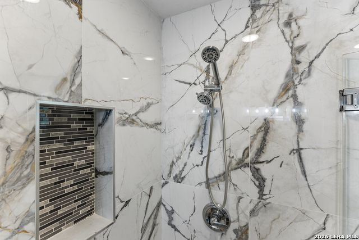
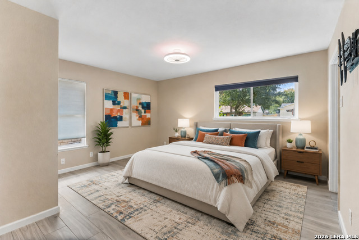
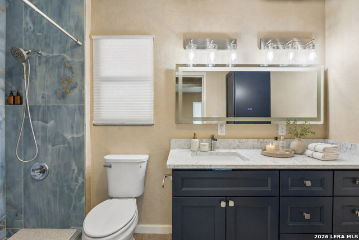
Newly refreshed and move-in ready, this spacious single-story home offers four bedrooms, three beautifully remodeled bathrooms, and two private bedroom suites. An oversized brick driveway creates impressive curb appeal and provides plenty of additional parking. Inside, new porcelain tile flows throughout the open-concept living, dining, and kitchen areas, creating an inviting layout for everyday living and entertaining. The spacious living room is anchored by a dramatic stone fireplace, while the kitchen features abundant dark cabinetry, granite countertops, stainless-steel appliances, a new gas range, and an expansive island with counter seating. The large primary suite is a true retreat, complete with a generous walk-in closet and an all-new spa-like bathroom featuring a freestanding soaking tub, and oversized marble-look tiled shower with frameless glass and a built-in niche. The second suite offers its own private bathroom, providing flexibility for guests or multigenerational living. Additional improvements include a new HVAC system, new fiber-cement siding, new gutters, and a one-car garage with fresh epoxy flooring. The shaded backyard features mature trees and two storage sheds, including one with electricity and air conditioning-perfect for a workshop, art studio, or hobby space. Conveniently located near the South Texas Medical Center, USAA, UTSA, shopping, and dining, with easy access to Loop 410 and I-10, this thoughtfully updated home combines modern comfort, flexible living, and distinctive character.
About this property
Newly refreshed and move-in ready, this spacious single-story home offers four bedrooms, three beautifully remodeled bathrooms, and two private bedroom suites. An oversized brick driveway creates impressive curb appeal and provides plenty of additional parking. Inside, new porcelain tile flows throughout the open-concept living, dining, and kitchen areas, creating an inviting layout for everyday living and entertaining. The spacious living room is anchored by a dramatic stone fireplace, while the kitchen features abundant dark cabinetry, granite countertops, stainless-steel appliances, a new gas range, and an expansive island with counter seating. The large primary suite is a true retreat, complete with a generous walk-in closet and an all-new spa-like bathroom featuring a freestanding soaking tub, and oversized marble-look tiled shower with frameless glass and a built-in niche. The second suite offers its own private bathroom, providing flexibility for guests or multigenerational living. Additional improvements include a new HVAC system, new fiber-cement siding, new gutters, and a one-car garage with fresh epoxy flooring. The shaded backyard features mature trees and two storage sheds, including one with electricity and air conditioning-perfect for a workshop, art studio, or hobby space. Conveniently located near the South Texas Medical Center, USAA, UTSA, shopping, and dining, with easy access to Loop 410 and I-10, this thoughtfully updated home combines modern comfort, flexible living, and distinctive character.
Features and Additional Information
Baths
Presented By Coldwell Banker Commercial Gateway



Area Information
Bexar | Bexar County | GREEN BRIAR
Schools in the Area
-
turned_in
Elementary SchoolColonial Hills
-
turned_in
Middle SchoolJackson
-
turned_in
High SchoolLegacy High School
Want to See More Listings in the Area?
Brokerage: Keller Williams Heritage