In-Person
3202 Diamond View Lane
About this property
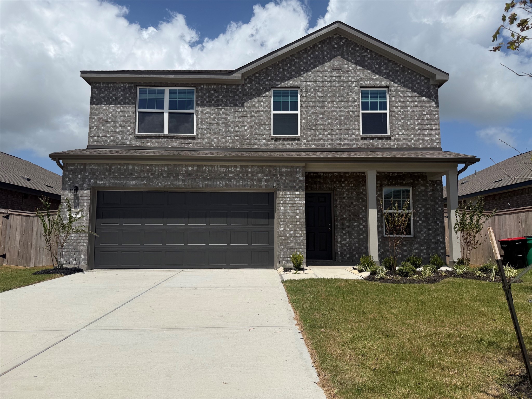
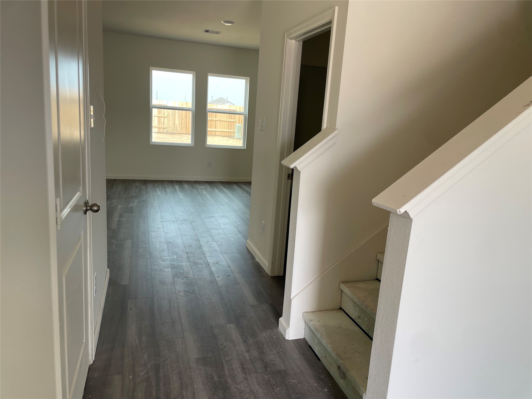
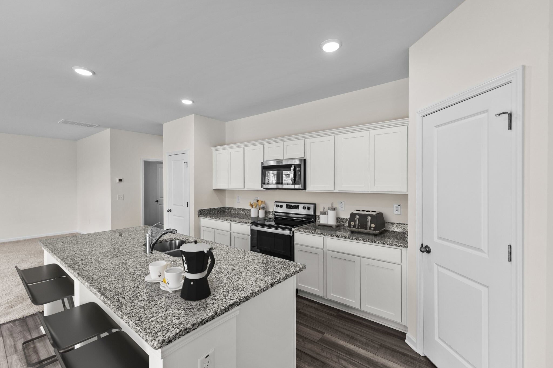
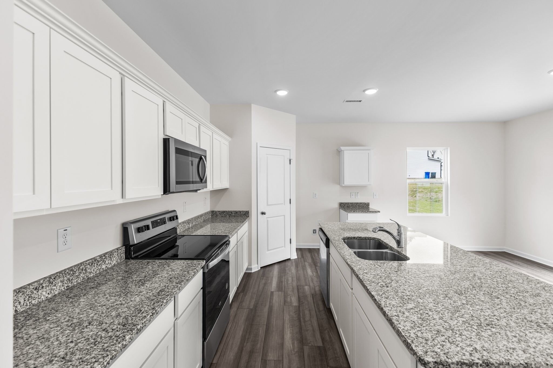
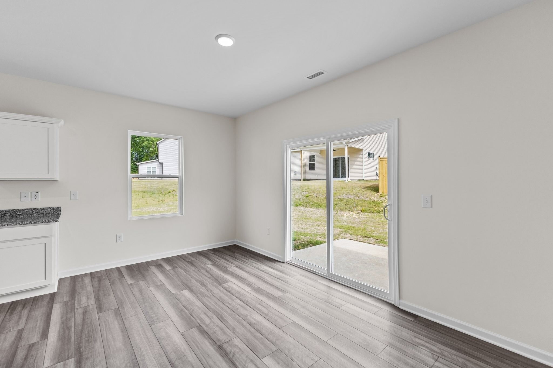
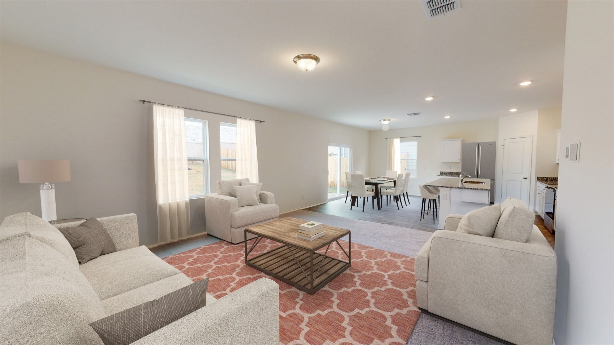
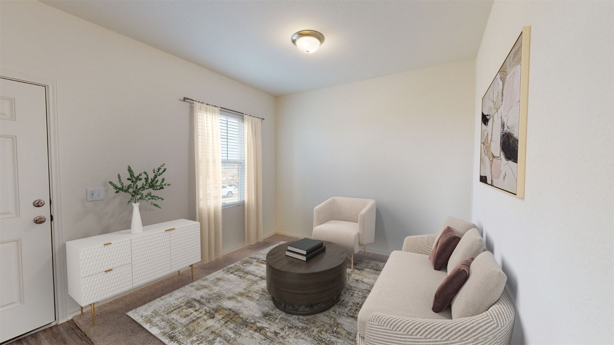
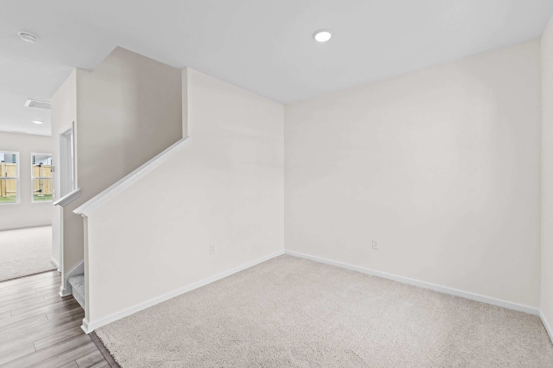
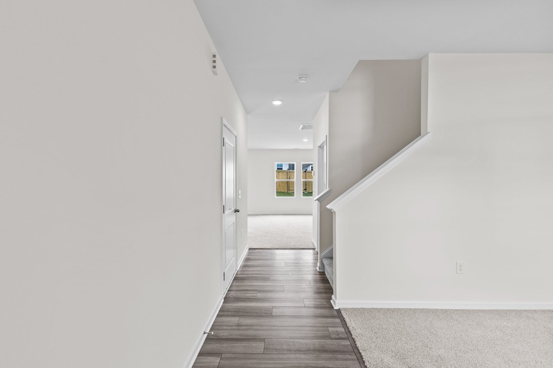
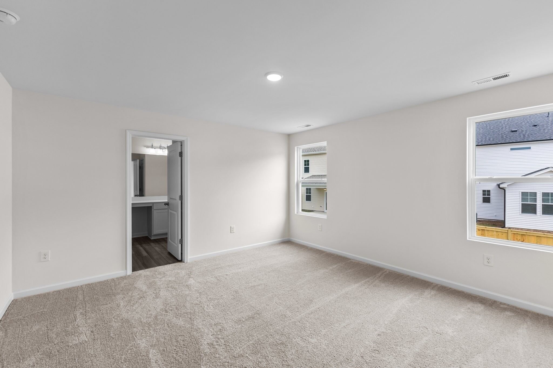
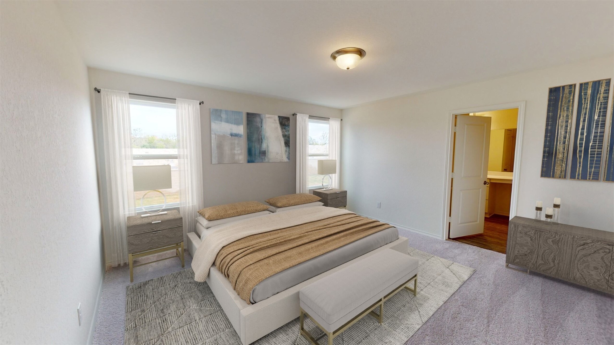
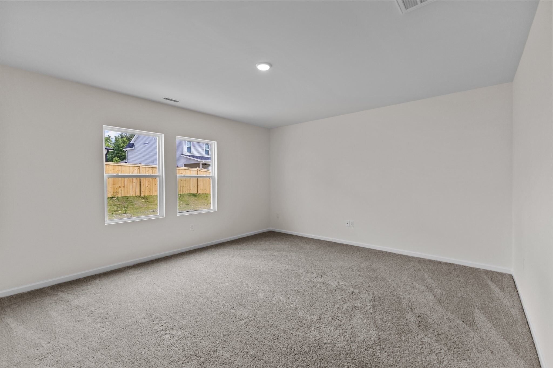
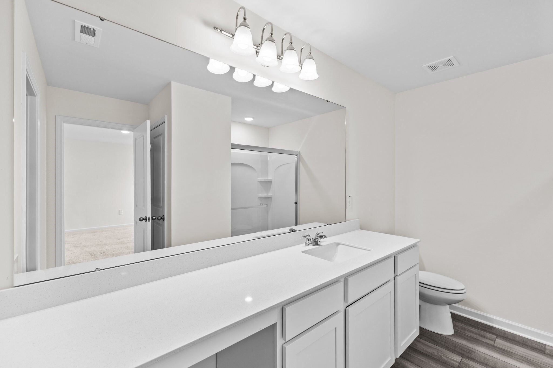
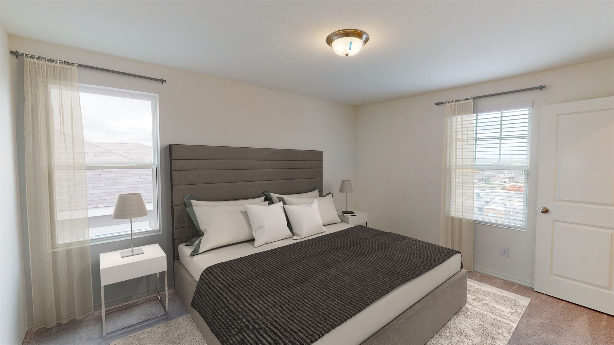
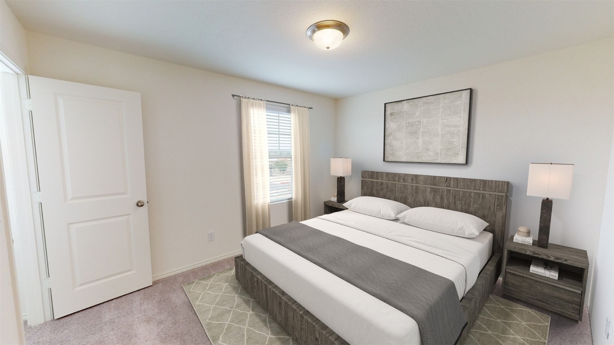
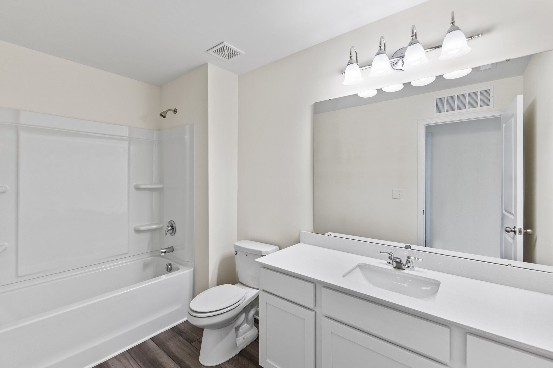
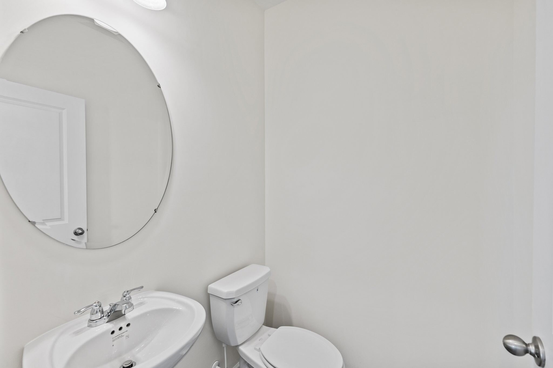
BRAND NEW TWO STORY HOME WITH OPEN CONCEPT DESIGN Introducing the Radiance floorplan, a beautifully designed two story home offering 3 bedrooms, 2.5 bathrooms, a 2 car garage, and 2,338 square feet of modern living space in Ashland. All bedrooms are conveniently located upstairs, including a private primary suite with an en suite bathroom and walk in closet, along with a functional Jack and Jill bathroom. The open concept main level connects the spacious living area with a contemporary kitchen featuring granite countertops, a large kitchen island, and soft close cabinets and drawers. Brand new stainless steel appliances, including a refrigerator, washer, and dryer, are included. Ashland offers a welcoming community setting designed for comfortable, connected living.
About this property
BRAND NEW TWO STORY HOME WITH OPEN CONCEPT DESIGN Introducing the Radiance floorplan, a beautifully designed two story home offering 3 bedrooms, 2.5 bathrooms, a 2 car garage, and 2,338 square feet of modern living space in Ashland. All bedrooms are conveniently located upstairs, including a private primary suite with an en suite bathroom and walk in closet, along with a functional Jack and Jill bathroom. The open concept main level connects the spacious living area with a contemporary kitchen featuring granite countertops, a large kitchen island, and soft close cabinets and drawers. Brand new stainless steel appliances, including a refrigerator, washer, and dryer, are included. Ashland offers a welcoming community setting designed for comfortable, connected living.
Features and Additional Information
Baths
Presented By Coldwell Banker Commercial Gateway



Area Information
5 | Brazoria County | Ashland
Schools in the Area
-
turned_in
Elementary School
-
turned_in
Middle School
-
turned_in
High School
Want to See More Listings in the Area?
Brokerage: Starlight Homes