320 Sieders St
About this property
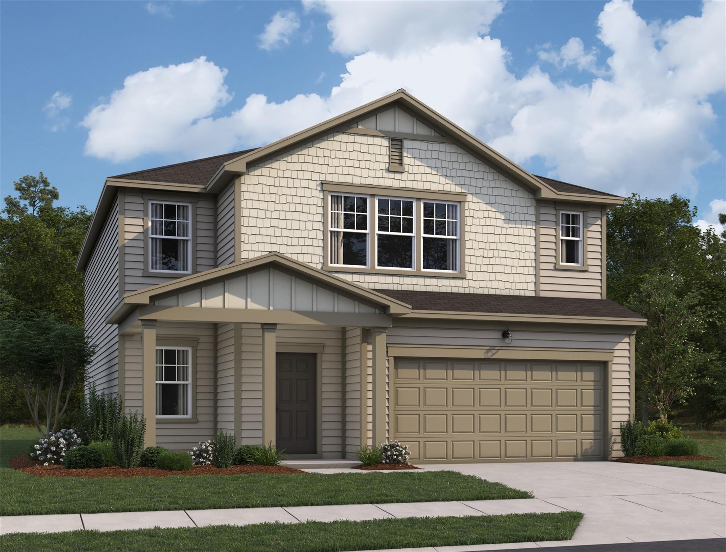
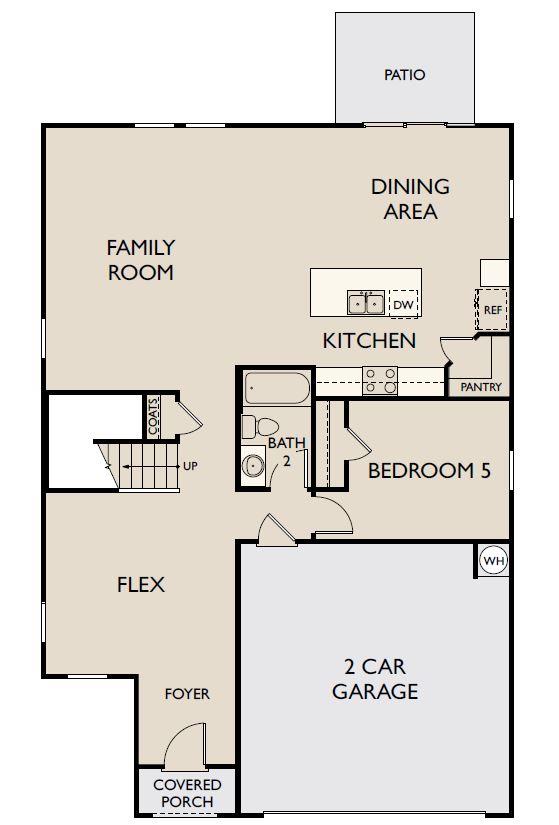
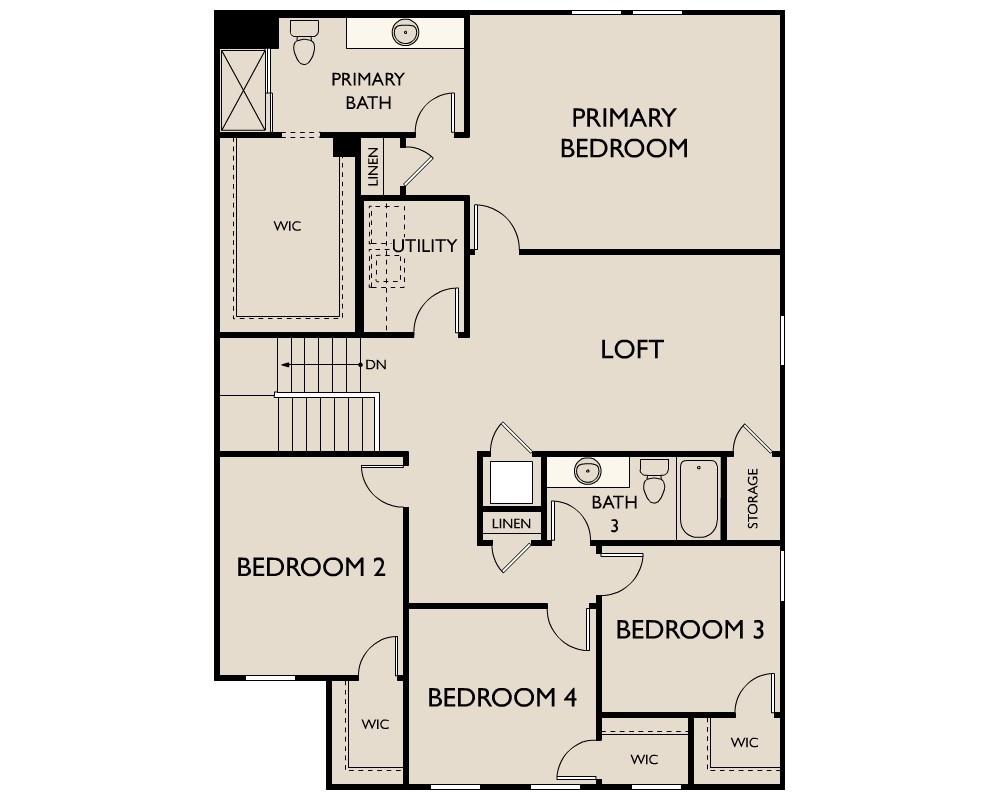
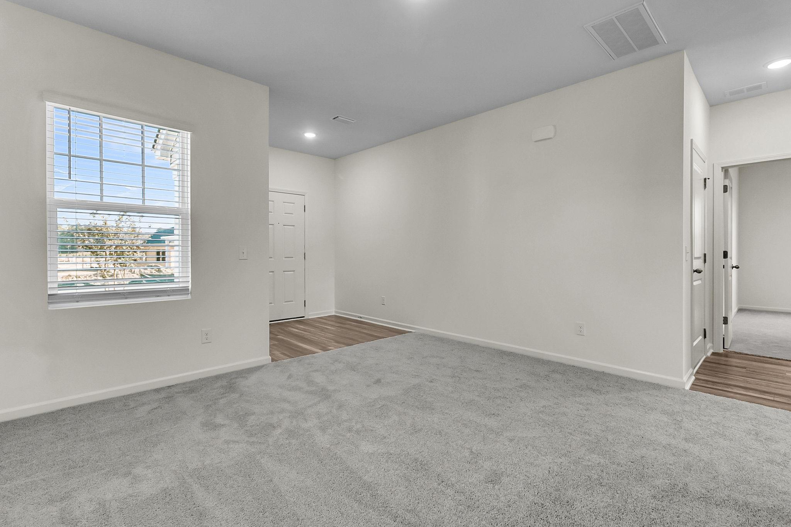
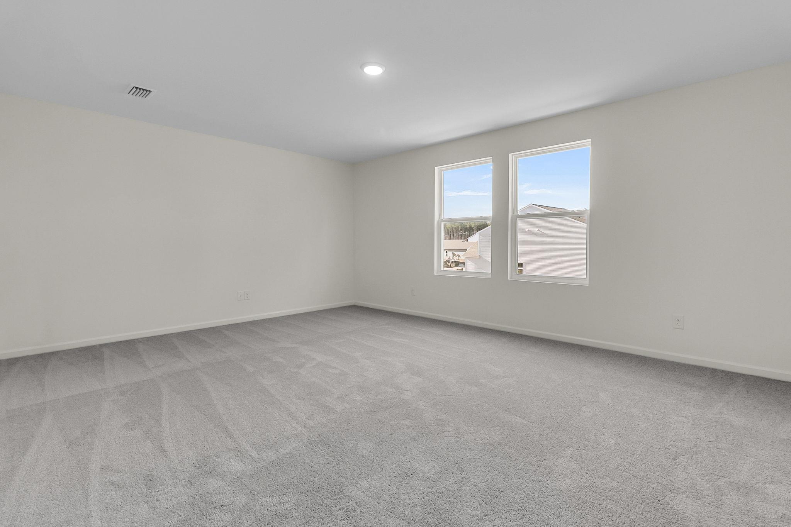
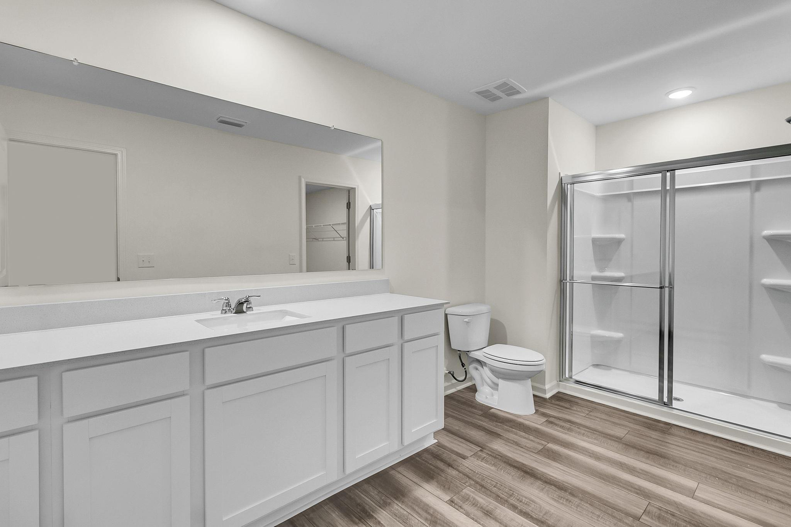
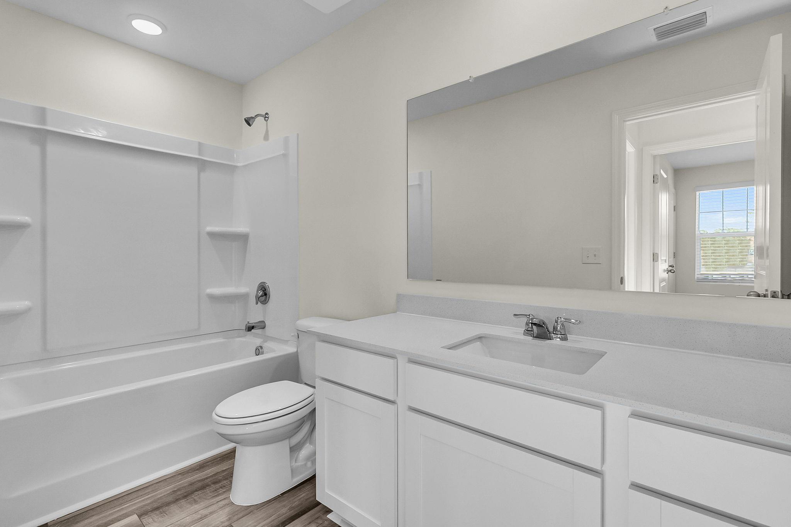
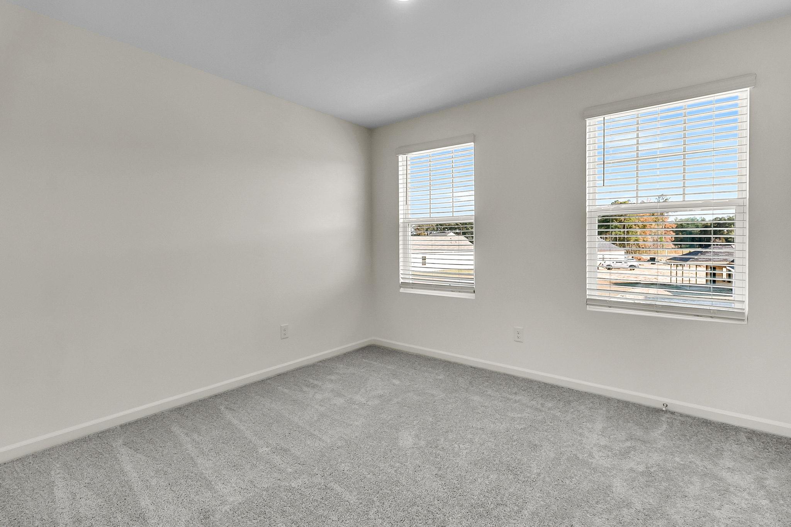
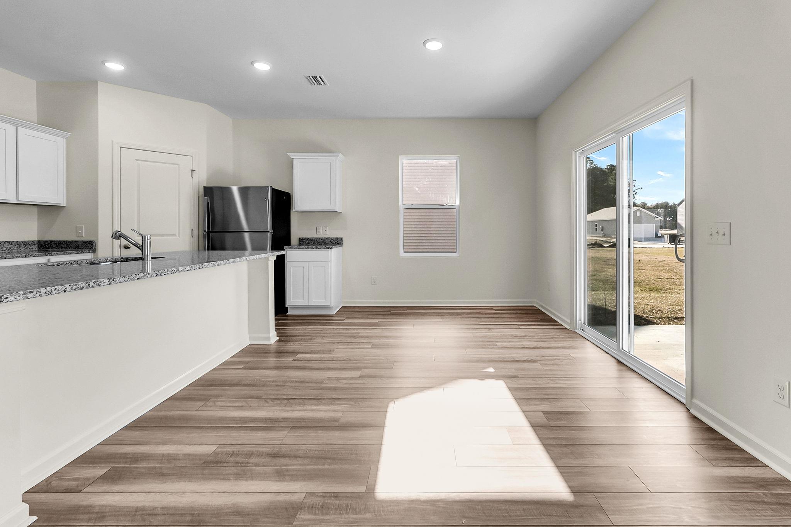
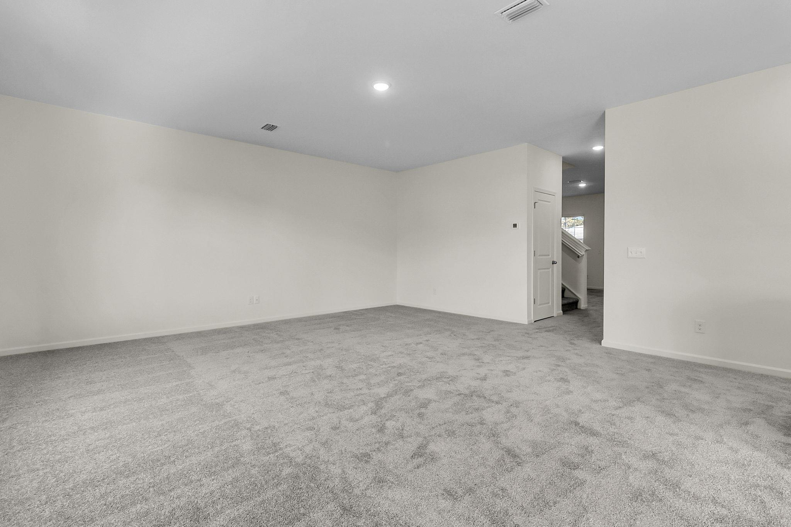
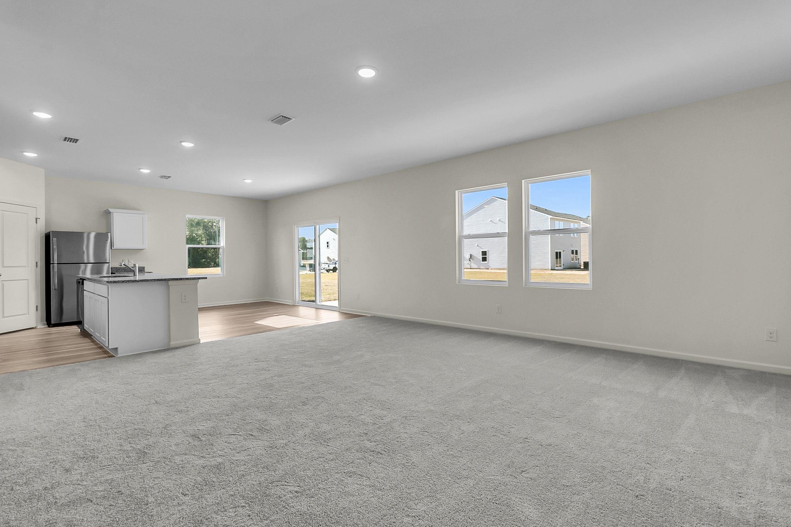
Step into the Supernova plan through the foyer, where you're greeted by a flex room. On the way to the main living space, you'll pass a bedroom with a full bath and access to the two-car garage. The open-concept kitchen, family room, and dining area are located at the back of the home, with a patio just off the dining area. Upstairs, a spacious loft connects three additional bedroomseach with its own walk-in closetand a shared bath. On the opposite end is the primary bedroom with a primary bath and walk-in closet. The laundry room and an extra storage closet are also conveniently located off the loft.
About this property
Step into the Supernova plan through the foyer, where you're greeted by a flex room. On the way to the main living space, you'll pass a bedroom with a full bath and access to the two-car garage. The open-concept kitchen, family room, and dining area are located at the back of the home, with a patio just off the dining area. Upstairs, a spacious loft connects three additional bedroomseach with its own walk-in closetand a shared bath. On the opposite end is the primary bedroom with a primary bath and walk-in closet. The laundry room and an extra storage closet are also conveniently located off the loft.
Features and Additional Information
Baths
Presented By Coldwell Banker Commercial Gateway



Area Information
TCT | Williamson County | Castlewood South
Schools in the Area
-
turned_in
Elementary SchoolNaomi Pasemann
-
turned_in
Middle SchoolTaylor
-
turned_in
High SchoolTaylor
Want to See More Listings in the Area?
Brokerage: ERA Experts