320 Raptor Beak Way
About this property
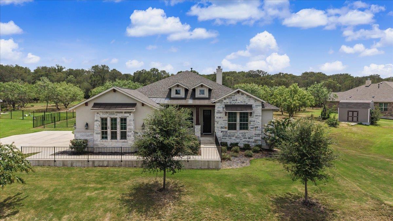
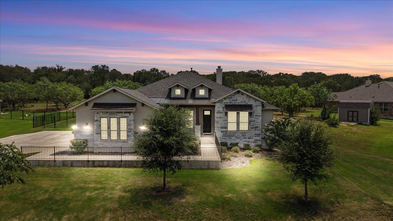
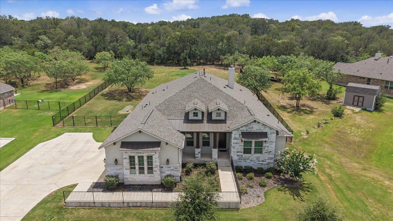
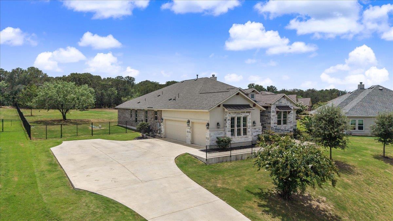
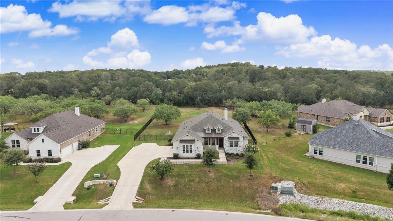
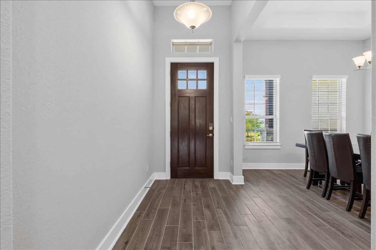
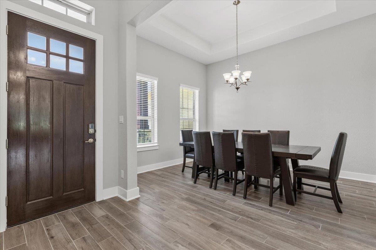
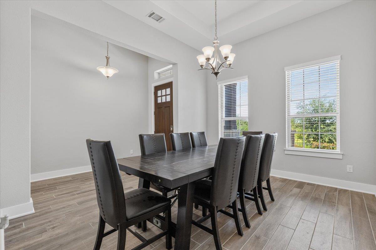
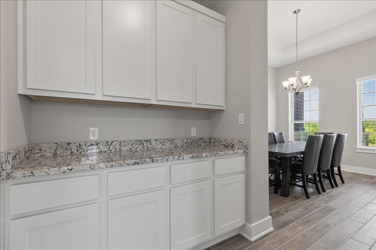
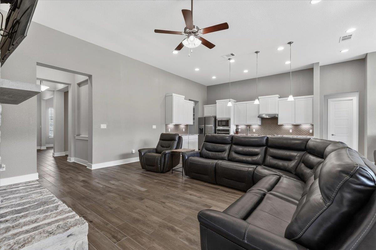
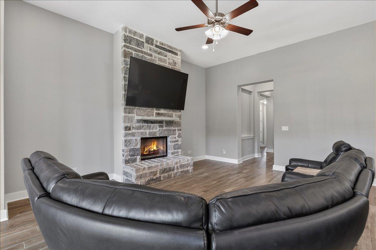
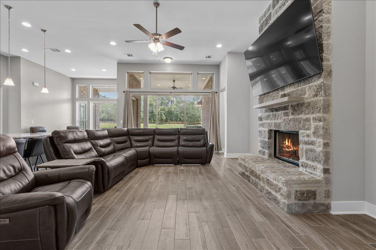

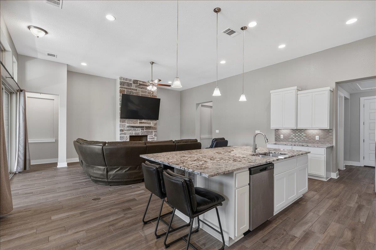
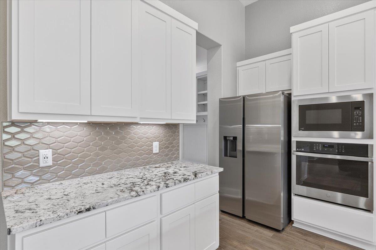
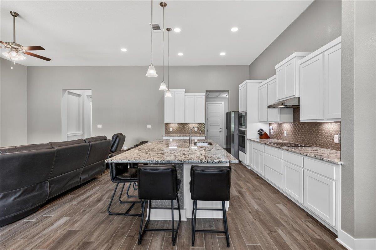
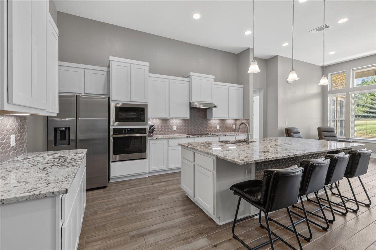
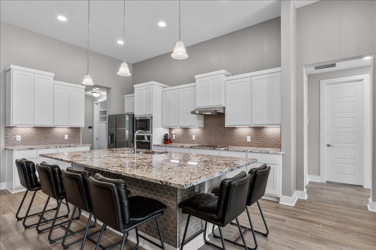
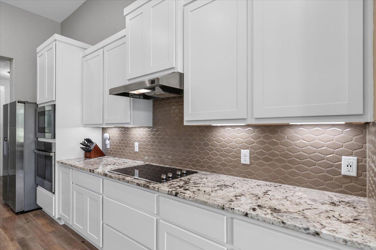
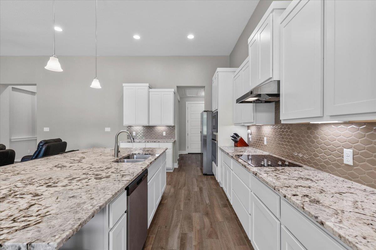
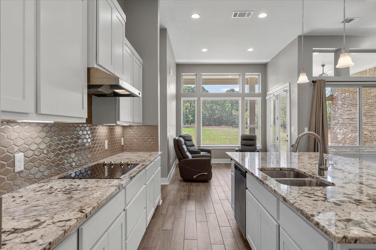
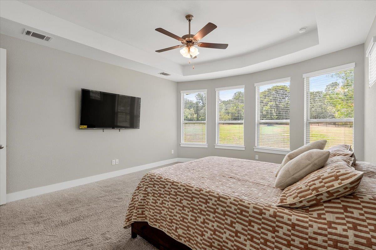
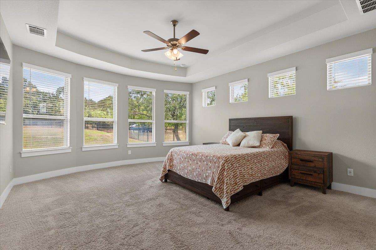
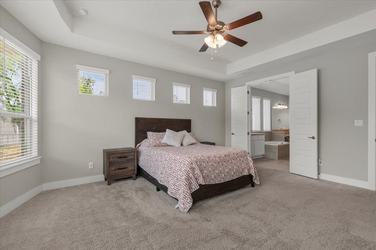
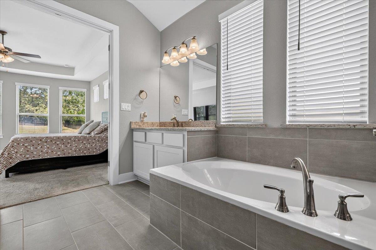
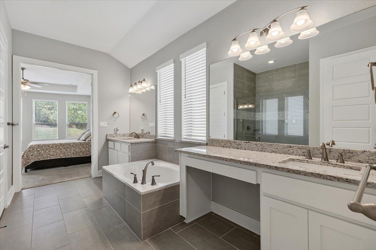
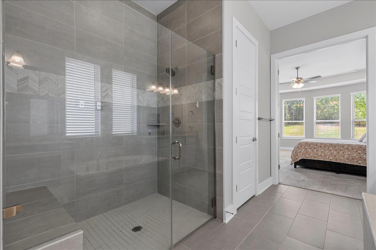
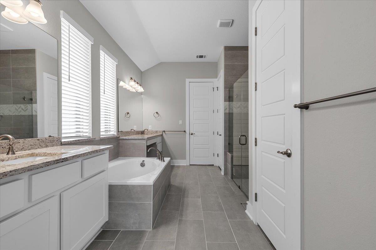
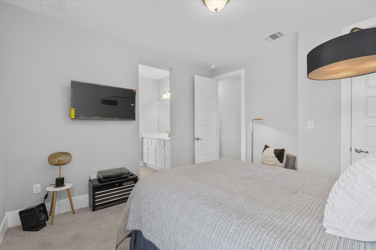
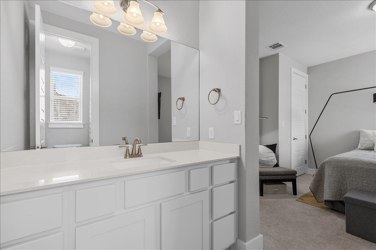
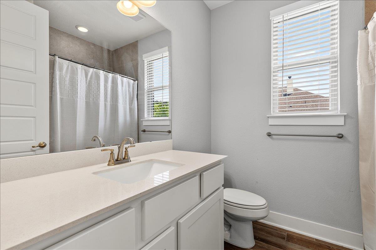
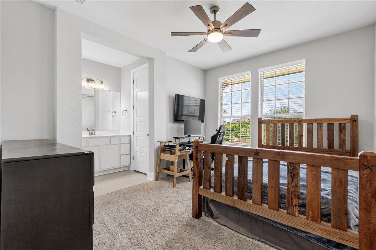
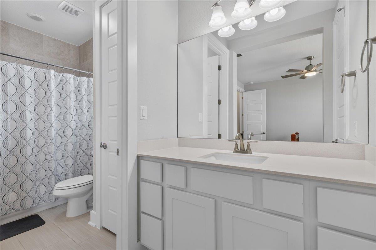
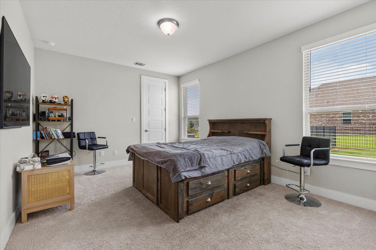
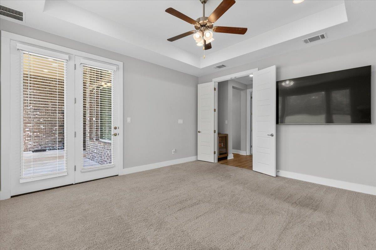
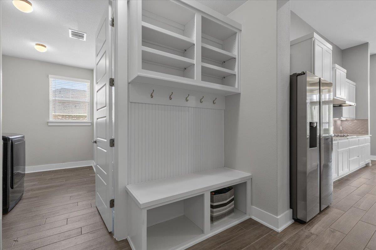
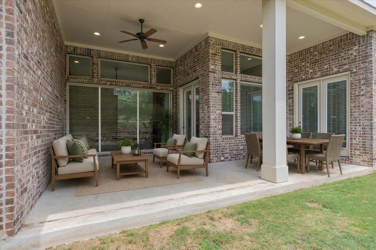
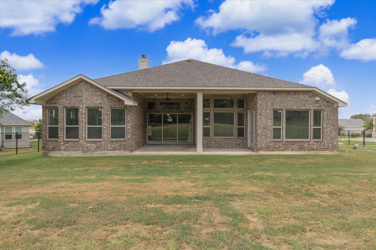
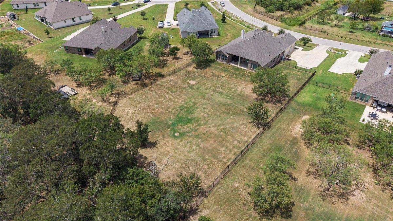
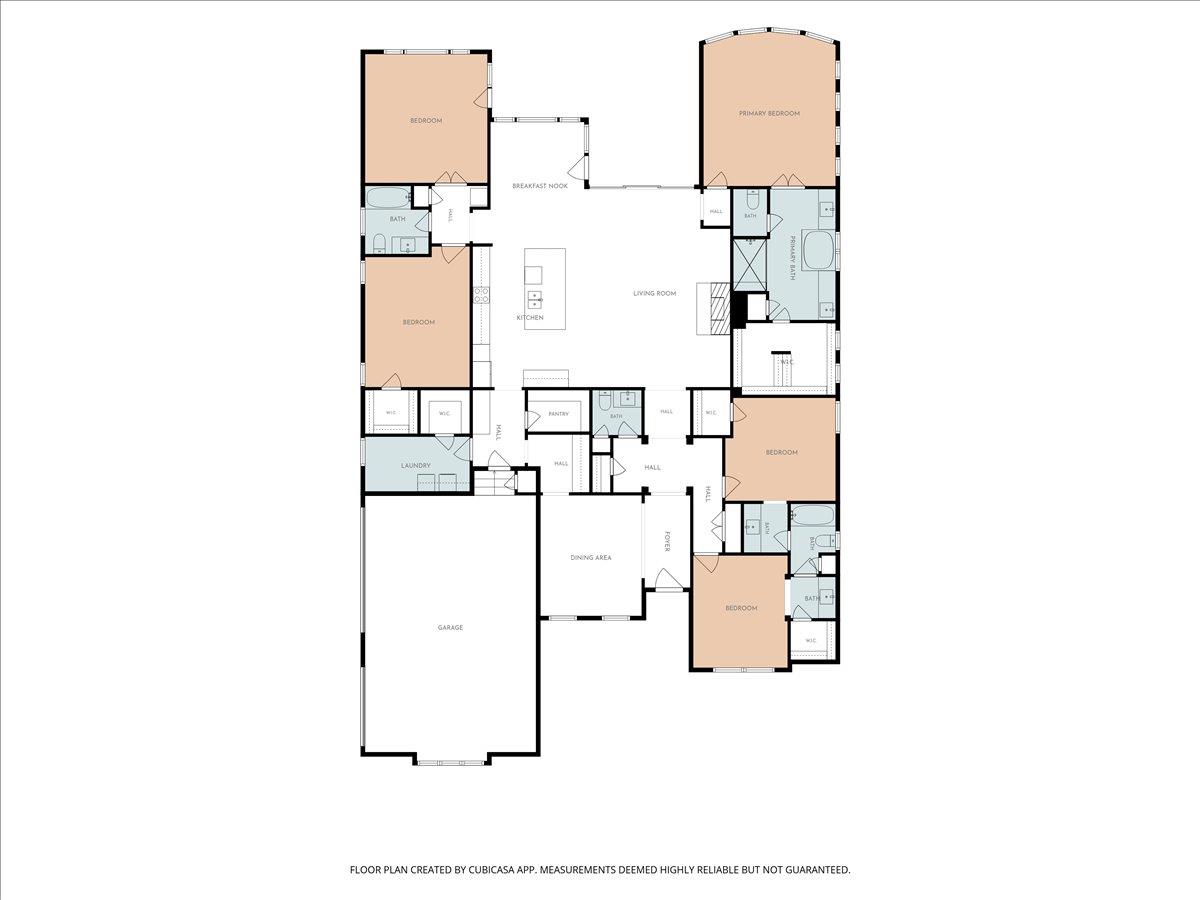
Welcome to one of Empires signature estate homes, perfectly situated on a private .729-acre lot surrounded by mature trees with no rear neighbors, offering exceptional privacy and peaceful views. This stunning one-story home features 4 bedrooms, 3.5 bathrooms, a 3-car garage, and approximately 3,400 square feet of thoughtfully designed living space with impressive 12-foot ceilings throughout. The open-concept floor plan offers a spacious living room highlighted by an 8-foot sliding glass door that fills the home with natural light and showcases the beautiful backyard. A dedicated dining room, breakfast area, and versatile game room overlooking the backyard provide plenty of space for entertaining, working, or relaxing. The chef's kitchen is designed for both function and style with granite countertops, a large center island, 42-inch cabinetry, two oversized pantries, and abundant storage. Tile wood-look flooring flows throughout the main living areas, while every bedroom includes a walk-in closet. The luxurious primary suite features a spa-inspired bathroom and an oversized walk-in closet of nearly 100 square feet. Step outside to enjoy the covered back patio and fully fenced backyard, where mature trees create a private setting perfect for entertaining or unwinding at the end of the day. Additional highlights include an automatic sprinkler system, a spacious 3-car garage, and the washer, dryer, refrigerator, and multiple televisions conveying with the sale. Located just minutes from Bastrop with convenient access to Austin, ABIA, Tesla, and SpaceX, this exceptional estate home offers the perfect combination of privacy, luxury, and everyday convenience.
About this property
Welcome to one of Empires signature estate homes, perfectly situated on a private .729-acre lot surrounded by mature trees with no rear neighbors, offering exceptional privacy and peaceful views. This stunning one-story home features 4 bedrooms, 3.5 bathrooms, a 3-car garage, and approximately 3,400 square feet of thoughtfully designed living space with impressive 12-foot ceilings throughout. The open-concept floor plan offers a spacious living room highlighted by an 8-foot sliding glass door that fills the home with natural light and showcases the beautiful backyard. A dedicated dining room, breakfast area, and versatile game room overlooking the backyard provide plenty of space for entertaining, working, or relaxing. The chef's kitchen is designed for both function and style with granite countertops, a large center island, 42-inch cabinetry, two oversized pantries, and abundant storage. Tile wood-look flooring flows throughout the main living areas, while every bedroom includes a walk-in closet. The luxurious primary suite features a spa-inspired bathroom and an oversized walk-in closet of nearly 100 square feet. Step outside to enjoy the covered back patio and fully fenced backyard, where mature trees create a private setting perfect for entertaining or unwinding at the end of the day. Additional highlights include an automatic sprinkler system, a spacious 3-car garage, and the washer, dryer, refrigerator, and multiple televisions conveying with the sale. Located just minutes from Bastrop with convenient access to Austin, ABIA, Tesla, and SpaceX, this exceptional estate home offers the perfect combination of privacy, luxury, and everyday convenience.
Features and Additional Information
Baths
Presented By Coldwell Banker Commercial Gateway



Area Information
BW | Bastrop County | Double Eagle
Schools in the Area
-
turned_in
Elementary SchoolBluebonnet (Bastrop ISD)
-
turned_in
Middle SchoolCedar Creek
-
turned_in
High SchoolCedar Creek
Want to See More Listings in the Area?
Brokerage: RE/MAX Bastrop Area