3190 Ethel Dr
About this property
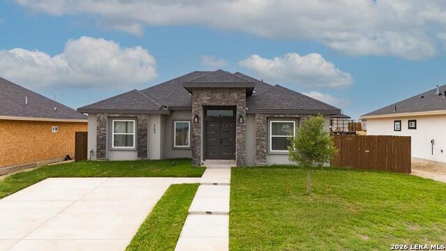
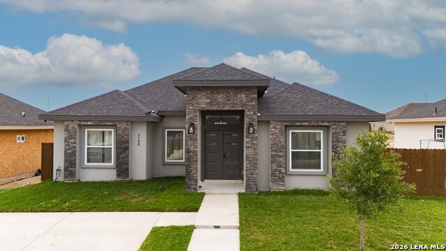
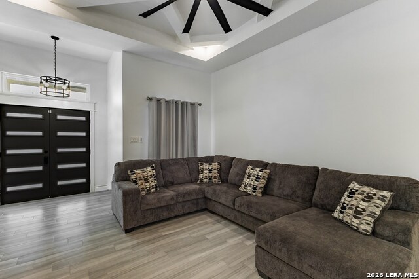
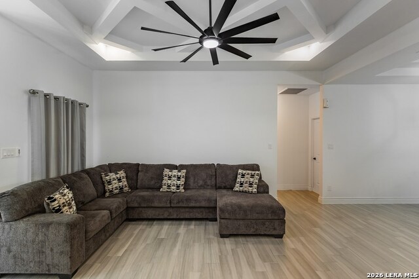
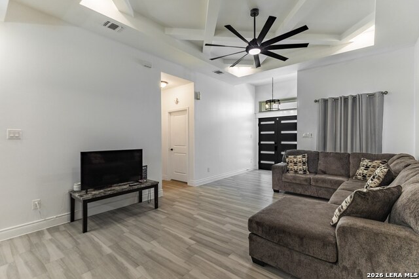
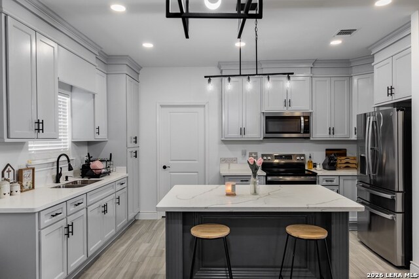
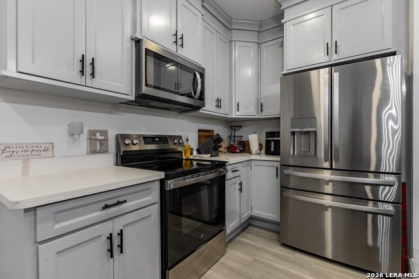
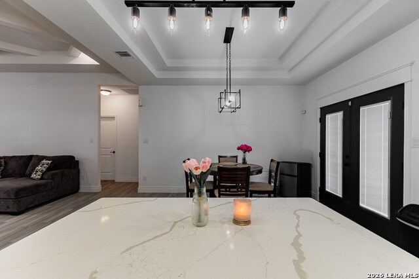
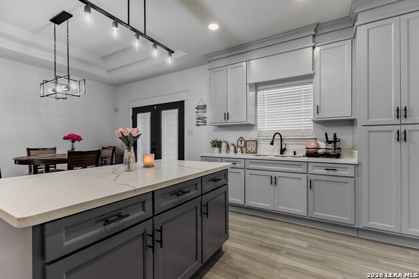
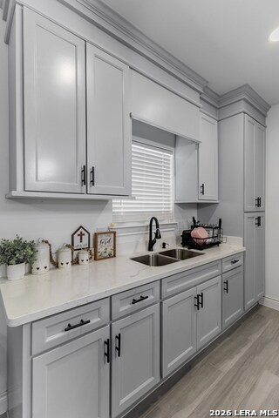
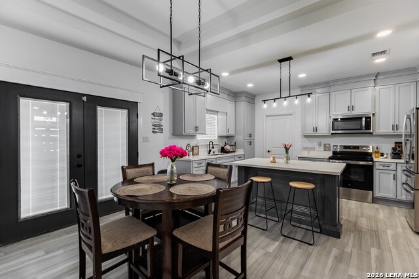
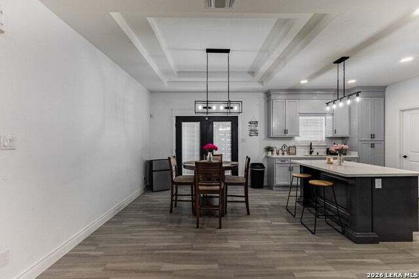
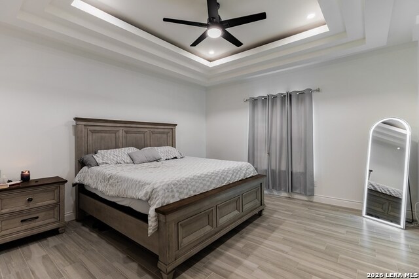
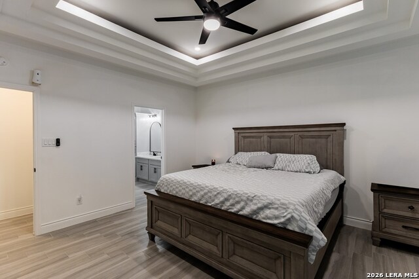
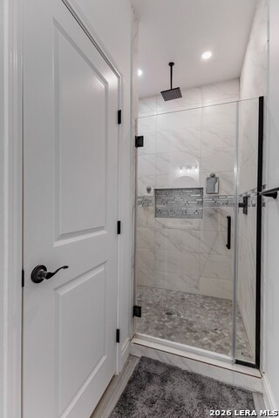
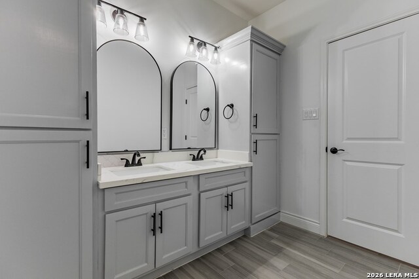
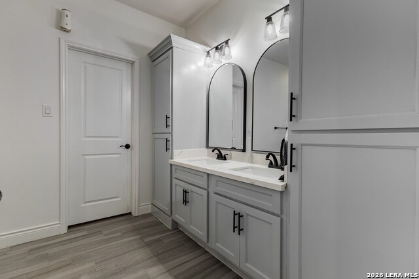
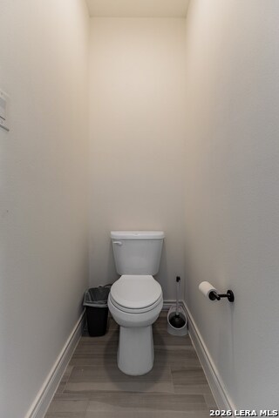
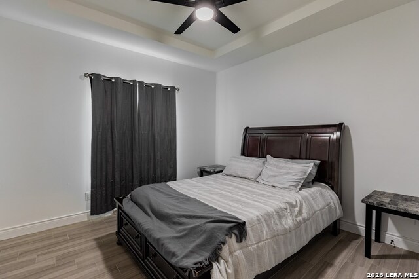
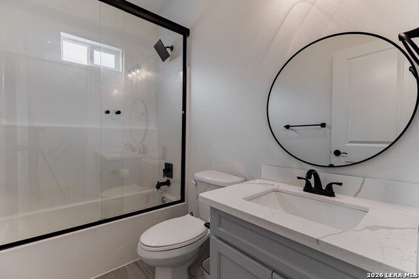
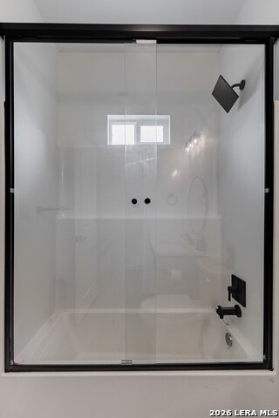
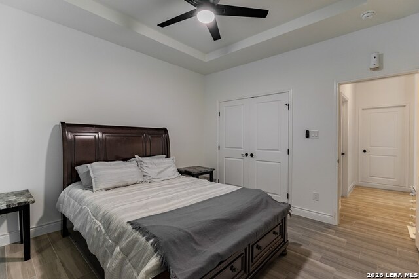
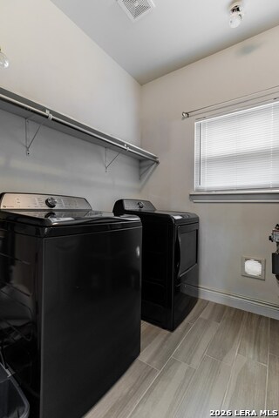
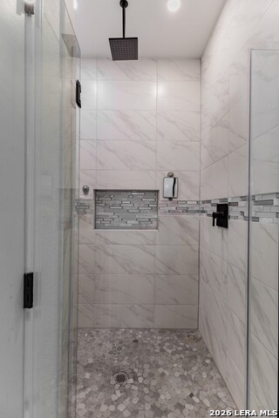
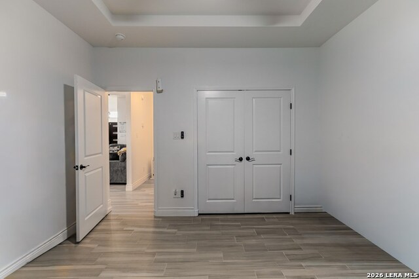
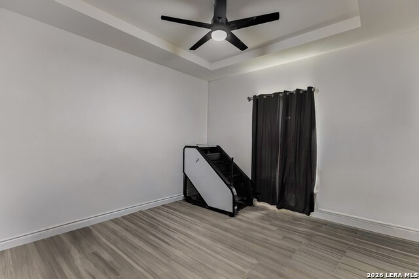
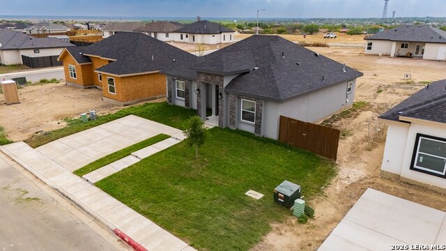
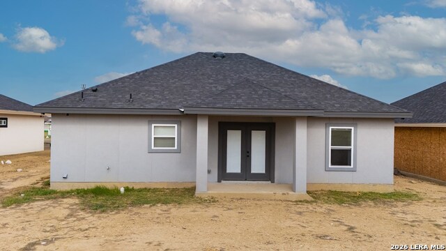
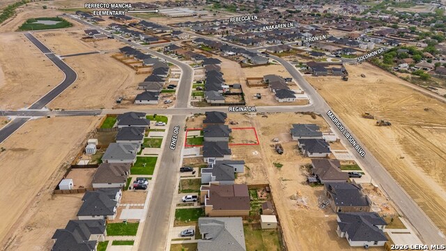
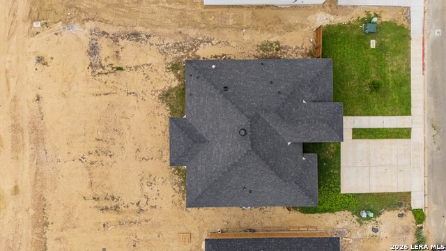
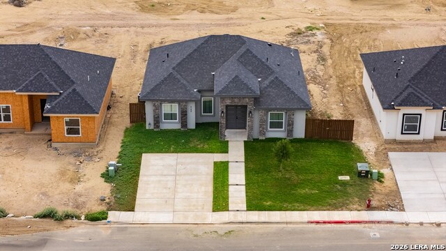
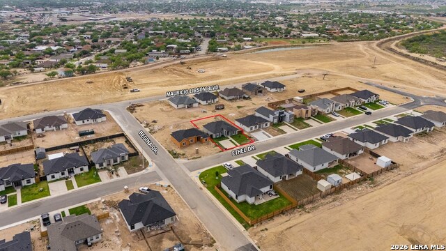
Welcome to your new home!!! Step into modern living with this beautifully designed 3-bedroom, 2-bath home featuring an open-concept layout perfect for both everyday living and entertaining. The spacious floor plan seamlessly connects the living, dining, and kitchen areas, creating a bright and inviting atmosphere. The primary suite offers a private retreat with a generous walk-in closet and a beautiful designed bathroom. Two additional bedrooms provide flexibility for family, guests, or a home office. Enjoy the convenience of included appliances (1 year old) making this home move-in ready from day one. With its contemporary-modern design and thoughtful layout, this home is the perfect blend of comfort and style. Don't miss your chance to own this stunning home! For more information contact listing agent.; Original MLS#: 83314; Age Range: 0-5 Yrs; Appraisal District ID: 9060920; Apx Bsmt SqFt: 0; Apx Lot Size SqFt: 7500.00; Family Room/Den: Hard Surface, Special Ceiling; Kitchen: Hard Surface, Electric; Living Room: Special Ceiling; Qualify: No
About this property
Welcome to your new home!!! Step into modern living with this beautifully designed 3-bedroom, 2-bath home featuring an open-concept layout perfect for both everyday living and entertaining. The spacious floor plan seamlessly connects the living, dining, and kitchen areas, creating a bright and inviting atmosphere. The primary suite offers a private retreat with a generous walk-in closet and a beautiful designed bathroom. Two additional bedrooms provide flexibility for family, guests, or a home office. Enjoy the convenience of included appliances (1 year old) making this home move-in ready from day one. With its contemporary-modern design and thoughtful layout, this home is the perfect blend of comfort and style. Don't miss your chance to own this stunning home! For more information contact listing agent.; Original MLS#: 83314; Age Range: 0-5 Yrs; Appraisal District ID: 9060920; Apx Bsmt SqFt: 0; Apx Lot Size SqFt: 7500.00; Family Room/Den: Hard Surface, Special Ceiling; Kitchen: Hard Surface, Electric; Living Room: Special Ceiling; Qualify: No
Features and Additional Information
Baths
Presented By Coldwell Banker Commercial Gateway



Area Information
Maverick | Maverick County |
Schools in the Area
-
turned_in
Elementary SchoolPerfecto Mancha
-
turned_in
Middle SchoolMemorial
-
turned_in
High SchoolC.C. Winn
Want to See More Listings in the Area?
Brokerage: RE/MAX Real Estate Services