319 Nopal Ridge
About this property
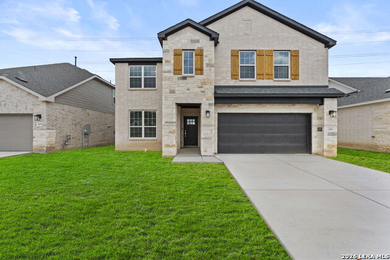
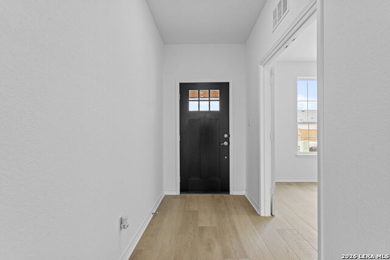
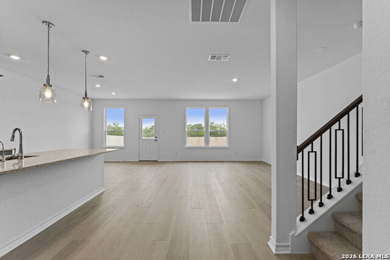
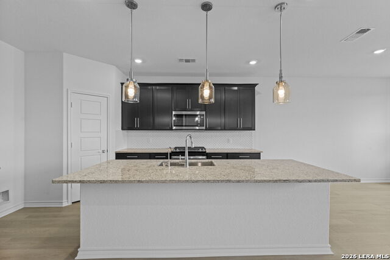
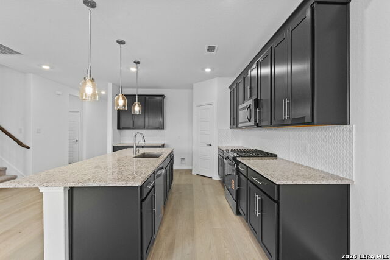
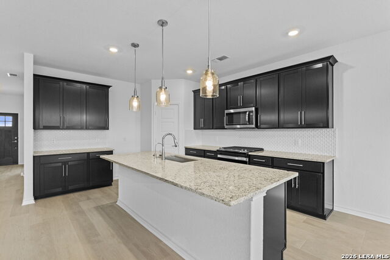
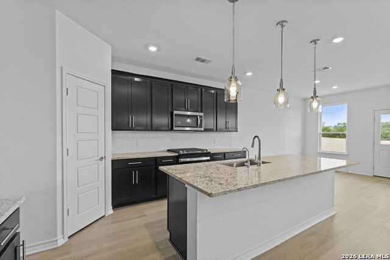
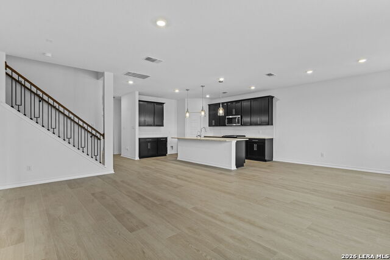
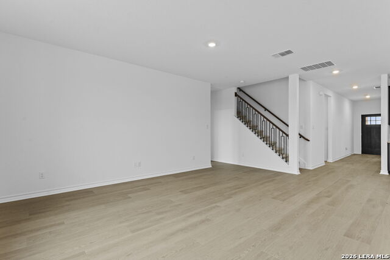
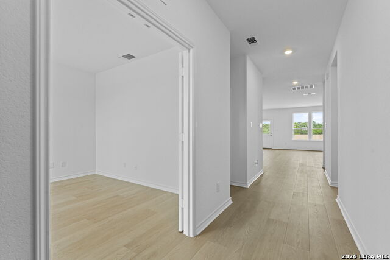
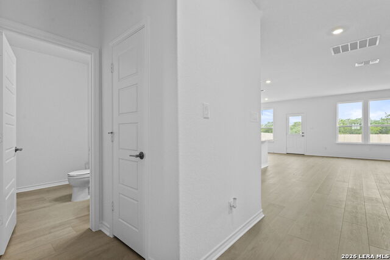
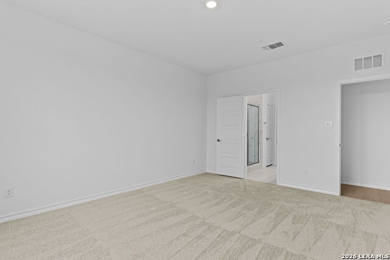
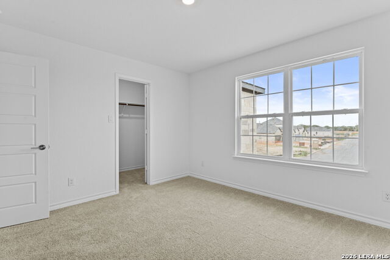
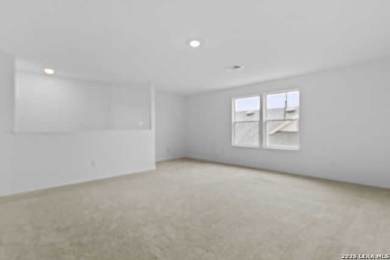
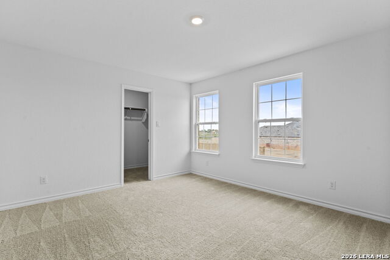
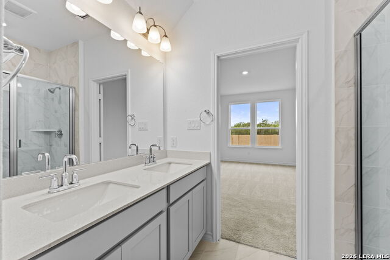
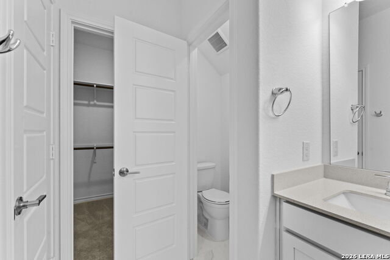
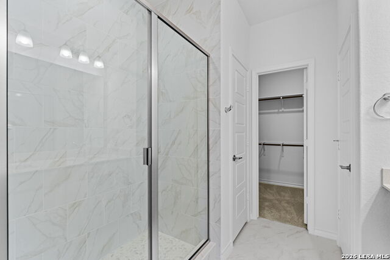
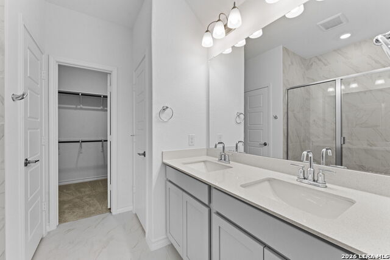
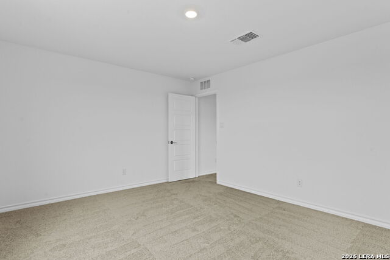
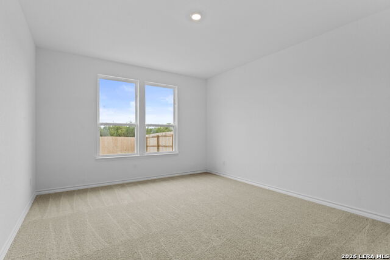
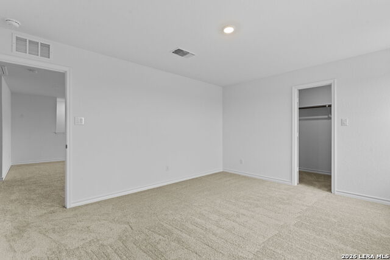
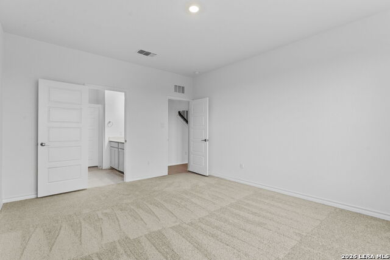
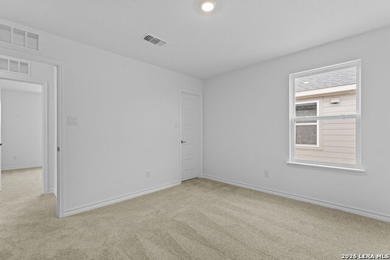
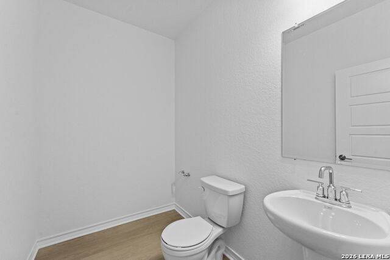
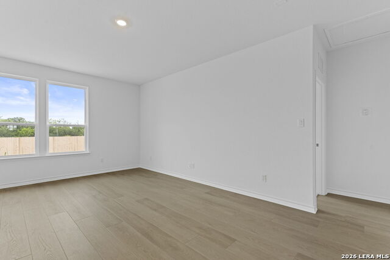
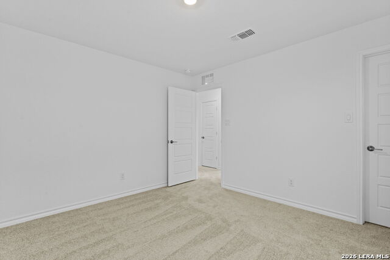
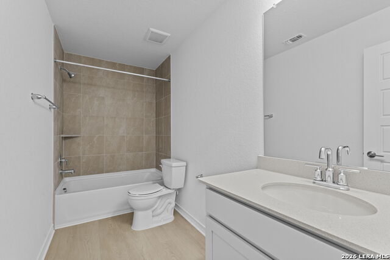
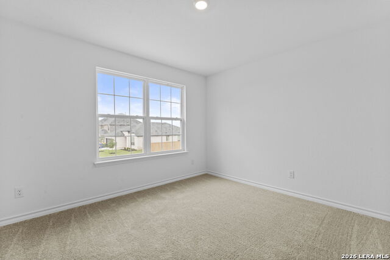
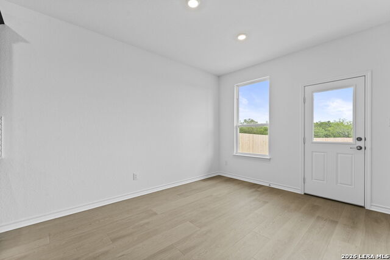
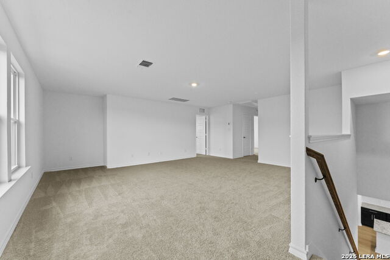
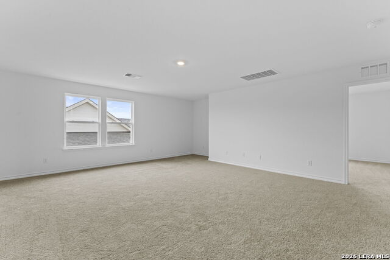
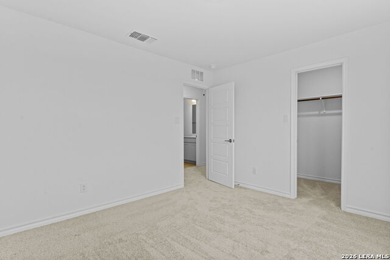
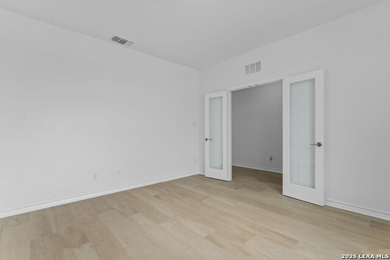
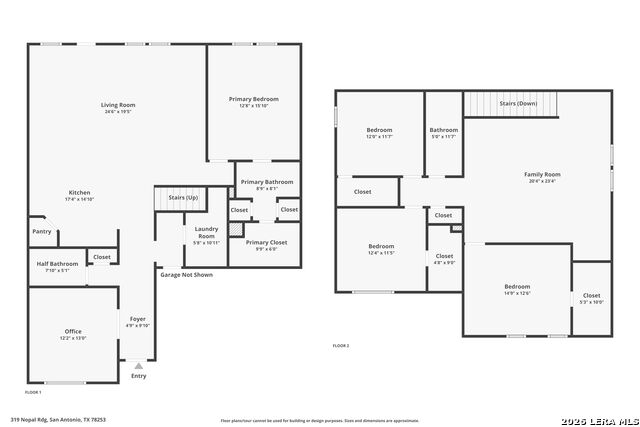
Welcome to the stunning Sweetwater floor plan, a beautifully designed two-story home offering 4 spacious bedrooms, 2.5 bathrooms, and a dedicated study conveniently located on the first floor. Thoughtfully crafted for the way you live, this home combines modern style, comfort, and functionality with an open-concept layout perfect for everyday living and entertaining. At the heart of the home, you'll find a spacious kitchen featuring abundant cabinetry, generous counter space, and a large island that flows seamlessly into the dining and living areas. The open design creates an inviting atmosphere filled with natural light and plenty of room to gather with family and friends. The first-floor primary suite serves as a peaceful retreat, complete with a spa-inspired bath, oversized walk-in closet, and private separation from the secondary bedrooms. Also located downstairs is a dedicated study, providing the ideal space for working from home, studying, or managing daily tasks. Upstairs, you'll find three additional bedrooms, a full bathroom, and a versatile second living area or game room, offering flexibility for growing families, guests, or hobbies. Generous walk-in closets throughout the home provide exceptional storage and organization. With stylish finishes, a functional layout, and thoughtfully designed spaces throughout, the Sweetwater floor plan delivers the perfect blend of elegance and everyday convenience. Don't miss your opportunity to own this exceptional 4-bedroom home with a study and plenty of space for everyone!
About this property
Welcome to the stunning Sweetwater floor plan, a beautifully designed two-story home offering 4 spacious bedrooms, 2.5 bathrooms, and a dedicated study conveniently located on the first floor. Thoughtfully crafted for the way you live, this home combines modern style, comfort, and functionality with an open-concept layout perfect for everyday living and entertaining. At the heart of the home, you'll find a spacious kitchen featuring abundant cabinetry, generous counter space, and a large island that flows seamlessly into the dining and living areas. The open design creates an inviting atmosphere filled with natural light and plenty of room to gather with family and friends. The first-floor primary suite serves as a peaceful retreat, complete with a spa-inspired bath, oversized walk-in closet, and private separation from the secondary bedrooms. Also located downstairs is a dedicated study, providing the ideal space for working from home, studying, or managing daily tasks. Upstairs, you'll find three additional bedrooms, a full bathroom, and a versatile second living area or game room, offering flexibility for growing families, guests, or hobbies. Generous walk-in closets throughout the home provide exceptional storage and organization. With stylish finishes, a functional layout, and thoughtfully designed spaces throughout, the Sweetwater floor plan delivers the perfect blend of elegance and everyday convenience. Don't miss your opportunity to own this exceptional 4-bedroom home with a study and plenty of space for everyone!
Features and Additional Information
Baths
Presented By Coldwell Banker Commercial Gateway



Area Information
Medina | Medina County | Nopal Valley
Schools in the Area
-
turned_in
Elementary SchoolPotranco
-
turned_in
Middle SchoolLoma Alta
-
turned_in
High SchoolMedina Valley
Want to See More Listings in the Area?
Brokerage: Keller Williams City-View