318 Hyacinth Ln
About this property
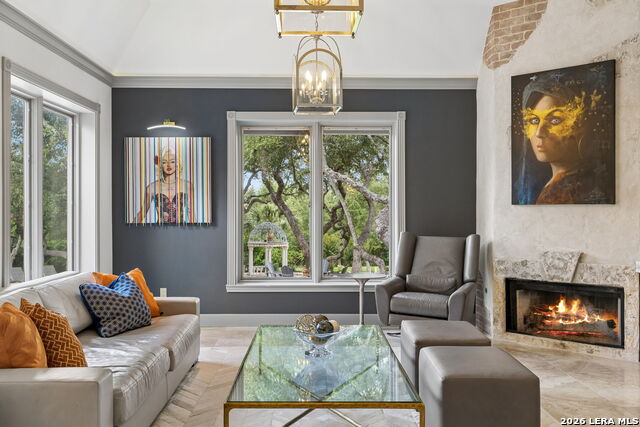
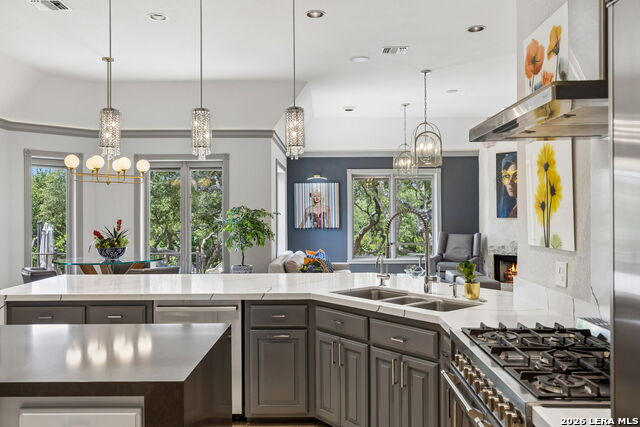
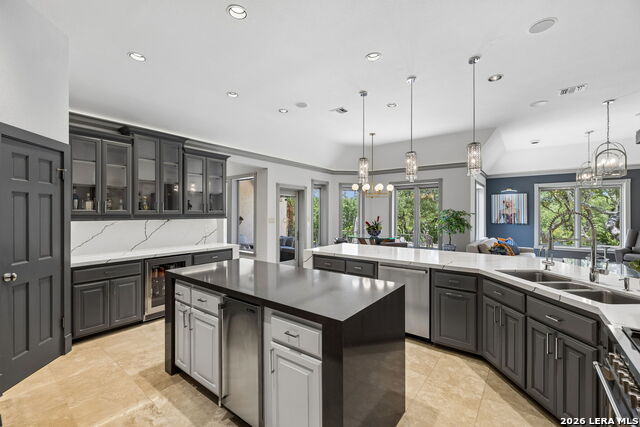
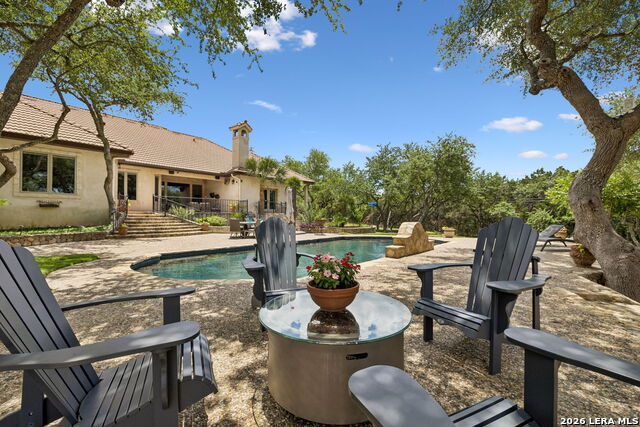
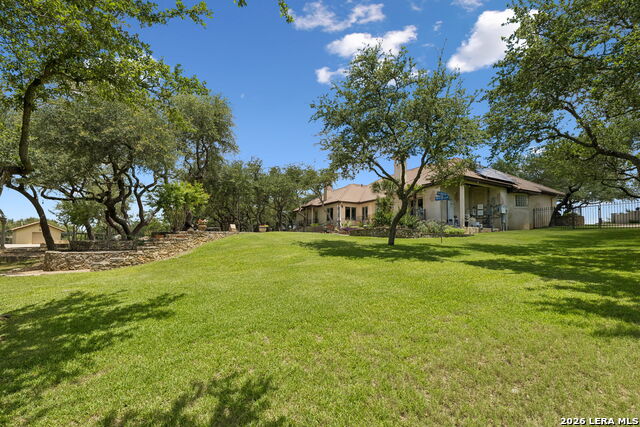
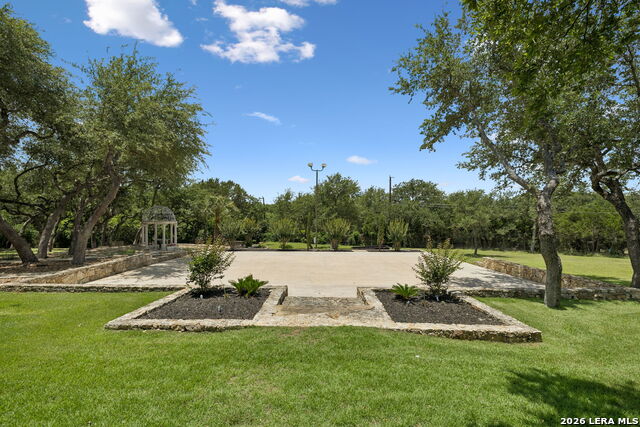
Extraordinary estate living meets modern self-sufficiency on this stunning 2.26-acre property. This exceptional residence offers 4 bedrooms, each with its own private en-suite bathroom, plus a 5th full bathroom with direct pool access - complete with a steam shower and bathing suit dryer, the ultimate finishing touch for a home built around the pool lifestyle. A dedicated home office/media room adds even more versatility. The open-concept chef's kitchen is outfitted with top-of-the-line appliances and flows seamlessly into a warm family room anchored by a stunning fireplace and flooded with natural light through large picture windows - designed for both everyday living and effortless entertaining. The spacious primary suite features a gas fireplace and a spa-inspired en-suite with a soaking tub, separate shower, and a custom walk-in closet system that rivals any boutique showroom. The heated/cooled garage includes a spiral staircase leading to a flexible upper level currently used as a private gym. Discreetly accessed through the garage, private quarters with a 6th full bathroom offer maximum privacy and flexibility. Outside, the resort-style backyard features a heated pool with a dramatic waterfall, a separate wading pool, second waterfall feature, a gazebo, and a full sound system - all illuminated for unforgettable evenings under the stars. RV enthusiasts will appreciate the dedicated parking pad with septic connection, water hookup, and 50-amp/220-volt electrical service. This could easily be converted into your private pickleball court! What truly sets this property apart is its energy independence. One hundred forty-four ground-mounted solar panels with sun-tracking technology maximize daily production, supported by a battery backup system with automatic load selection. Ten additional roof-mounted panels supplement consumption. A private well with a 3,000-gallon storage tank, remote water level monitoring, and dedicated battery backup provides a reliable, independent water supply - all elegantly encased in stone. This is more than a home - it's a fully equipped, self-sustaining estate built for discerning buyers who refuse to compromise on luxury, privacy, or preparedness.
About this property
Extraordinary estate living meets modern self-sufficiency on this stunning 2.26-acre property. This exceptional residence offers 4 bedrooms, each with its own private en-suite bathroom, plus a 5th full bathroom with direct pool access - complete with a steam shower and bathing suit dryer, the ultimate finishing touch for a home built around the pool lifestyle. A dedicated home office/media room adds even more versatility. The open-concept chef's kitchen is outfitted with top-of-the-line appliances and flows seamlessly into a warm family room anchored by a stunning fireplace and flooded with natural light through large picture windows - designed for both everyday living and effortless entertaining. The spacious primary suite features a gas fireplace and a spa-inspired en-suite with a soaking tub, separate shower, and a custom walk-in closet system that rivals any boutique showroom. The heated/cooled garage includes a spiral staircase leading to a flexible upper level currently used as a private gym. Discreetly accessed through the garage, private quarters with a 6th full bathroom offer maximum privacy and flexibility. Outside, the resort-style backyard features a heated pool with a dramatic waterfall, a separate wading pool, second waterfall feature, a gazebo, and a full sound system - all illuminated for unforgettable evenings under the stars. RV enthusiasts will appreciate the dedicated parking pad with septic connection, water hookup, and 50-amp/220-volt electrical service. This could easily be converted into your private pickleball court! What truly sets this property apart is its energy independence. One hundred forty-four ground-mounted solar panels with sun-tracking technology maximize daily production, supported by a battery backup system with automatic load selection. Ten additional roof-mounted panels supplement consumption. A private well with a 3,000-gallon storage tank, remote water level monitoring, and dedicated battery backup provides a reliable, independent water supply - all elegantly encased in stone. This is more than a home - it's a fully equipped, self-sustaining estate built for discerning buyers who refuse to compromise on luxury, privacy, or preparedness.
Features and Additional Information
Baths
Presented By Coldwell Banker Commercial Gateway



Area Information
Bexar | Bexar County | WOODLAND HILLS NORTH
Schools in the Area
-
turned_in
Elementary SchoolTimberwood Park
-
turned_in
Middle SchoolPieper Ranch
-
turned_in
High SchoolPieper
Want to See More Listings in the Area?
Brokerage: Phyllis Browning Company