316 Limestone Creek
About this property
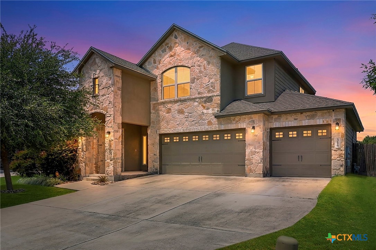
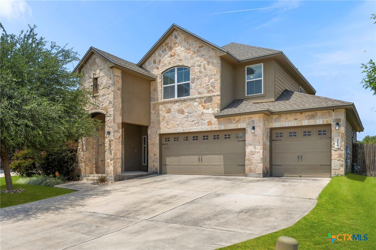
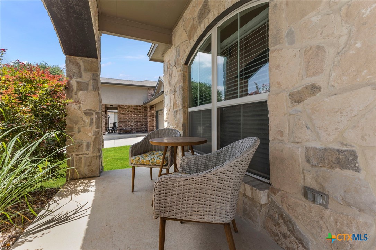
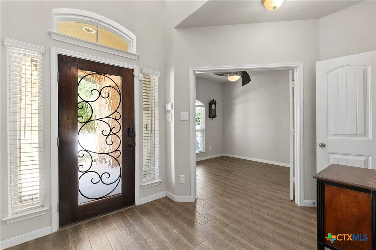
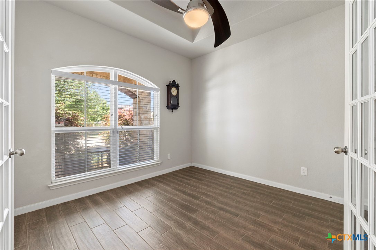
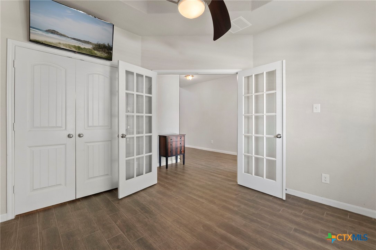
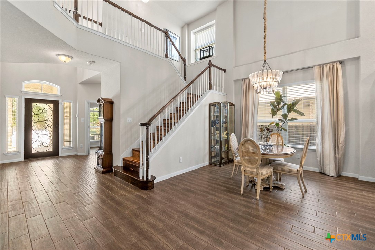
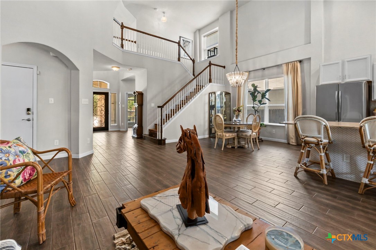
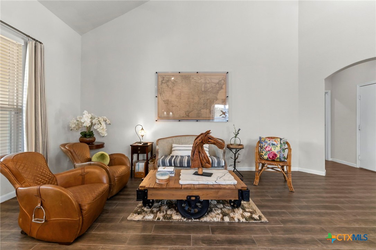
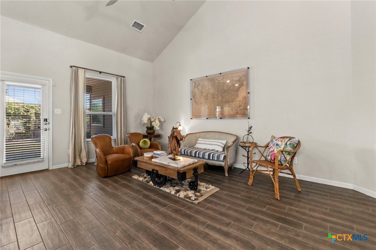
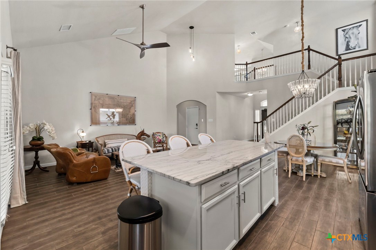
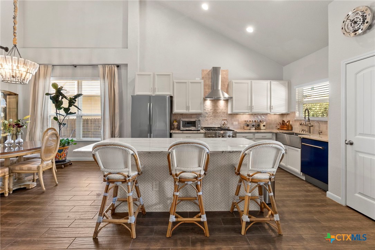
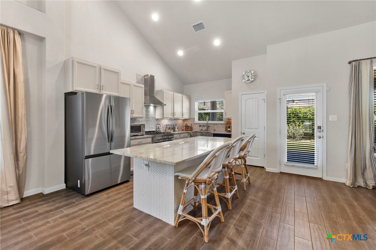
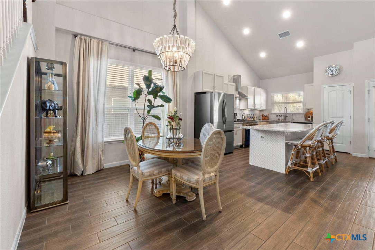
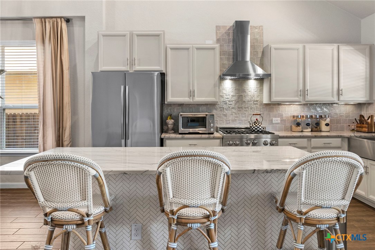
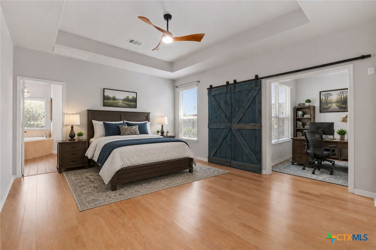
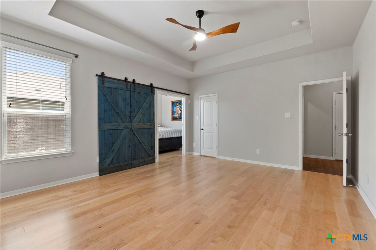
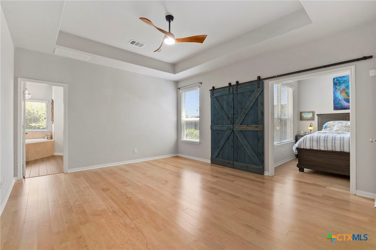
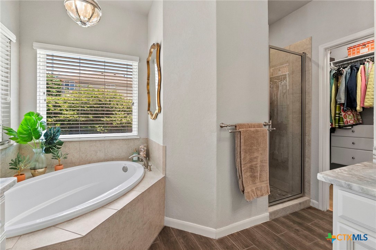
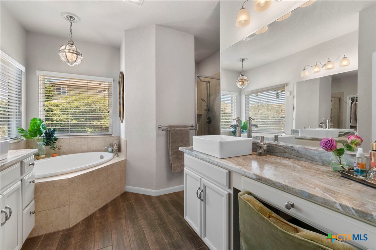
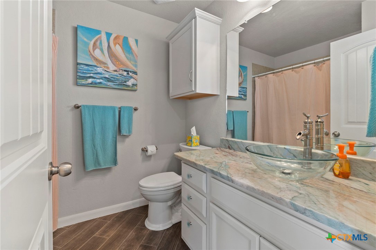
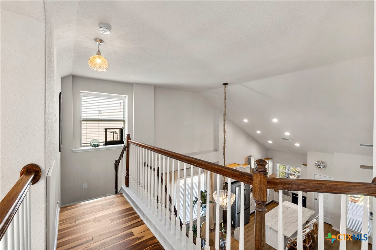
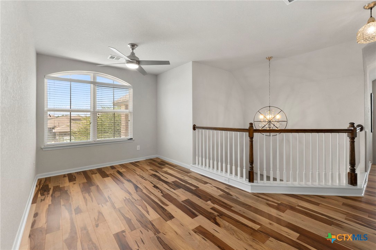
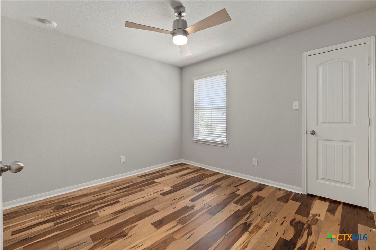
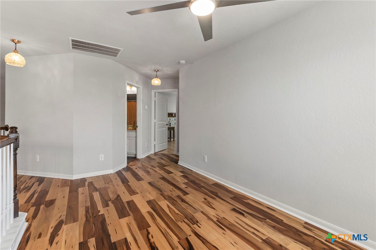
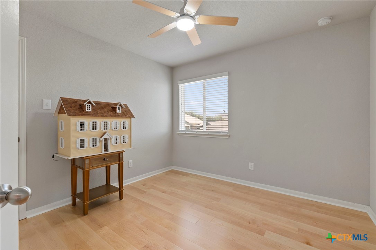
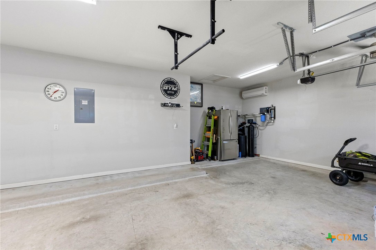
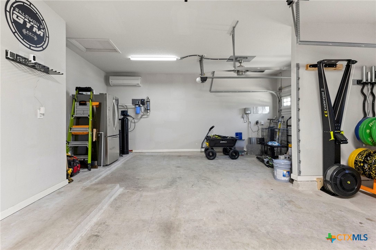
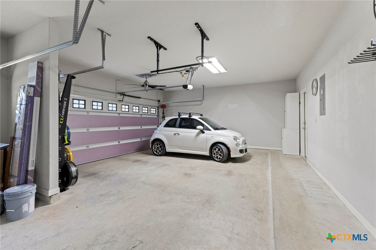
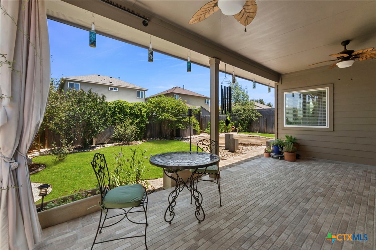
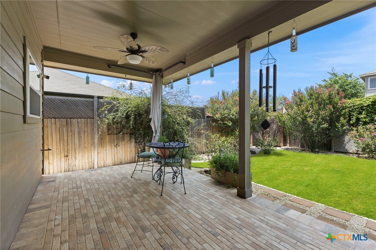
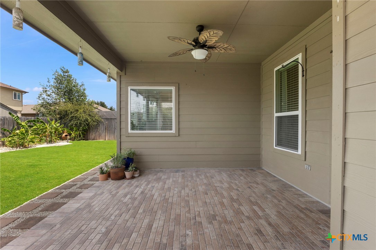
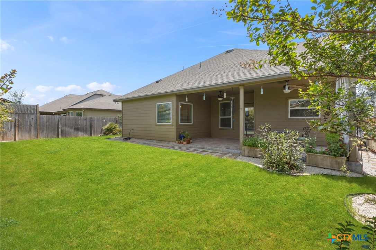
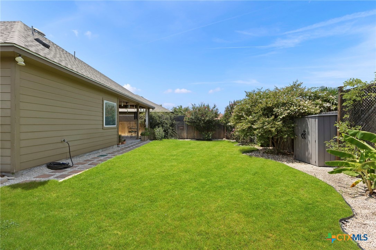
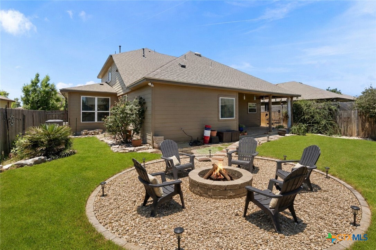
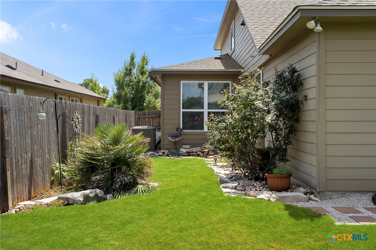
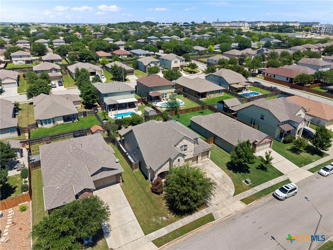
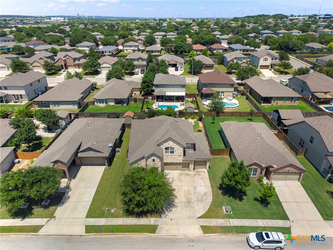
Everywhere you look in this stunning move-in ready home, you’ll find thoughtful upgrades and custom touches that make it truly stand out. From the beautiful tile wood flooring, maple wood floors, and pecan flooring to the upgraded lighting throughout, this home perfectly blends warmth, style, and functionality. The heart of the home is the beautifully upgraded chef’s kitchen featuring modern quartzite countertops, abundant workspace, and an open-concept design that flows seamlessly into the spacious dining and living areas with elevated ceilings, creating the perfect space for entertaining or everyday living. The private downstairs primary suite offers a true retreat with an attached flex nook enclosed by charming barn doorsperfect for a home office, nursery, gaming room, workout space, or anything your imagination can create. The en suite bathroom features a separate shower, soaking garden tub, and a massive walk-in closet complete with built-ins. Also downstairs, you’ll find a guest room or study with its own closet and additional storage space. Upstairs offers plenty of room for family and guests with two additional bedrooms, all featuring walk-in closets, a full bathroom, and a versatile loft area. Additional highlights include a three-car garage with storage and mini split, owned security system with cameras, and a water softener. Step outside to your own gardener’s paradise where all the hard work has already been done for you. Enjoy peaceful mornings or entertain family and friends on the extended covered patio complete with a ceiling fan, all while taking in the beauty and serenity of the outdoor space. Security system with cameras, refrigerator, reverse osmosis waterless tank conveys with purchase.
About this property
Everywhere you look in this stunning move-in ready home, you’ll find thoughtful upgrades and custom touches that make it truly stand out. From the beautiful tile wood flooring, maple wood floors, and pecan flooring to the upgraded lighting throughout, this home perfectly blends warmth, style, and functionality. The heart of the home is the beautifully upgraded chef’s kitchen featuring modern quartzite countertops, abundant workspace, and an open-concept design that flows seamlessly into the spacious dining and living areas with elevated ceilings, creating the perfect space for entertaining or everyday living. The private downstairs primary suite offers a true retreat with an attached flex nook enclosed by charming barn doorsperfect for a home office, nursery, gaming room, workout space, or anything your imagination can create. The en suite bathroom features a separate shower, soaking garden tub, and a massive walk-in closet complete with built-ins. Also downstairs, you’ll find a guest room or study with its own closet and additional storage space. Upstairs offers plenty of room for family and guests with two additional bedrooms, all featuring walk-in closets, a full bathroom, and a versatile loft area. Additional highlights include a three-car garage with storage and mini split, owned security system with cameras, and a water softener. Step outside to your own gardener’s paradise where all the hard work has already been done for you. Enjoy peaceful mornings or entertain family and friends on the extended covered patio complete with a ceiling fan, all while taking in the beauty and serenity of the outdoor space. Security system with cameras, refrigerator, reverse osmosis waterless tank conveys with purchase.
Features and Additional Information
Baths
Presented By Chelsea Roberts, GRI,TRLP,SRS,ABR



Area Information
| Comal County | Oak Creek Estates Ph 3
Schools in the Area
-
turned_in
Elementary School
-
turned_in
Middle School
-
turned_in
High School
Want to See More Listings in the Area?
Brokerage: Coldwell Banker D'Ann Harper,