315 E Fannin St
About this property
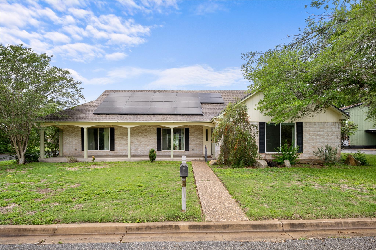
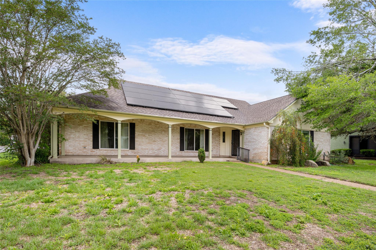

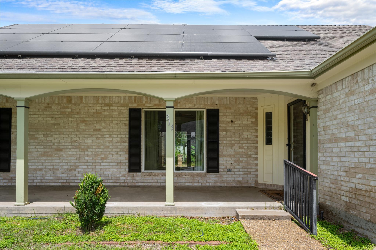
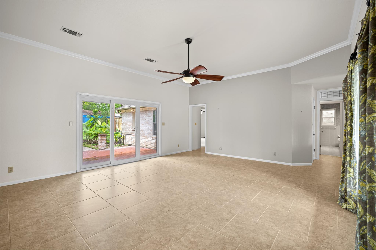
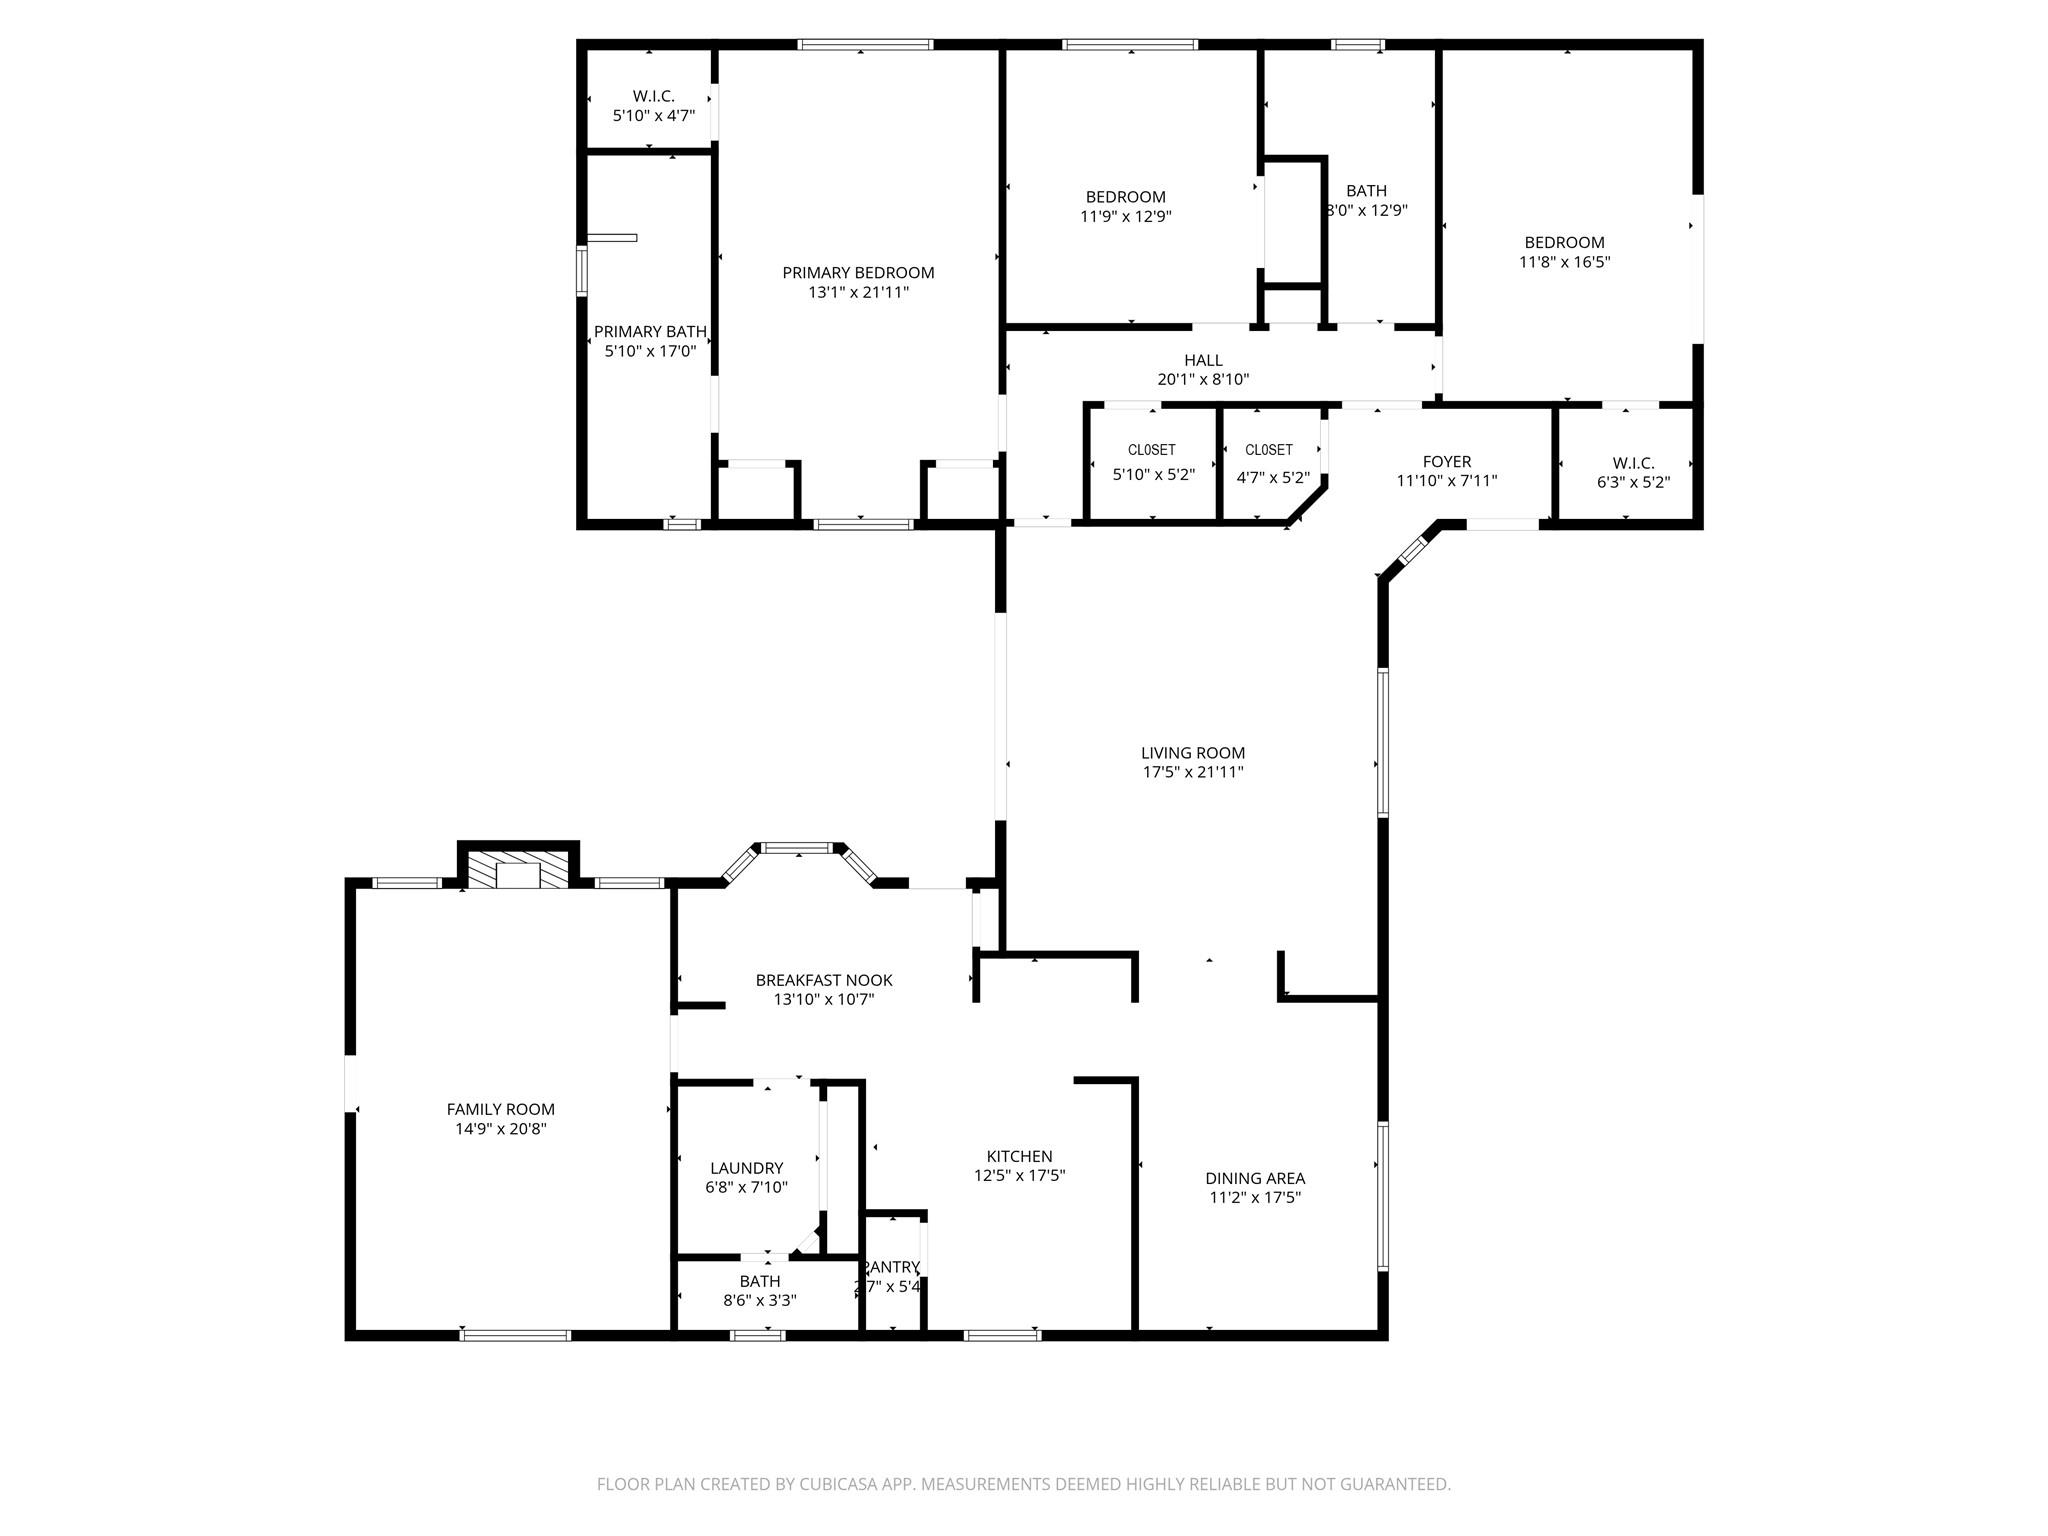
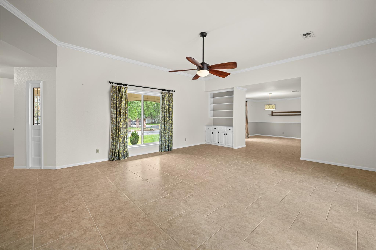
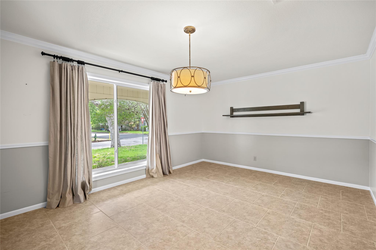
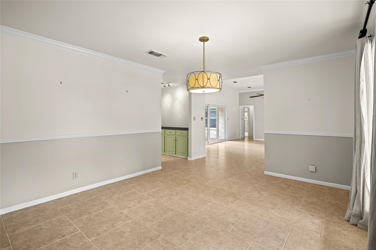
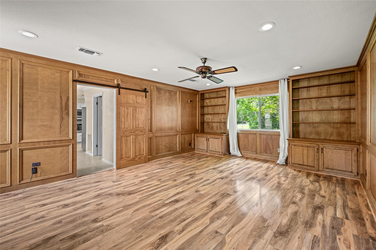
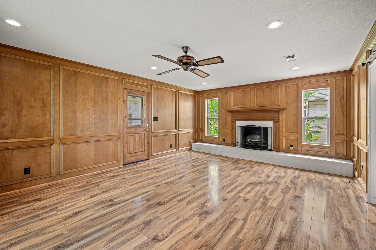
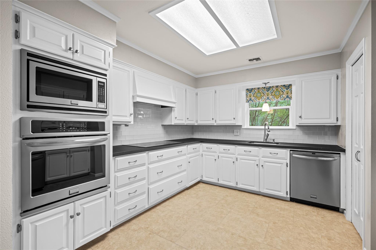
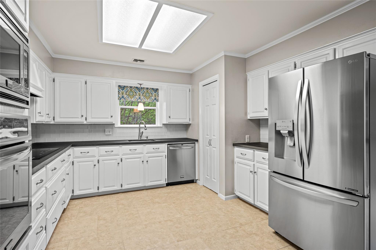
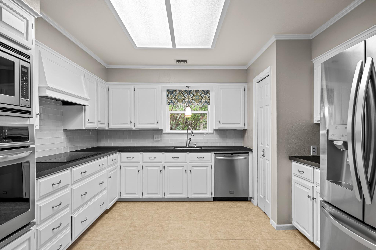
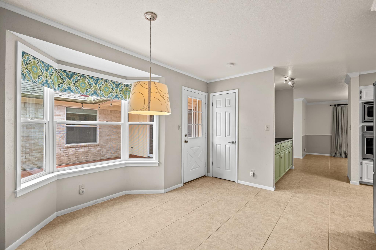
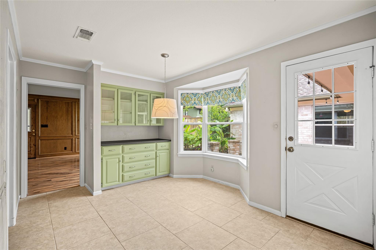
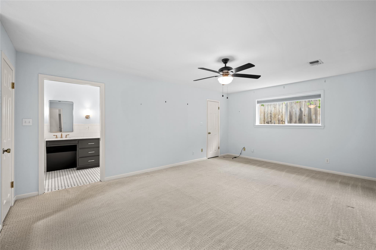
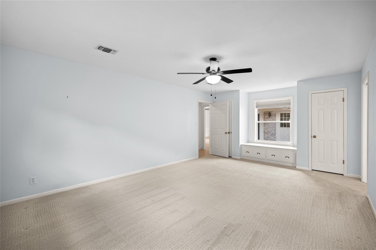
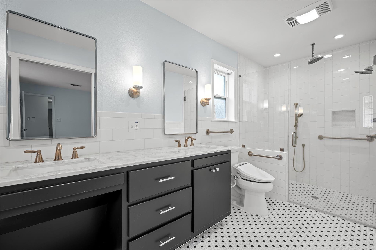
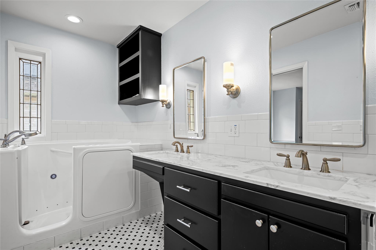
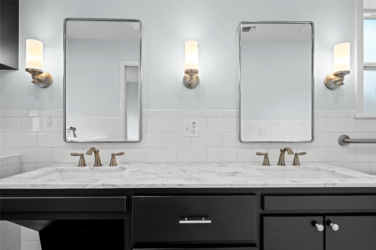
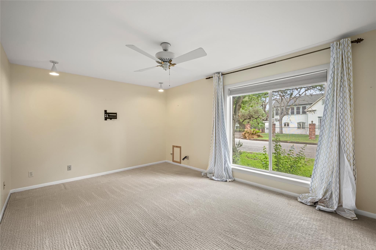
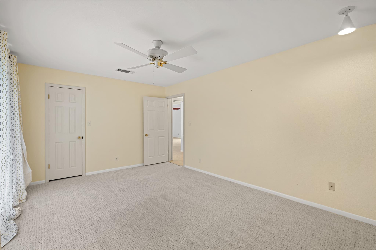
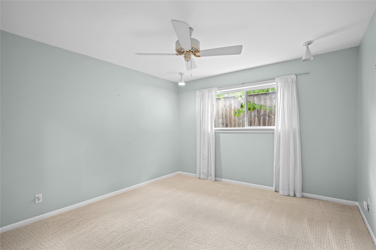
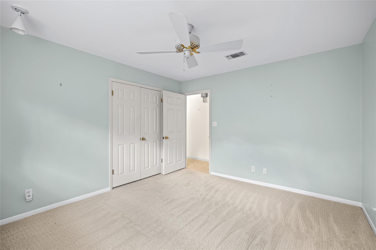
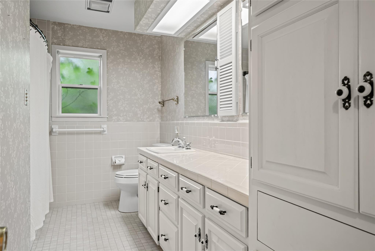
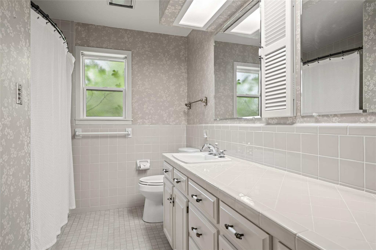
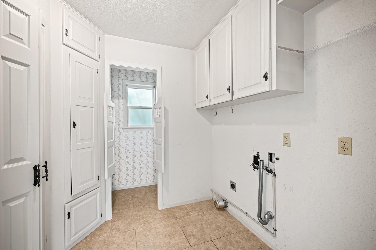
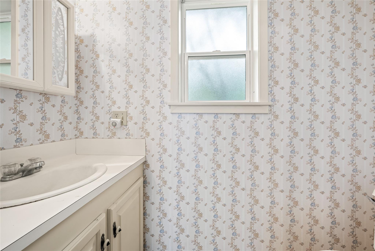
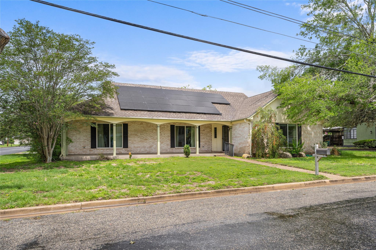
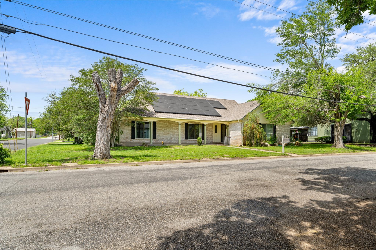
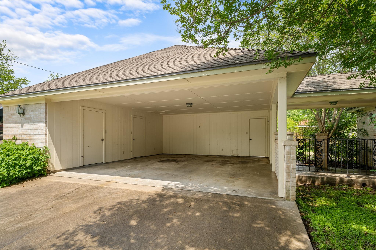
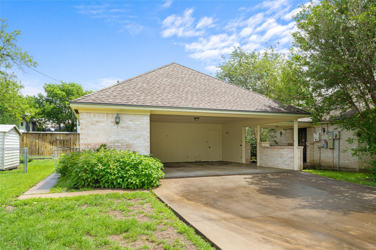
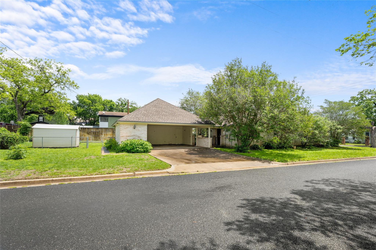
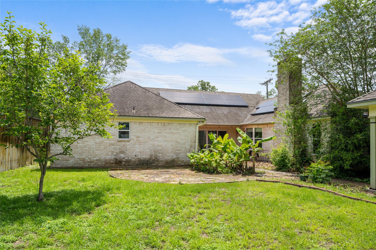
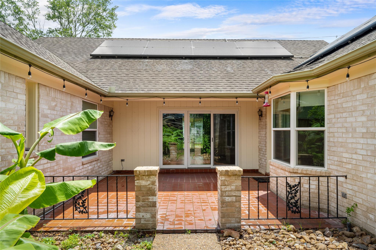
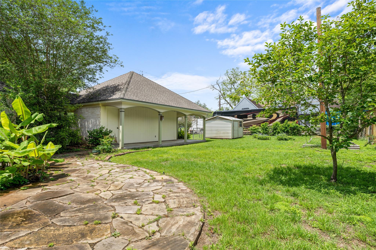
Located on a large corner lot, this single-story brick home combines classic curb appeal with thoughtful accessibility updates. The front elevation features a wide front porch and low-threshold entry. Inside, generous living and dining areas offer direct access to the rear patio through wide glass doors. The wood-paneled den includes a brick-surround fireplace and built-ins, creating a traditional, library-style room that can serve as a second living area or media room. The white kitchen offers abundant cabinet and pantry storage, solid-surface counters, stainless steel appliances, and a large adjoining breakfast room with bay window and built-in buffet facing the back patio. A laundry room with adjoining half bath is just off the kitchen. The primary bedroom includes an updated accessible ensuite bath with a wide vanity with knee space, dual sinks, grab bars, a large roll-in style shower with multiple shower heads, and a walk-in soaking tub, all finished in classic white tile and black-and-white flooring. Outside, a brick-paved patio creates a courtyard feel between the house and the fully fenced backyard. A two-car covered carport includes multiple storage rooms and a covered walk to the home for easy parking and access.
About this property
Located on a large corner lot, this single-story brick home combines classic curb appeal with thoughtful accessibility updates. The front elevation features a wide front porch and low-threshold entry. Inside, generous living and dining areas offer direct access to the rear patio through wide glass doors. The wood-paneled den includes a brick-surround fireplace and built-ins, creating a traditional, library-style room that can serve as a second living area or media room. The white kitchen offers abundant cabinet and pantry storage, solid-surface counters, stainless steel appliances, and a large adjoining breakfast room with bay window and built-in buffet facing the back patio. A laundry room with adjoining half bath is just off the kitchen. The primary bedroom includes an updated accessible ensuite bath with a wide vanity with knee space, dual sinks, grab bars, a large roll-in style shower with multiple shower heads, and a walk-in soaking tub, all finished in classic white tile and black-and-white flooring. Outside, a brick-paved patio creates a courtyard feel between the house and the fully fenced backyard. A two-car covered carport includes multiple storage rooms and a covered walk to the home for easy parking and access.
Features and Additional Information
Baths
Presented By Coldwell Banker Commercial Gateway



Area Information
FC | Fayette County | Moore John H 445
Schools in the Area
-
turned_in
Elementary SchoolHermes
-
turned_in
Middle SchoolLa Grange
-
turned_in
High SchoolLa Grange
Want to See More Listings in the Area?
Brokerage: Hart Land Real Estate