314 Santo Domingo Rd
About this property
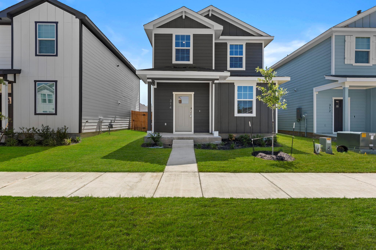
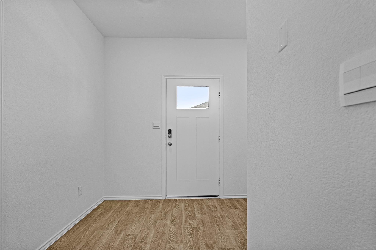
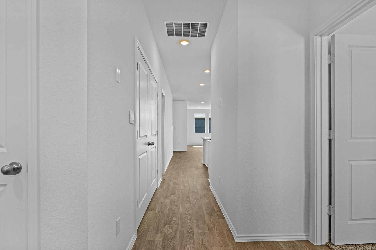
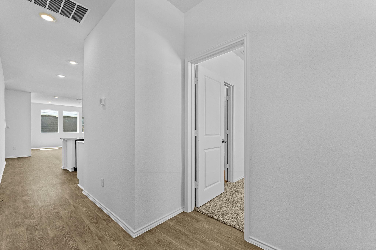
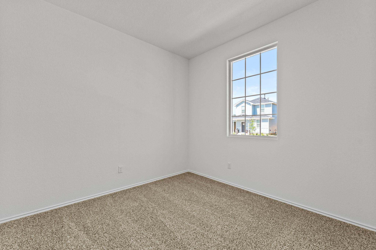
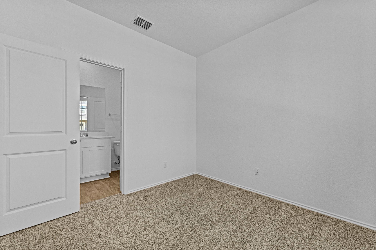
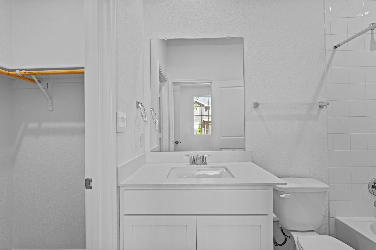
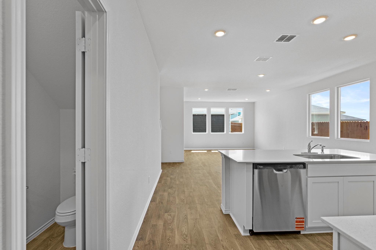
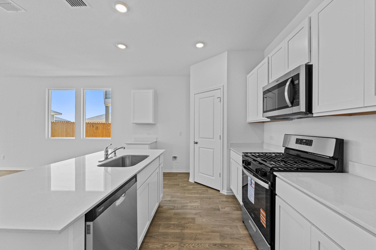
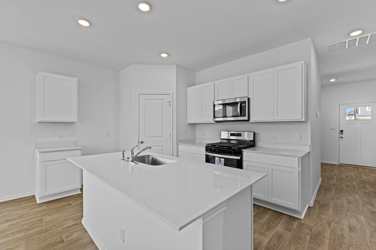
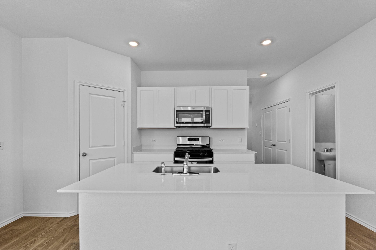
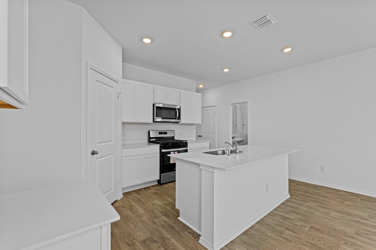
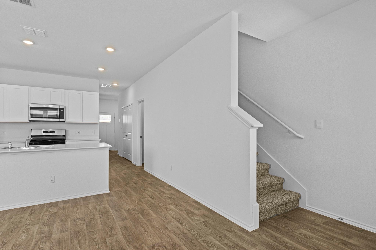
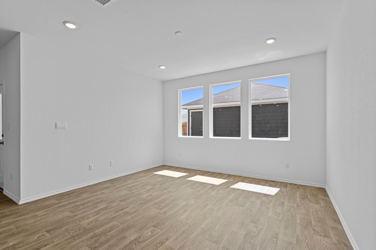
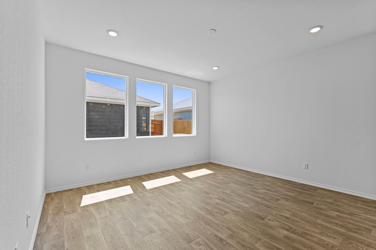
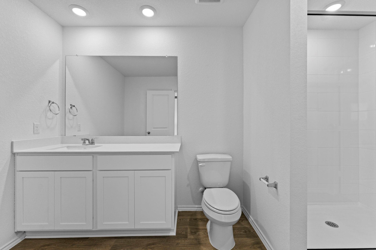
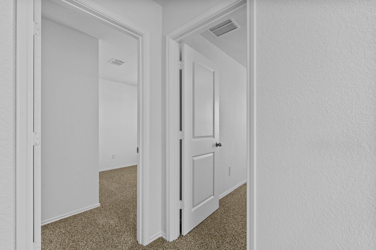
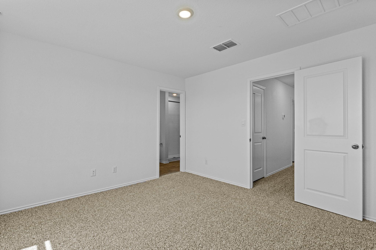
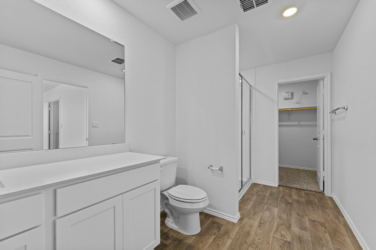
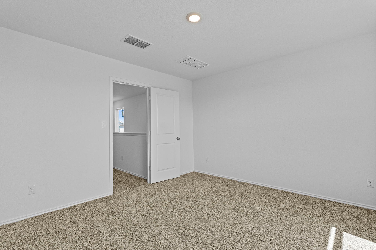
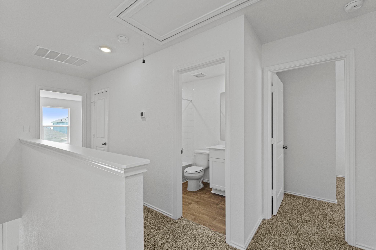
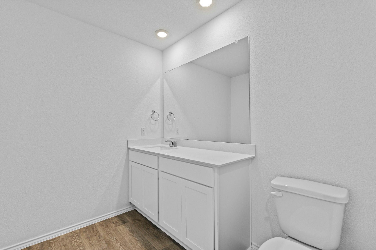
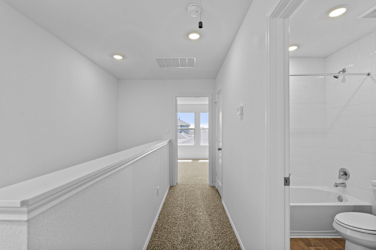
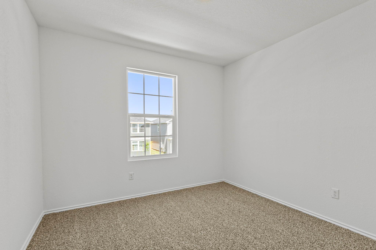
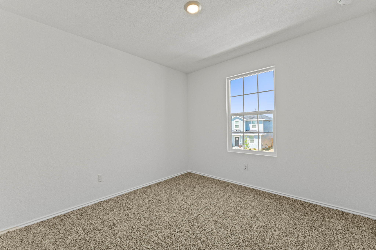
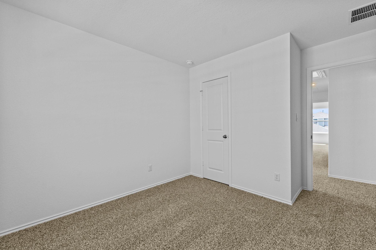
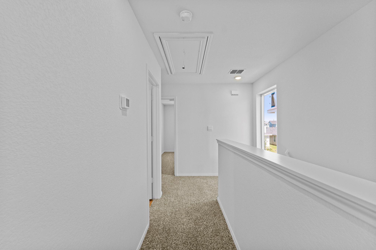
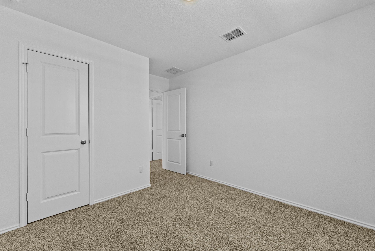
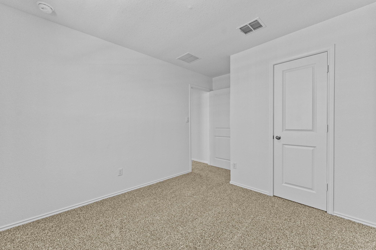
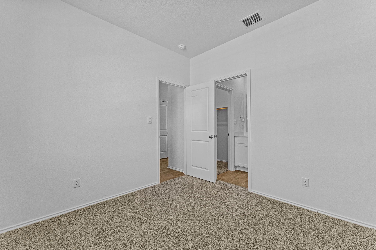
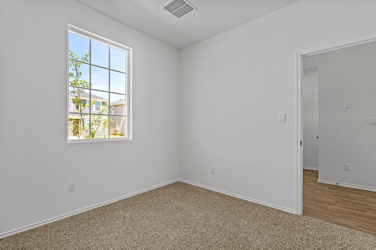
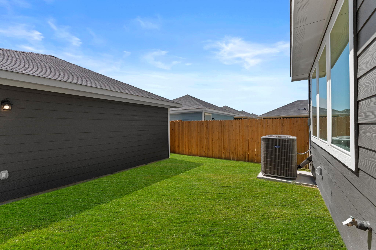
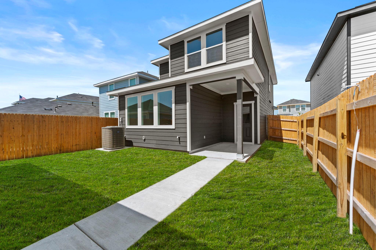
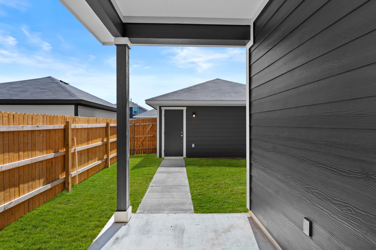
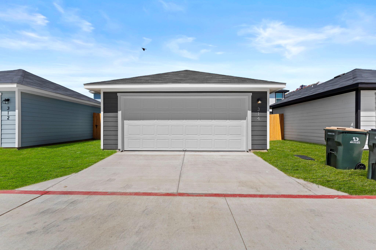
5% lender incentive offered with the use of the seller's in-house lender. Incentive may be used towards buyer closing costs and/or rate buy-down, subject to lender approval and buyer qualification. Discover the Emily floorplan, a thoughtfully designed home offering 1,684 square feet of functional living space with 4 bedrooms, 3.5 bathrooms, and modern finishes throughout. This versatile layout provides the perfect blend of comfort and convenience, making it ideal for growing households, multigenerational living, or those who love to entertain. The open-concept main living area seamlessly connects the kitchen, dining, and family room, creating an inviting atmosphere for everyday living and hosting guests. The kitchen features ample cabinet and countertop space, quality appliances, and a convenient layout designed to keep everyone connected. The spacious primary suite serves as a private retreat and includes an en-suite bathroom with dual vanities, a walk-in shower, and a generous walk-in closet. Additional bedrooms provide flexibility for family members, overnight guests, a home office, or hobby space. With 3.5 bathrooms, everyone can enjoy added privacy and convenience. Additional highlights include energy-efficient construction, modern finishes, durable flooring in the main living areas, comfortable bedroom accommodations, a dedicated laundry area, and a 2-car garage. Smart home features allow convenient control of select home functions right from your smartphone. Image Representative of Plan Only. Photos will be uploaded.
About this property
5% lender incentive offered with the use of the seller's in-house lender. Incentive may be used towards buyer closing costs and/or rate buy-down, subject to lender approval and buyer qualification. Discover the Emily floorplan, a thoughtfully designed home offering 1,684 square feet of functional living space with 4 bedrooms, 3.5 bathrooms, and modern finishes throughout. This versatile layout provides the perfect blend of comfort and convenience, making it ideal for growing households, multigenerational living, or those who love to entertain. The open-concept main living area seamlessly connects the kitchen, dining, and family room, creating an inviting atmosphere for everyday living and hosting guests. The kitchen features ample cabinet and countertop space, quality appliances, and a convenient layout designed to keep everyone connected. The spacious primary suite serves as a private retreat and includes an en-suite bathroom with dual vanities, a walk-in shower, and a generous walk-in closet. Additional bedrooms provide flexibility for family members, overnight guests, a home office, or hobby space. With 3.5 bathrooms, everyone can enjoy added privacy and convenience. Additional highlights include energy-efficient construction, modern finishes, durable flooring in the main living areas, comfortable bedroom accommodations, a dedicated laundry area, and a 2-car garage. Smart home features allow convenient control of select home functions right from your smartphone. Image Representative of Plan Only. Photos will be uploaded.
Features and Additional Information
Baths
Presented By Coldwell Banker Commercial Gateway



Area Information
BA | Bastrop County | Valverde
Schools in the Area
-
turned_in
Elementary SchoolBluebonnet (Bastrop ISD)
-
turned_in
Middle SchoolBastrop
-
turned_in
High SchoolBastrop
Want to See More Listings in the Area?
Brokerage: Keller Williams City-View