313 Kendall Rd
About this property
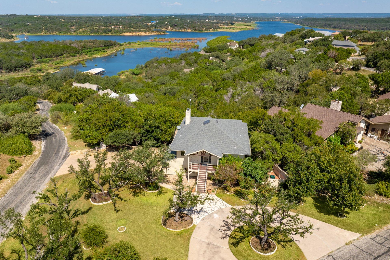
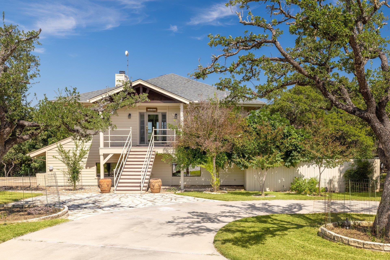
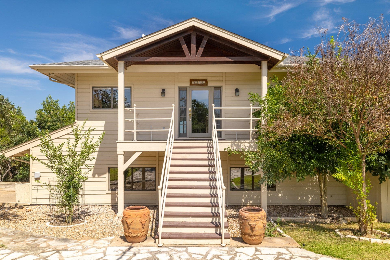
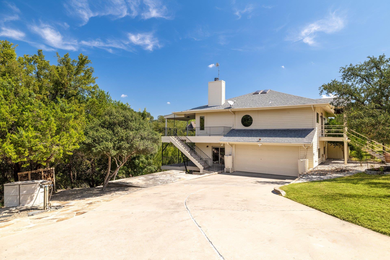
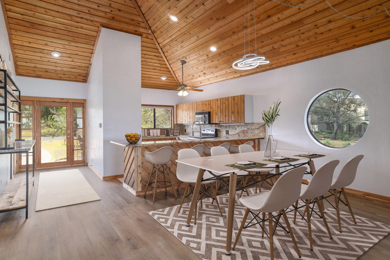
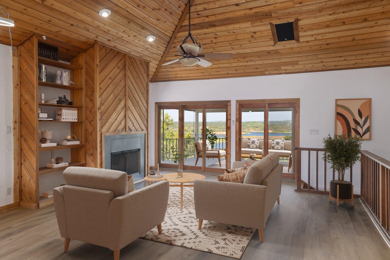
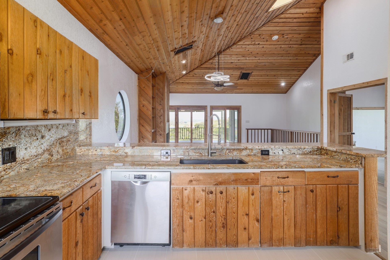
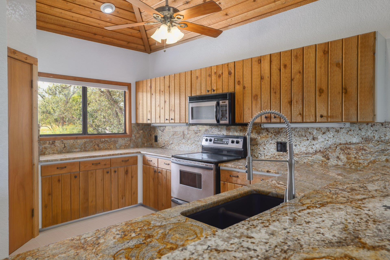
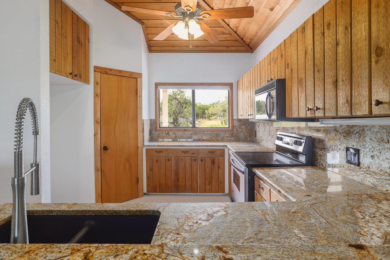
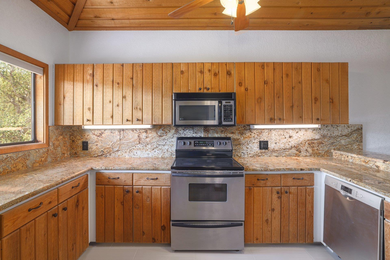
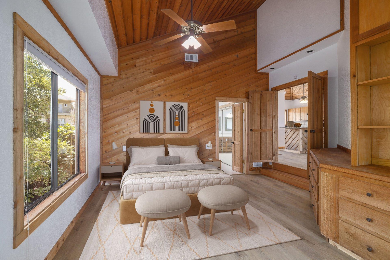
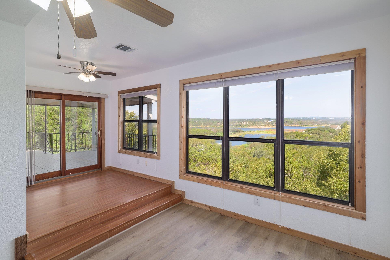
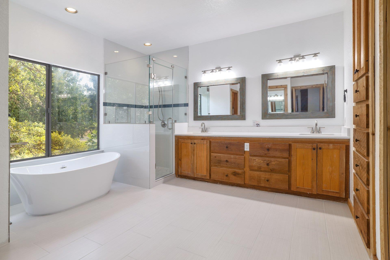
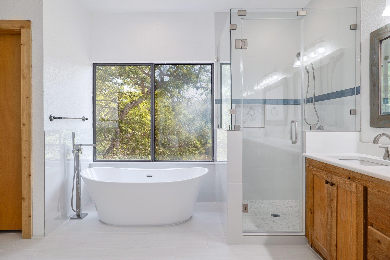
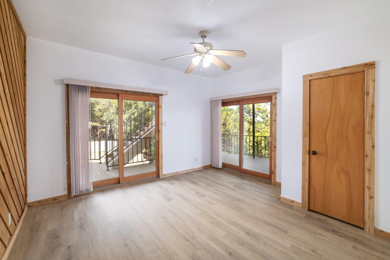
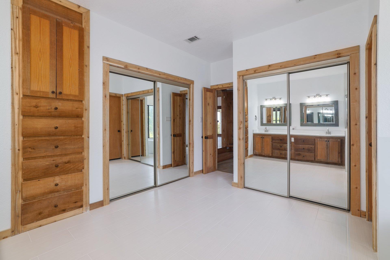
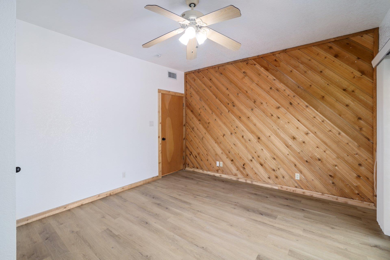
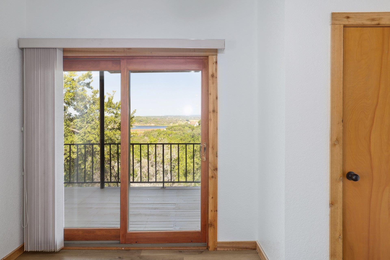
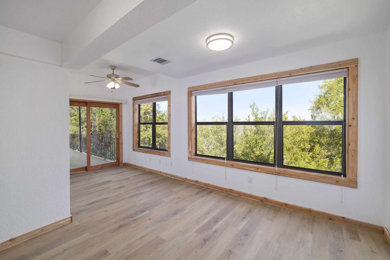
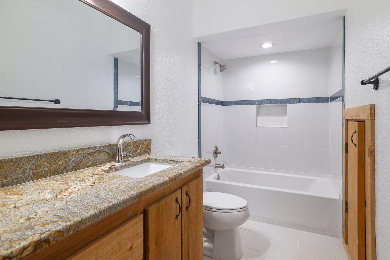
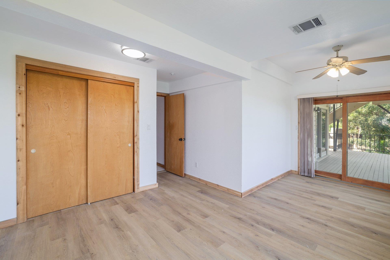
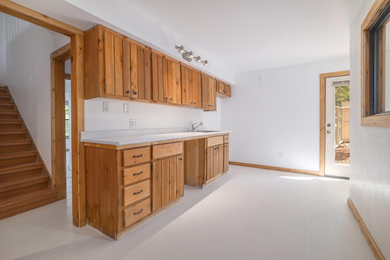
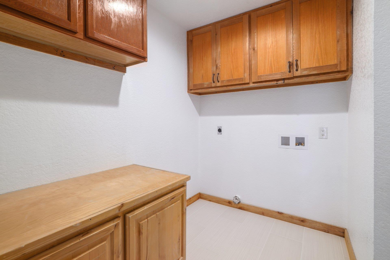
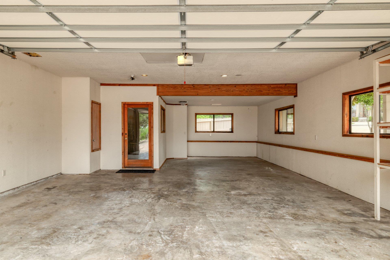
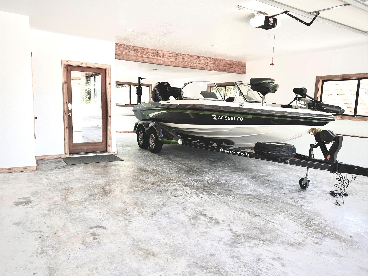
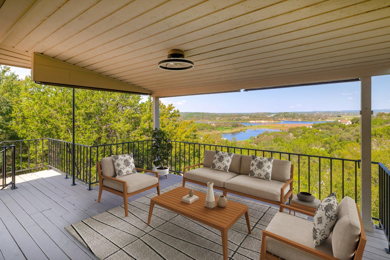
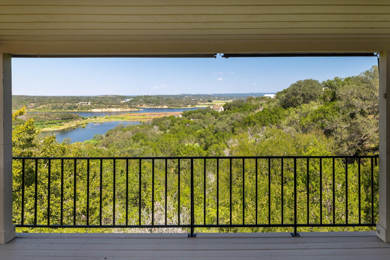
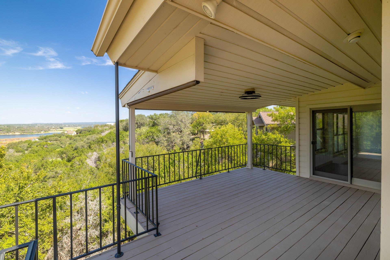
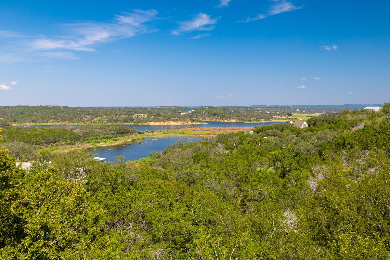
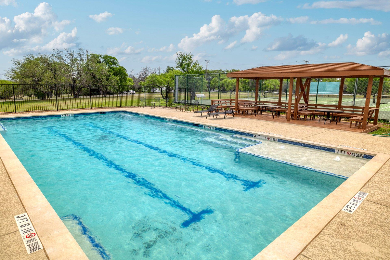
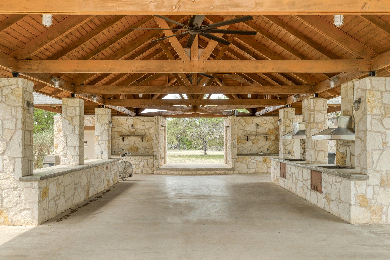
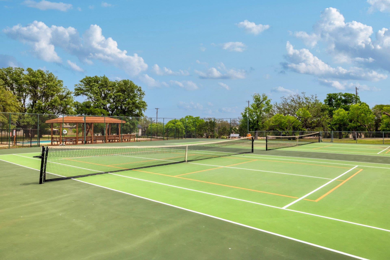
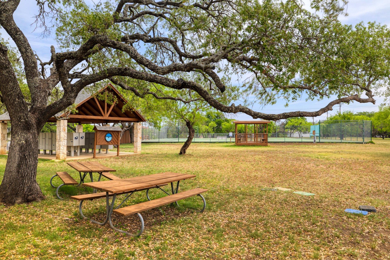
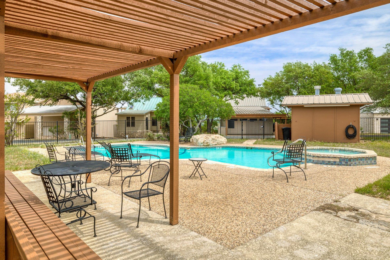
Experience Unrivaled Lakeview Living in the Texas Hill Country! Step into a world where natural beauty meets refined living. Nestled within a prestigious gated lake community, this extraordinary residence offers exclusive lake access, breathtaking panoramic views, and an unmatched lifestyle of comfort and sophistication. Designed for those who appreciate the finer things, the home welcomes you with an expansive open floor plan, soaring vaulted ceilings, and impeccable finishes at every turn. Culinary enthusiasts will delight in a fully equipped kitchen featuring gleaming stainless steel appliances and exquisite granite countertops-perfectly suited for grand entertaining. All-new floors flow seamlessly throughout, lending a fresh, modern feel to every room. The primary suite has been completely reimagined with a luxurious, spa-inspired bathroom boasting sleek finishes, a walk-in shower, and a calming design that offers a true retreat. A rich wood-burning fireplace sets the scene for intimate evenings at home, while a tandem three-car garage with extended-height doors adds both style and function, accommodating all your storage and recreational needs-including room for a boat! Step outside onto two expansive decks and savor the serene landscape of the Hill Country as your daily backdrop of pure tranquility. Beyond your doorstep, community amenities elevate your experience: breathtaking lake views, private lake access for water recreation, three sparkling pools, and an elegant clubhouse for hosting unforgettable events. This is more than a home-it's a statement of luxury, an invitation to indulge, and a rare opportunity to own a piece of the Hill Country's finest. Discover a lifestyle where every detail inspires and every view captivates.
About this property
Experience Unrivaled Lakeview Living in the Texas Hill Country! Step into a world where natural beauty meets refined living. Nestled within a prestigious gated lake community, this extraordinary residence offers exclusive lake access, breathtaking panoramic views, and an unmatched lifestyle of comfort and sophistication. Designed for those who appreciate the finer things, the home welcomes you with an expansive open floor plan, soaring vaulted ceilings, and impeccable finishes at every turn. Culinary enthusiasts will delight in a fully equipped kitchen featuring gleaming stainless steel appliances and exquisite granite countertops-perfectly suited for grand entertaining. All-new floors flow seamlessly throughout, lending a fresh, modern feel to every room. The primary suite has been completely reimagined with a luxurious, spa-inspired bathroom boasting sleek finishes, a walk-in shower, and a calming design that offers a true retreat. A rich wood-burning fireplace sets the scene for intimate evenings at home, while a tandem three-car garage with extended-height doors adds both style and function, accommodating all your storage and recreational needs-including room for a boat! Step outside onto two expansive decks and savor the serene landscape of the Hill Country as your daily backdrop of pure tranquility. Beyond your doorstep, community amenities elevate your experience: breathtaking lake views, private lake access for water recreation, three sparkling pools, and an elegant clubhouse for hosting unforgettable events. This is more than a home-it's a statement of luxury, an invitation to indulge, and a rare opportunity to own a piece of the Hill Country's finest. Discover a lifestyle where every detail inspires and every view captivates.
Features and Additional Information
Baths
Presented By Coldwell Banker Commercial Gateway



Area Information
LW | Burnet County | Windermere Oaks
Schools in the Area
-
turned_in
Elementary SchoolSpicewood (Marble Falls ISD)
-
turned_in
Middle SchoolMarble Falls
-
turned_in
High SchoolMarble Falls
Want to See More Listings in the Area?
Brokerage: Compass RE Texas, LLC