3129 Regina Dr
About this property
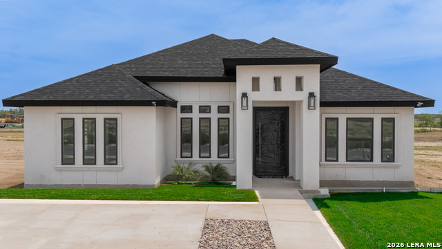
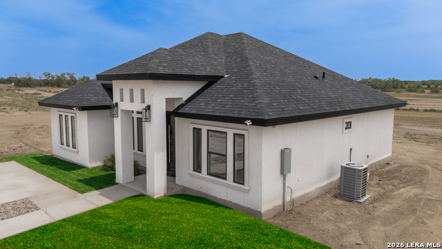
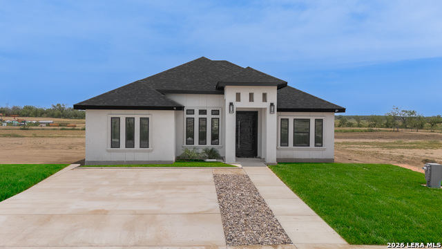
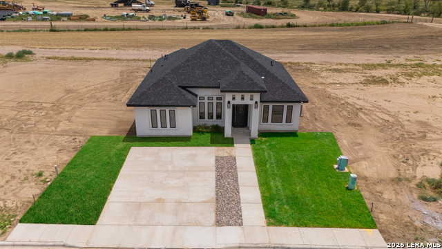
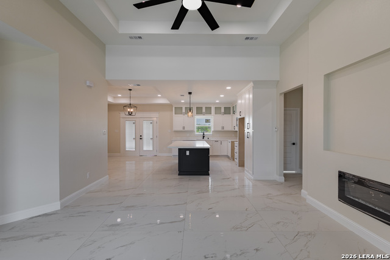
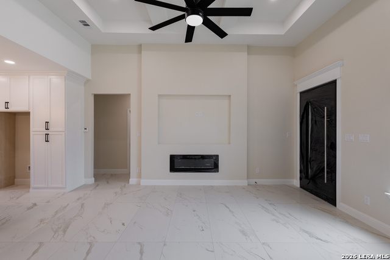
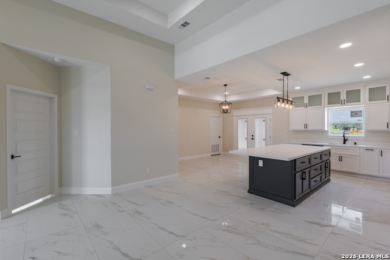
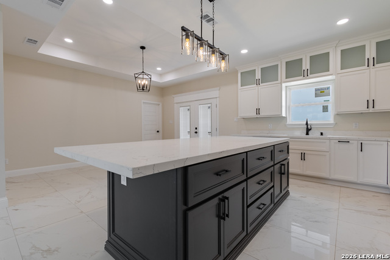
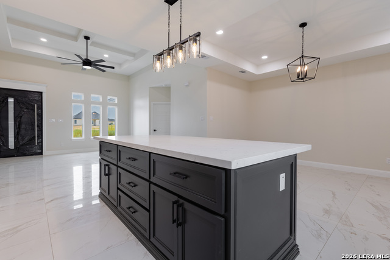
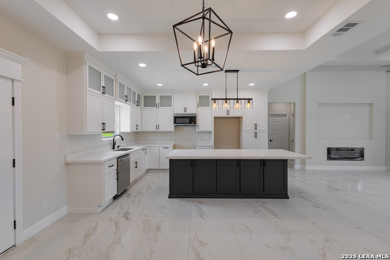
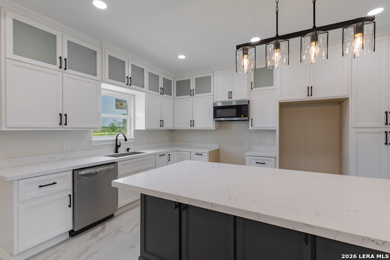
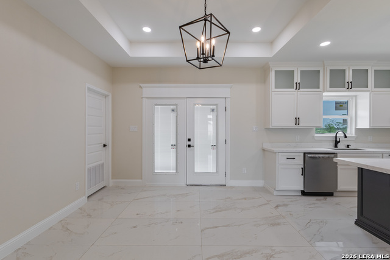
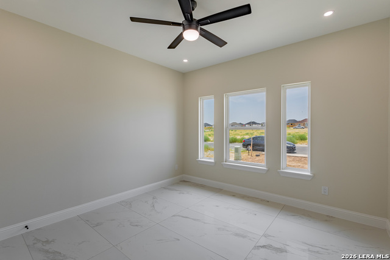
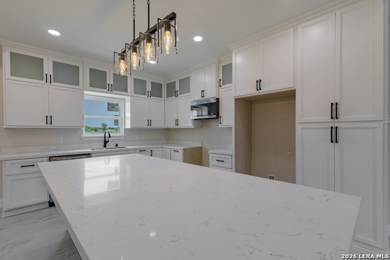
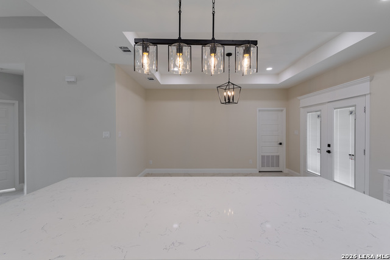
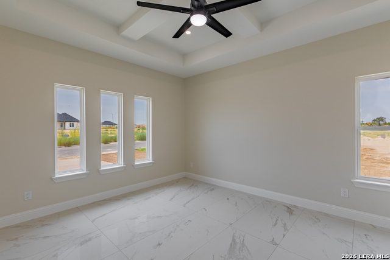
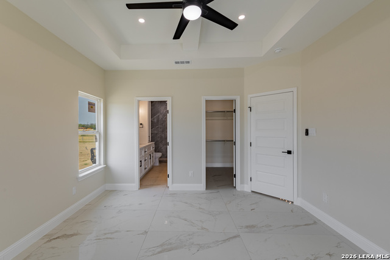
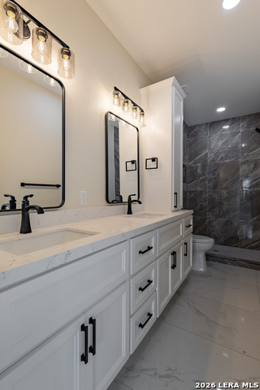
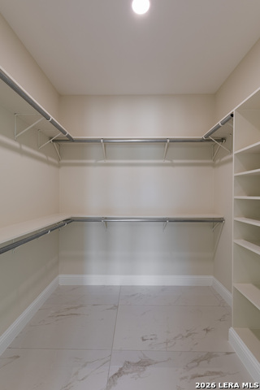
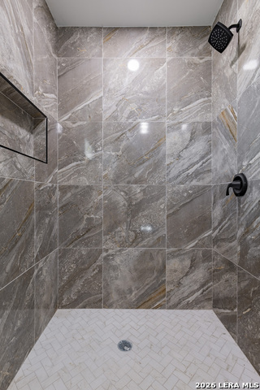
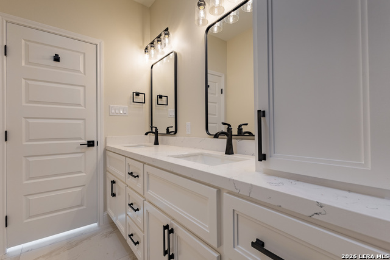
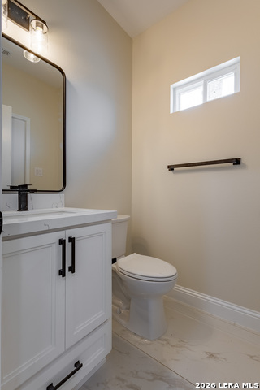
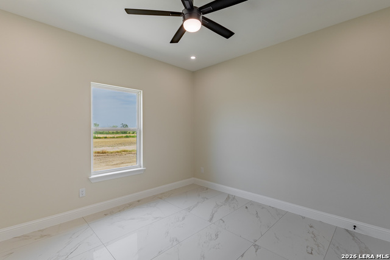
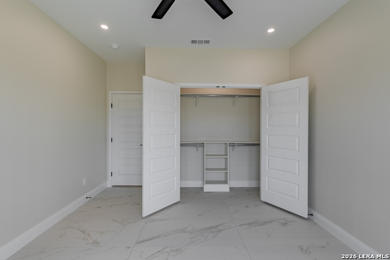
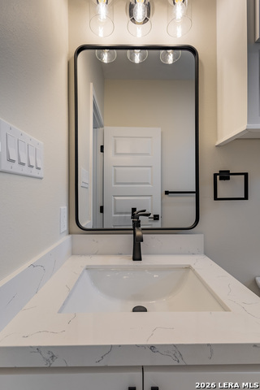
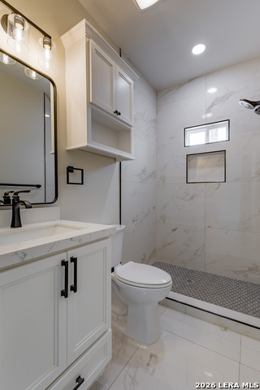
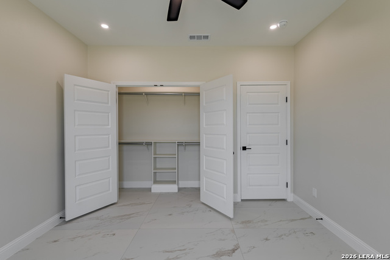
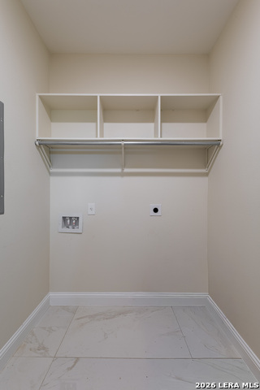
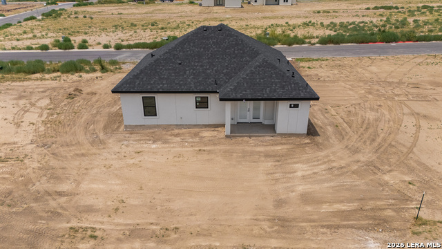
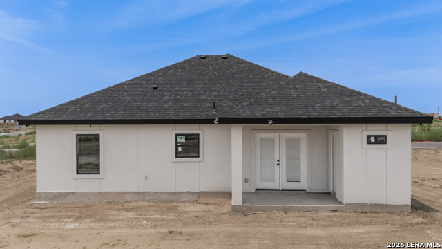
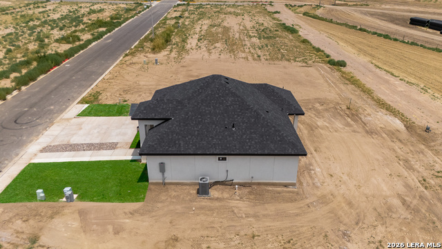
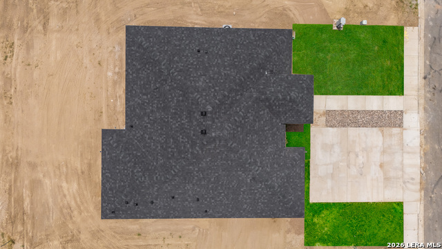
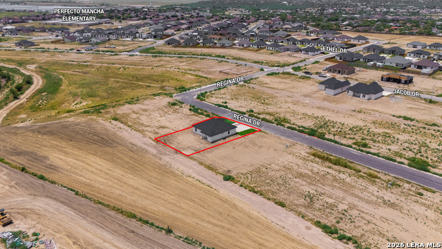
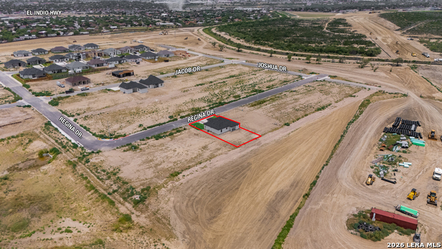
Welcome to this beautiful new construction in Terra Verde Estates, conveniently located next to Perfecto Mancha Elementary on the newly developed Regina Dr. This thoughtfully designed home offers 1,566 sq. ft. of living space, featuring 3 bedrooms, 2 full bathrooms, and a convenient half bath with exterior access-perfect for guests and outdoor entertaining. The home showcases elegant and refined finishes throughout, including custom cabinetry with quartz countertops, lighted cabinets, foam insulation, a dishwasher, and a microwave. Enjoy the convenience of a sprinkler system with St. Augustine grass, adding to the home's beautiful curb appeal. The property will soon be within walking distance of the EP Sports Complex, with roadwork currently in progress. The spacious 8' x 42" front door creates a stunning first impression, while the 13' ceilings in the living room add to the open and airy feel. The impressive 8' x 4' kitchen island features a 9'+ overhang, providing ample space for gathering and entertaining. Additional features include a remote-controlled fireplace and ceiling fans. This home is truly one you must see in person to appreciate the quality, thoughtful details, and elegant finishes throughout. Schedule your private tour today!
About this property
Welcome to this beautiful new construction in Terra Verde Estates, conveniently located next to Perfecto Mancha Elementary on the newly developed Regina Dr. This thoughtfully designed home offers 1,566 sq. ft. of living space, featuring 3 bedrooms, 2 full bathrooms, and a convenient half bath with exterior access-perfect for guests and outdoor entertaining. The home showcases elegant and refined finishes throughout, including custom cabinetry with quartz countertops, lighted cabinets, foam insulation, a dishwasher, and a microwave. Enjoy the convenience of a sprinkler system with St. Augustine grass, adding to the home's beautiful curb appeal. The property will soon be within walking distance of the EP Sports Complex, with roadwork currently in progress. The spacious 8' x 42" front door creates a stunning first impression, while the 13' ceilings in the living room add to the open and airy feel. The impressive 8' x 4' kitchen island features a 9'+ overhang, providing ample space for gathering and entertaining. Additional features include a remote-controlled fireplace and ceiling fans. This home is truly one you must see in person to appreciate the quality, thoughtful details, and elegant finishes throughout. Schedule your private tour today!
Features and Additional Information
Baths
Presented By Coldwell Banker Commercial Gateway



Area Information
Maverick | Maverick County | OUT OF SA/BEXAR CO.
Schools in the Area
-
turned_in
Elementary SchoolPerfecto Mancha
-
turned_in
Middle SchoolEagle Pass
-
turned_in
High SchoolEagle Pass
Want to See More Listings in the Area?
Brokerage: Keller Williams Laredo