3123 Tulip Terrace Trail
About this property
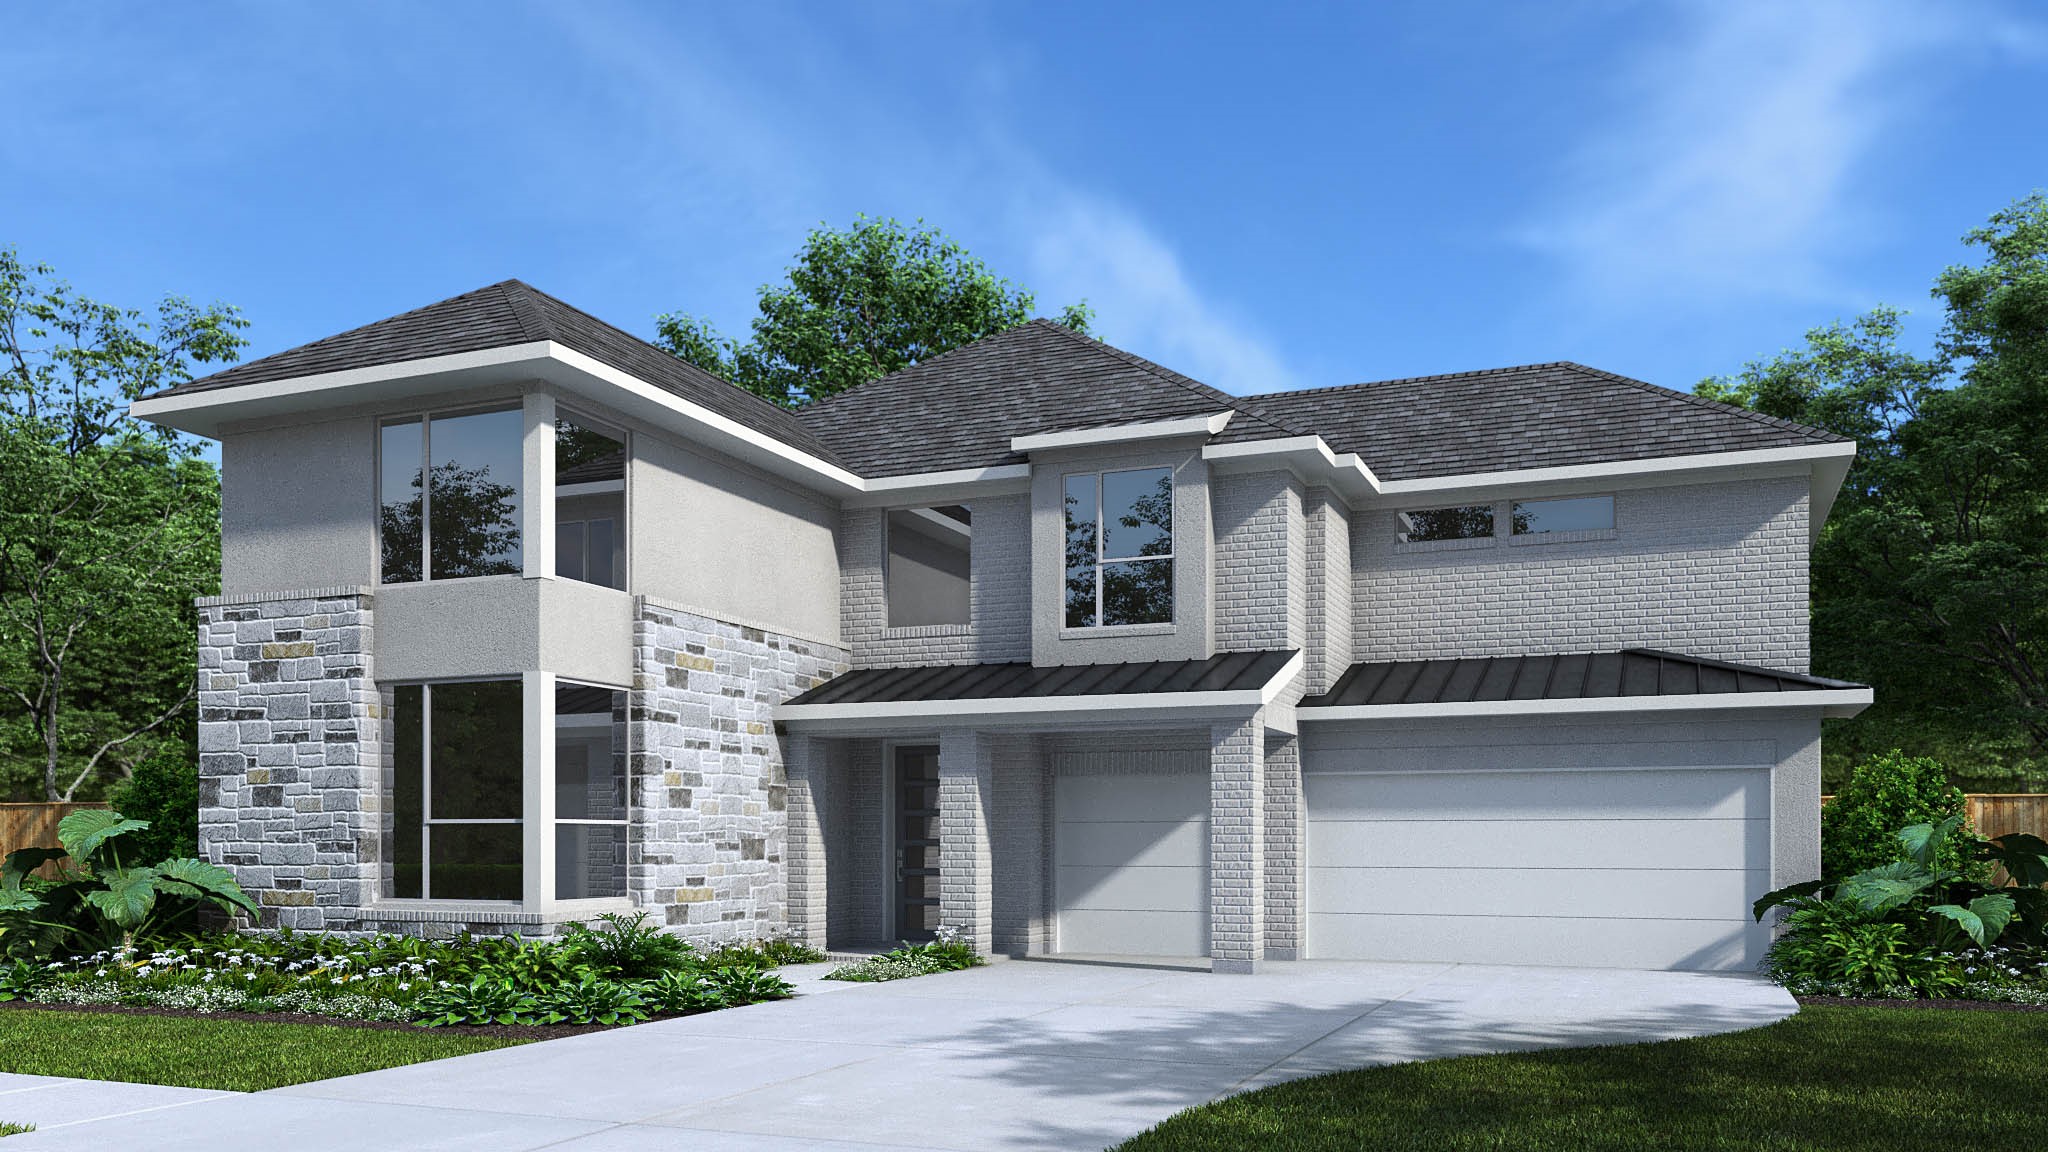
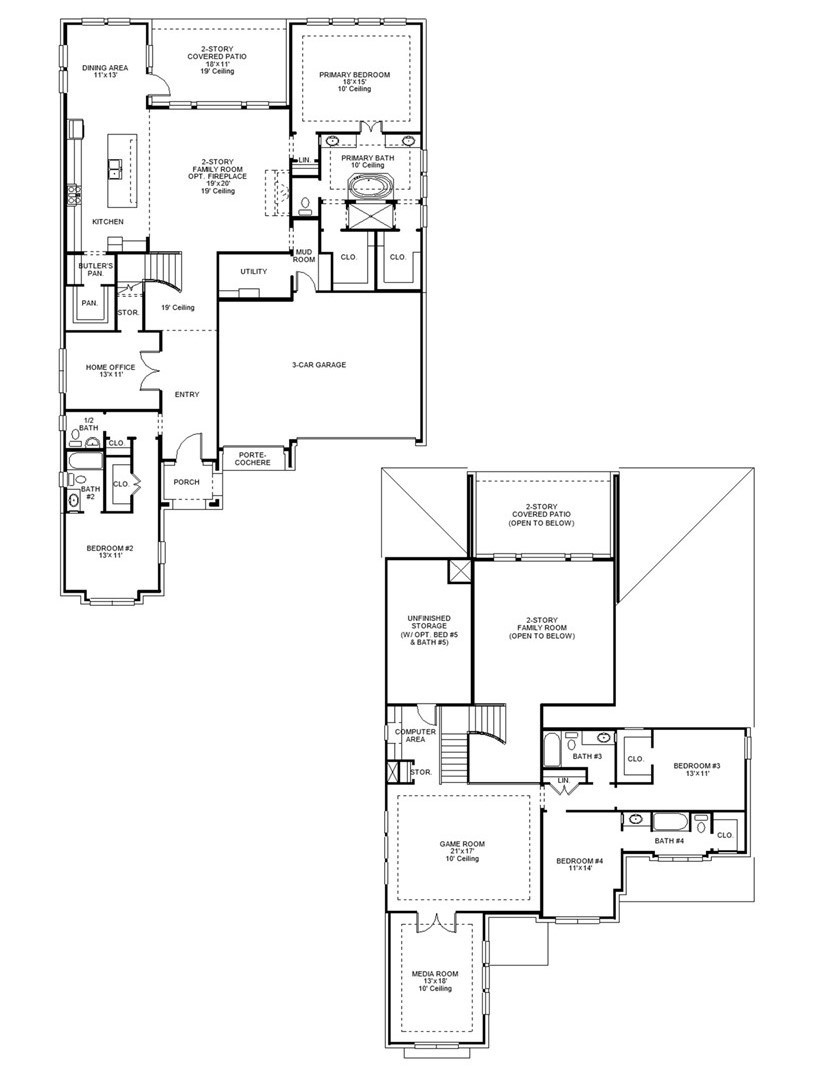
As you step onto the inviting covered porch, you'll be welcomed by a grand entryway. French doors open into the home office offering a private space for work or study. A secondary bedroom which includes ample storage space as well as a full bathroom is off the main entrance. Continuing through the entryway, you'll be drawn into the heart of the home where the spacious and open living areas unfold. The kitchen, featuring an island with built-in seating, a walk-in pantry and a butler's pantry, is designed for both functionality and style. Adjacent to the kitchen is the dining area embraced by windows. From the family room, step outside to the expansive two-story covered patio. Off the main living area, you'll discover the primary suite. This room features high ceilings and a wall of windows. The primary bathroom boasts dual vanities, a garden tub, glass enclosed shower, and two walk-in closets. Heading upstairs, you'll find a large game room with French doors connecting to the media room
About this property
As you step onto the inviting covered porch, you'll be welcomed by a grand entryway. French doors open into the home office offering a private space for work or study. A secondary bedroom which includes ample storage space as well as a full bathroom is off the main entrance. Continuing through the entryway, you'll be drawn into the heart of the home where the spacious and open living areas unfold. The kitchen, featuring an island with built-in seating, a walk-in pantry and a butler's pantry, is designed for both functionality and style. Adjacent to the kitchen is the dining area embraced by windows. From the family room, step outside to the expansive two-story covered patio. Off the main living area, you'll discover the primary suite. This room features high ceilings and a wall of windows. The primary bathroom boasts dual vanities, a garden tub, glass enclosed shower, and two walk-in closets. Heading upstairs, you'll find a large game room with French doors connecting to the media room
Features and Additional Information
Baths
Presented By Coldwell Banker Commercial Gateway



Area Information
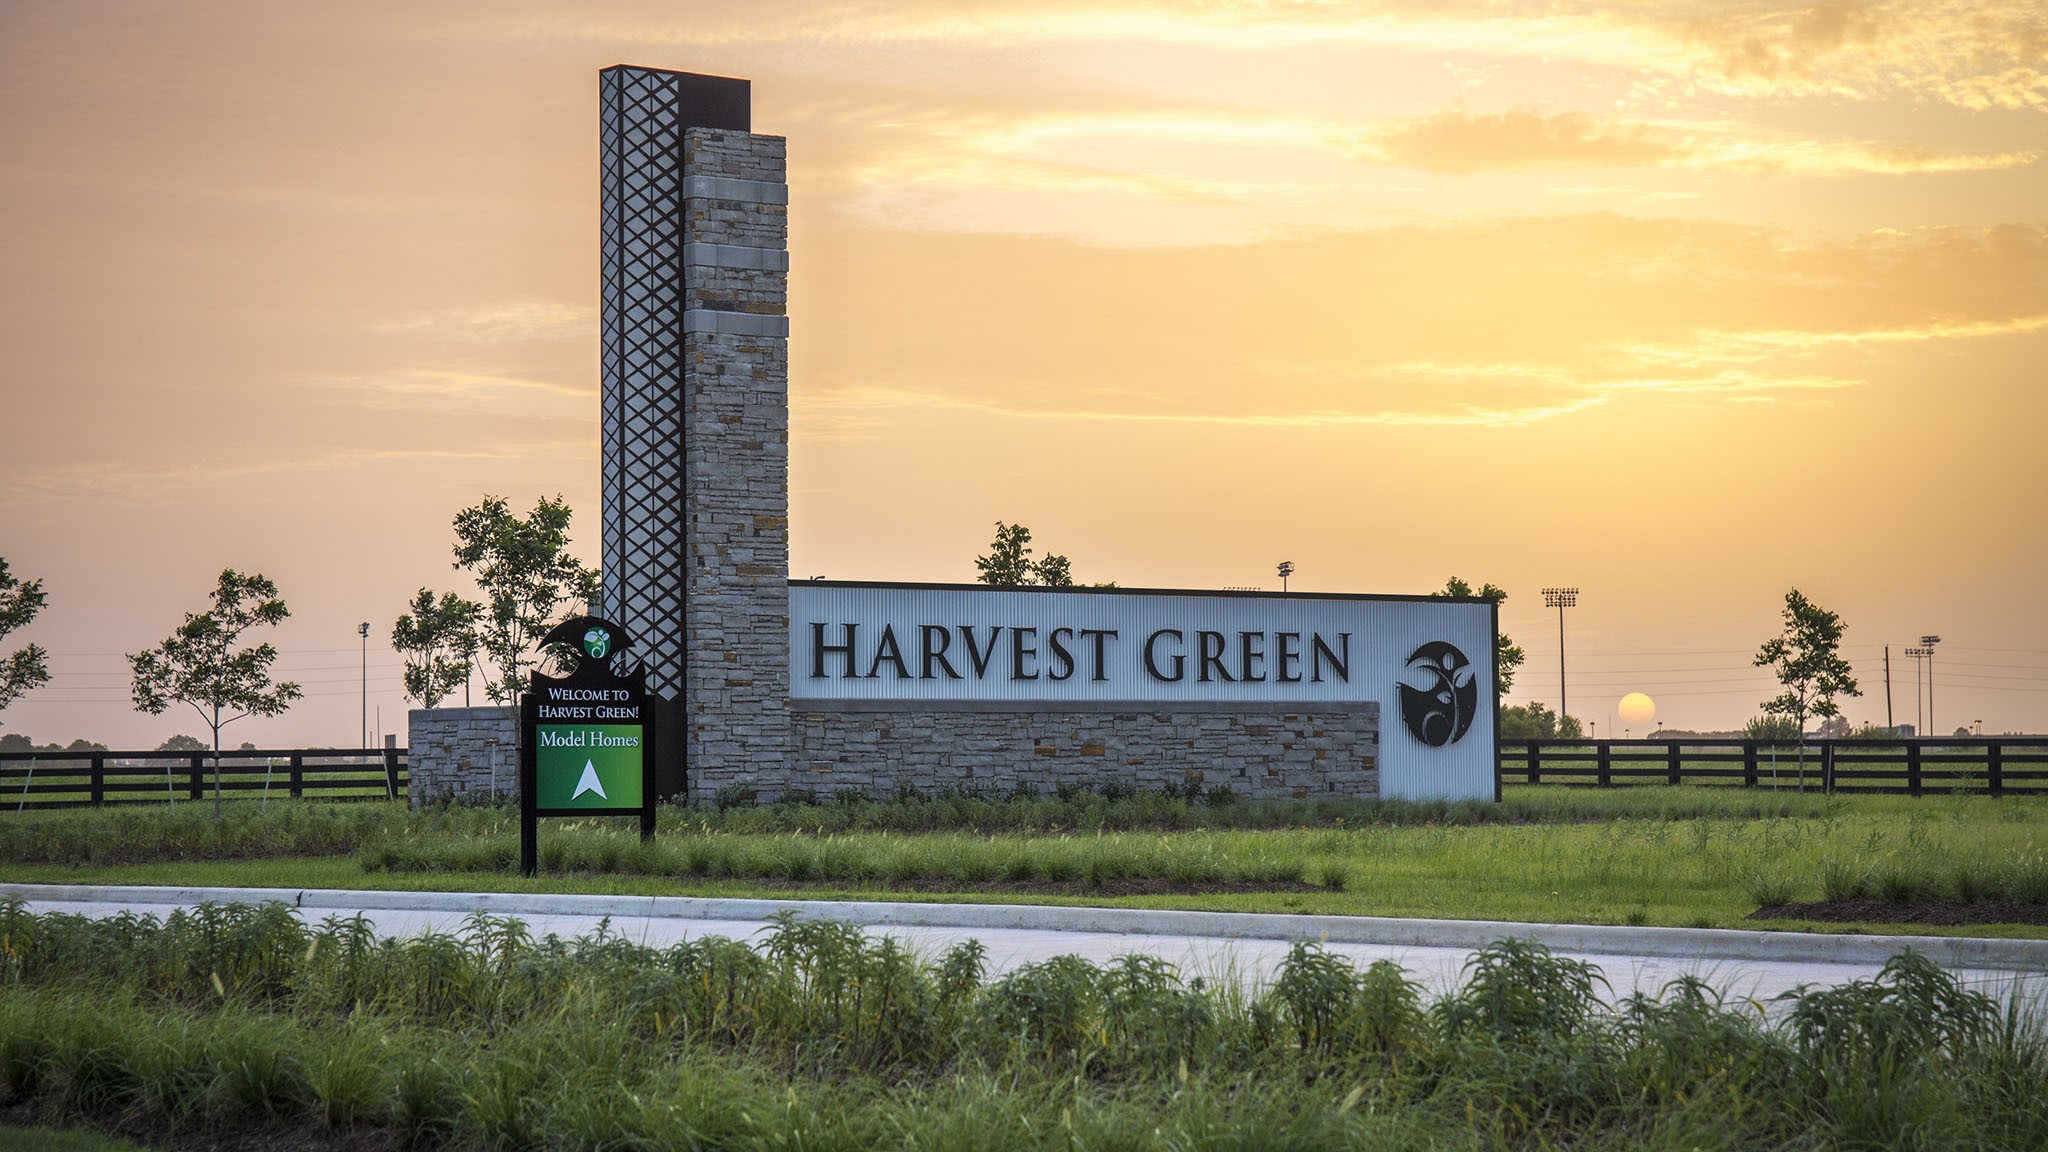
37 | Fort Bend County | Harvest Green
Schools in the Area
-
turned_in
Elementary School
-
turned_in
Middle School
-
turned_in
High School
Want to See More Listings in the Area?
Brokerage: Perry Homes Realty, LLC